Golf Course Living, Top-Rated Schools & Exceptional Jones Creek Lifestyle with a NEW ROOF and encapsulated crawl space!
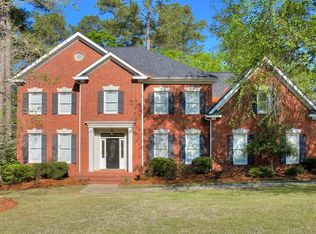
Set against the picturesque backdrop of the Jones Creek Golf Course, this beautifully maintained all-brick home offers an exceptional blend of timeless elegance, modern comfort, and effortless living. Thoughtfully updated and impeccably cared for, the home welcomes you with elegant neutral finishes, NEW kitchen countertops, NEW appliances, NEWly painted, NEW quality flooring, crown molding, soaring ceilings, and abundant natural light. With spacious living areas, two owner's suites, and beautifully designed indoor and outdoor spaces.
The gracious foyer opens to a formal dining room and expansive main living areas. At the heart of the home, the inviting great room features a cozy fireplace and flows seamlessly into the updated chef's kitchen and impressive sunroom that overlooks the backyard and golf course. The kitchen has been beautifully refreshed with a new GE Profile appliance package, including a refrigerator, oven, gas cooktop with hood, microwave, and dishwasher, complemented by a new quartz countertop and Kohler fixture. A bright casual dining area creates a natural gathering place for family and friends.
The main-level owner's suite offers a private retreat with a spacious bedroom, generous walk-in closet, and beautifully appointed en suite bathroom. The suite also enjoys direct access to the Trex deck, creating a wonderful connection between indoor and outdoor living. A convenient laundry room, powder room, and additional storage complete the main level.
Upstairs, a spacious second owner's suite with its own en suite bathroom provides exceptional flexibility for guests, extended family, or a luxurious private retreat. Three additional generously sized bedrooms, an updated full bathroom, and ample closet space provide comfort and versatility for family and guests.
Extensive recent improvements provide both beauty and peace of mind. A NEW roof was installed with a 10-year Crosby warranty and 30-year architectural shingles. The crawl space was encapsulated in November 2025 and includes a commercial-grade dehumidifier with a six-year warranty. Additional updates include a new front door, a reinforced garage door with new tracks, monitor, and lift motor, new Mohawk flooring in the foyer, dining room, and living room with a lifetime water, stain, and scratch-resistant warranty, upgraded luxury carpeting in carpeted areas, NEW lighting fixtures, and freshly painted walls throughout. The wrought-iron backyard fence has also been freshly painted. An updated Rain Bird irrigation system includes new sprinkler heads, sectional valves, and control panel.
Outdoor living is equally impressive. The maintenance-free Trex deck provides multiple access points from the owner's suite, sunroom, and great room, making it ideal for morning coffee, evening cocktails, weekend gatherings, and effortless entertaining. The landscaped grounds surround the large, level, private fenced backyard with golf course views, offering plenty of room for a future pool. An attached two-car garage, additional parking pad, and excellent storage add everyday convenience.
Life in Jones Creek offers an enviable combination of recreation, community, and convenience. Residents enjoy a junior Olympic-size neighborhood pool, tennis and pickleball courts, and an active calendar of social events. Golf enthusiasts will appreciate the Practice Club at Jones Creek driving range with advanced golf technology, and the Jones Creek Golf Course. The location offers convenient access to I-20, downtown Augusta, Augusta University, the medical district, and Fort Gordon. Nearby walking trails to the Savannah River, three expansive parks, Evans Town Center, and the Columbia County Performing Arts Center provide an abundance of opportunities for recreation and entertainment, while locally owned restaurants and shopping are just minutes away. Truly move-in r
For sale
$600,000
3979 Hammonds Ferry, Evans, GA 30809
5beds
3,268sqft
Single Family Residence
Built in 1994
0.36 Acres Lot
$-- Zestimate®
$184/sqft
$54/mo HOA
What's special
- 3 days
- 162
- 12
Zillow last checked:
Listing updated:
Listed by:
Susan Salisbury 317-847-7216,
Blanchard & Calhoun - Evans
Source: Hive MLS,MLS#: 100608446 Originating MLS: REALTORS® of Greater Augusta
Originating MLS: REALTORS® of Greater AugustaFacts & features
Interior
Bedrooms & bathrooms
- Bedrooms: 5
- Bathrooms: 4
- Full bathrooms: 3
- 1/2 bathrooms: 1
Rooms
- Room types: Family Room, Dining Room, Living Room, Sunroom, Master Bedroom, Bedroom 1, Bedroom 2, Bedroom 3, Bonus Room
Primary bedroom
- Level: Main
- Dimensions: 18 x 18
Bedroom 1
- Level: Second
- Dimensions: 12 x 12
Bedroom 2
- Level: Second
- Dimensions: 12 x 12
Bedroom 3
- Level: Second
- Dimensions: 12 x 12
Bonus room
- Level: Second
- Dimensions: 20 x 20
Dining room
- Level: Main
- Dimensions: 14 x 14
Family room
- Level: Main
- Dimensions: 20 x 20
Kitchen
- Level: Main
- Dimensions: 20 x 15
Living room
- Level: Main
- Dimensions: 12 x 12
Sunroom
- Level: Main
- Dimensions: 12 x 12
Heating
- Electric, Forced Air
Cooling
- Central Air
Appliances
- Included: Electric Oven, Built-In Microwave, Refrigerator, Dishwasher, Cooktop
Features
- High Ceilings
- Flooring: Carpet, Wood, Ceramic Tile
- Basement: Crawl Space
- Attic: Pull Down Stairs
- Has fireplace: Yes
Interior area
- Total structure area: 3,268
- Total interior livable area: 3,268 sqft
Video & virtual tour
Property
Parking
- Total spaces: 4
- Parking features: Garage, Parking Pad
- Attached garage spaces: 4
Features
- Levels: Two
- Patio & porch: Patio
- Fencing: Metal/Ornamental
Lot
- Size: 0.36 Acres
- Features: On Golf Course, Level
Details
- Parcel number: 077h365
- Zoning: R1
- Special conditions: Standard
Construction
Type & style
- Home type: SingleFamily
- Property subtype: Single Family Residence
Materials
- Brick
- Foundation: Crawl Space
- Roof: Architectural Shingle
Condition
- New construction: No
- Year built: 1994
Utilities & green energy
- Sewer: Public Sewer
- Water: Public
- Utilities for property: Natural Gas Connected, Underground Utilities
Community & HOA
Community
- Subdivision: Jones Creek
HOA
- Has HOA: Yes
- Amenities included: Maintenance Grounds, Pickleball
- HOA fee: $650 annually
- HOA name: Jones Creek Owners Association
- HOA phone: 501-313-8829
Location
- Region: Evans
Financial & listing details
- Price per square foot: $184/sqft
- Tax assessed value: $201,657
- Annual tax amount: $1,578
- Date on market: 10/6/2026
- Cumulative days on market: 3 days
- Listing agreement: Exclusive Right To Sell
- Listing terms: Cash,Conventional,FHA,VA Loan
Estimated market value
Not available
Estimated sales range
Not available
Not available
Price history
| Date | Event | Price |
|---|---|---|
| 10/6/2026 | Listed for sale | $600,000$184/sqft |
Source:  Hive MLS #100608446 Report a problem Hive MLS #100608446 Report a problem | ||
Public tax history
Tax history is unavailable.
Monthly payment
Est. payment
Payment breakdown
Explore the cost of this home by adjusting the details. Changes won't be saved.Climate risks
Neighborhood: 30809
Nearby schools
Schools provided by the listing agent
- Elementary: Blue Ridge
- Middle: Stallings Island
- High: Lakeside
Source: Hive MLS. This data may not be complete. We recommend contacting the local school district to confirm school assignments for this home.

Similar homes
- $589,0005 bd4 ba3.1k sqft3959 Hammonds Ferry, Evans, GA 30809For Sale
 MLS ID #98256713, Kelly Curry, Blanchard & Calhoun - Evans. Hive MLS
 - $629,0005 bd4 ba3.2k sqft4172 Tindall Drive, Evans, GA 30809For Sale
 MLS ID #100601268, Tonda Booker, Real Broker, LLC. Hive MLS
 - $579,9005 bd4 ba3.3k sqft724 Jones Creek, Evans, GA 30809For Sale
 MLS ID #100606200, Roberta Sheehan, Blanchard & Calhoun - WA. Hive MLS
 - $599,9004 bd3 ba2.3k sqft5 Woodbridge Circle, Evans, GA 30809For Sale
 MLS ID #100608160, Matthew McDowell, Southern Homes and Rentals LLC. Hive MLS
 - $664,9004 bd5 ba3.5k sqft1018 Emerald Place, Evans, GA 30809For SaleMLS ID #100606079, Andy Higgins, Meybohm Real Estate - Evans. Hive MLS
- $459,9005 bd4 ba2.9k sqft1096 Rivershyre Drive, Evans, GA 30809For SaleMLS ID #100608494, Scott Madaus, Meybohm Real Estate - Evans. Hive MLS
- $450,0005 bd4 ba3k sqft981 Shadwell Drive, Evans, GA 30809For SaleMLS ID #100608272, Noah McBride, Century 21 Magnolia. Hive MLS
- $619,6505 bd4 ba3.3k sqft522 River Oaks Lane, Evans, GA 30809For SaleMLS ID #100607437, Angelia Beck, Southeastern Residential, LLC. Hive MLS
- $549,9005 bd3 ba3.4k sqft1148 Sumter Landing Circle, Evans, GA 30809For SaleMLS ID #100608094, Brian O'Neill, Home Relief, Llc. Hive MLS
- $475,0005 bd4 ba2.9k sqft829 Woodberry Drive, Evans, GA 30809For SaleMLS ID #100607623, Rita Grimes, EXP Realty, LLC. Hive MLS
- $690,0005 bd4 ba3.7k sqft3525 Greenway Drive, Evans, GA 30809For SaleMLS ID #100591832, Susan Salisbury, Blanchard & Calhoun - Evans. Hive MLS
- $890,0005 bd4 ba3.8k sqft4173 Tindall Drive, Evans, GA 30809For SaleMLS ID #100603559, Tonda Booker, Real Broker, LLC. Hive MLS
- $539,9004 bd3 ba3.5k sqft602 Branett Way, Evans, GA 30809For SaleMLS ID #100593605, Philip Jones, Re/max True Advantage. Hive MLS
- $389,9004 bd3 ba2.7k sqft540 Brandermill Road, Evans, GA 30809For SaleMLS ID #100608684, Kathleen Brown, Century 21 Results Realty Services. Hive MLS
- $574,9955 bd3 ba3.6k sqft34 Plantation Hills Drive, Evans, GA 30809For SaleMLS ID #100581473, Greg Honeymichael, Meybohm Real Estate - Evans. Hive MLS
- $729,0005 bd5 ba4k sqft4279 Deerwood Lane E, Evans, GA 30809For SaleMLS ID #100594113, Emily Aceves, Meybohm Real Estate - Evans. Hive MLS
- $415,0003 bd3 ba2.3k sqft1071 Conn Drive, Evans, GA 30809For SaleMLS ID #100608504, Greg Oldham, Meybohm Real Estate - Evans. Hive MLS
