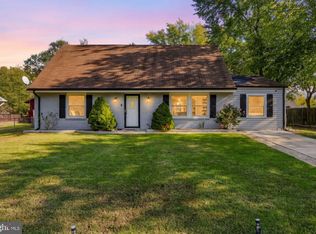
Location, Location, Location! Fall in love with the ease and comfort of one-level living in this beautifully maintained three-bedroom, 1 1/2 bath showstopper. Natural lighting graces every room and thoughtful updates and pride of ownership shine throughout this home. Recent improvements include a brand-new HVAC system, fresh interior paint, and beautifully renovated bathrooms. Both exterior doors have been replaced and enhanced with storm doors and new exterior lighting was installed. The sunroom boasts an oversized mini- split and just steps away from the spacious 27’ x 25’ upgraded deck, partially covered for year-round outdoor enjoyment. The backyard showcases a new five-foot fence featuring two gates—one approximately 10 feet wide and the other 4 feet wide—providing convenient access for everyday living and entertaining. A storage shed offers additional secure space for your outdoor equipment and belongings. And the location is hard to beat! Just minutes from shopping, restaurants, grocery stores, schools, parks, and major commuter routes, with easy access to Virginia, Washington DC, and local military bases. This move-in-ready gem combines comfortable one-level living, thoughtful updates, fantastic outdoor space, and unbeatable convenience.
For sale
$374,900
3979 Old Washington Rd, Waldorf, MD 20602
3beds
1,344sqft
Single Family Residence
Built in 1985
1.03 Acres Lot
$378,200 Zestimate®
$279/sqft
$-- HOA
What's special
One-level livingBeautifully renovated bathroomsFresh interior paint
- --
- on Zillow
- 474
- views
- 79
- saves
Likely to sell faster than
Zillow last checked:
Listing updated:
Listed by:
Lisa Wills 301-752-1442,
RE/MAX One 4432956123
Source: Bright MLS,MLS#: MDCH2060618
Facts & features
Interior
Bedrooms & bathrooms
- Bedrooms: 3
- Bathrooms: 2
- Full bathrooms: 1
- 1/2 bathrooms: 1
- Main level bathrooms: 2
- Main level bedrooms: 3
Basement
- Area: 0
Heating
- Heat Pump, Electric
Cooling
- Ceiling Fan(s), Heat Pump, Electric
Appliances
- Included: Disposal, Oven/Range - Electric, Refrigerator, Electric Water Heater
- Laundry: Has Laundry, Main Level, Washer/Dryer Hookups Only
Features
- Breakfast Area, Upgraded Countertops, Floor Plan - Traditional
- Flooring: Ceramic Tile, Hardwood, Wood
- Doors: Storm Door(s)
- Has basement: No
- Has fireplace: No
Interior area
- Total structure area: 1,344
- Total interior livable area: 1,344 sqft
- Finished area above ground: 1,344
- Finished area below ground: 0
Property
Parking
- Parking features: Asphalt, Off Street
- Has uncovered spaces: Yes
Accessibility
- Accessibility features: Accessible Entrance, Mobility Improvements, Other Bath Mod
Features
- Levels: One
- Stories: 1
- Patio & porch: Deck, Roof Deck
- Exterior features: Lighting, Flood Lights, Storage
- Pool features: None
- Fencing: Partial,Back Yard
Lot
- Size: 1.03 Acres
- Features: Open Lot, Backs to Trees
Details
- Additional structures: Above Grade, Below Grade
- Parcel number: 0906157688
- Zoning: RM
- Special conditions: Standard
Construction
Type & style
- Home type: SingleFamily
- Architectural style: Ranch/Rambler
- Property subtype: Single Family Residence
Materials
- Combination, Brick
- Foundation: Crawl Space
- Roof: Asphalt
Condition
- Very Good
- New construction: No
- Year built: 1985
Utilities & green energy
- Sewer: Public Sewer
- Water: Public
Community & HOA
Community
- Security: Exterior Cameras
- Subdivision: Maryland Gardens Sub
HOA
- Has HOA: No
Location
- Region: Waldorf
Financial & listing details
- Price per square foot: $279/sqft
- Tax assessed value: $364,200
- Annual tax amount: $4,928
- Date on market: 10/27/2026
- Listing agreement: Exclusive Right To Sell
- Ownership: Fee Simple
Estimated market value
$378,200
$359,000 - $397,000
$2,639/mo
Price history
| Date | Event | Price |
|---|---|---|
| 10/27/2026 | Listing removed | $389,900$290/sqft |
Source:  Bright MLS #MDCH2058384 Report a problem | ||
| 10/16/2026 | Listed for sale | $389,900+70.4%$290/sqft |
Source: Bright MLS #MDCH2058384 Report a problem | ||
| 6/5/2018 | Sold | $228,800+4%$170/sqft |
Source: Public Record Report a problem | ||
| 4/20/2018 | Pending sale | $220,000$164/sqft |
Source: Long & Foster Real Estate, Inc. #CH10210269 Report a problem | ||
| 4/16/2018 | Listed for sale | $220,000$164/sqft |
Source: Long & Foster Real Estate, Inc. #1000402372 Report a problem | ||
Public tax history
| Year | Property taxes | Tax assessment |
|---|---|---|
| 2026 | $206 +6.7% | $364,200 +1.8% |
| 2025 | $193 +16.3% | $357,800 +1.8% |
| 2024 | $166 -95.7% | $351,400 +13.4% |
| 2023 | $3,882 +30.2% | $309,800 -11.8% |
| 2022 | $2,982 +5% | $351,400 +55.1% |
| 2021 | $2,839 +2.3% | $226,600 +2.3% |
| 2020 | $2,776 -2.6% | $221,567 -2.2% |
| 2019 | $2,852 +2.4% | $226,600 +7.1% |
| 2018 | $2,785 +5.7% | $211,500 +5.7% |
| 2017 | $2,636 +7.8% | $200,167 +6% |
| 2016 | $2,446 | $188,833 +6.4% |
| 2015 | $2,446 | $177,500 |
| 2014 | $2,446 | $177,500 |
| 2013 | -- | $177,500 -17.5% |
| 2012 | -- | $215,100 |
| 2011 | -- | $215,100 |
| 2010 | -- | $215,100 -23.8% |
| 2009 | -- | $282,260 +19.8% |
| 2008 | -- | $235,672 +24.6% |
| 2007 | -- | $189,086 +32.7% |
| 2006 | -- | $142,500 +8.1% |
| 2005 | -- | $131,866 +8.8% |
| 2004 | -- | $121,233 +9.6% |
| 2003 | -- | $110,600 +1.7% |
| 2002 | -- | $108,800 +1.7% |
| 2001 | -- | $107,000 |
Find assessor info on the county website
Monthly payment
Est. payment
Payment breakdown
Explore the cost of this home by adjusting the details. Changes won't be saved.Climate risks
Neighborhood: 20602
Nearby schools
Schools provided by the listing agent
- District: Charles County Public Schools
Source: Bright MLS. This data may not be complete. We recommend contacting the local school district to confirm school assignments for this home.
- $328,300-- bd1 ba1.1k sqft3983 Old Washington Rd, Waldorf, MD 20602Off Market
- $364,900-- bd2 ba1.2k sqft3965 Old Washington Rd, Waldorf, MD 20602Off Market
- $424,1003 bd3 ba1.8k sqft3953 Old Washington Rd, Waldorf, MD 20602Off Market

- $363,2003 bd2 ba1.1k sqft3987 Old Washington Rd, Waldorf, MD 20602Off Market

Similar homes
- $379,9004 bd2 ba1.7k sqft1007 Floyd Ave, Waldorf, MD 20602For Sale
 MLS ID #MDCH2060540, Alex Martinez, The Agency DC. Bright MLS
- $389,0003 bd2 ba1.5k sqft3505 Norwood Ct, Waldorf, MD 20602For Sale
 MLS ID #MDCH2060484, Michele Posey, RE/MAX Realty Group. Bright MLS
- $380,0003 bd2 ba1.5k sqft3525 Smoke Tree Ct, Waldorf, MD 20602For Sale
 MLS ID #MDCH2053346, Brittany Russell, CENTURY 21 New Millennium. Bright MLS
- $375,0003 bd2 ba1.2k sqft12159 Marbella Ct, Waldorf, MD 20601For Sale
 MLS ID #MDCH2060486, Jason Miller, Samson Properties. Bright MLS
- $335,0003 bd3 ba1.6k sqft5705 Night Sergeant Ct, Waldorf, MD 20603For SaleMLS ID #MDCH2060534, Chikia Barnes, Keller Williams Preferred Properties. Bright MLS
- $399,9004 bd2 ba1.8k sqft11519 Timberbrook Dr, Waldorf, MD 20601For SaleMLS ID #MDCH2060692, Beverly Drewery, CENTURY 21 New Millennium. Bright MLS
- $390,0004 bd2 ba1.6k sqft6951 Heather Dr, Bryans Road, MD 20616For SaleMLS ID #MDCH2060798, Jen Holden, Compass. Bright MLS
- $300,0003 bd2 ba1.1k sqft3649 Kempsford Field Pl, Waldorf, MD 20602For SaleMLS ID #MDCH2060738, Iris Johnson, RLAH @properties. Bright MLS
- $450,0004 bd3 ba1.7k sqft10706 Cedarwood Dr, Waldorf, MD 20601For SaleMLS ID #MDCH2060514, GIovanny Osorio, First Decision Realty LLC. Bright MLS
- $404,9003 bd3 ba1.6k sqft6110 Blue Whale Ct, Waldorf, MD 20603For SaleMLS ID #MDCH2059022, Michelle Pagan, Coldwell Banker Premier. Bright MLS
- $405,0004 bd2 ba1.2k sqft2300 Valley Oak Ct, Waldorf, MD 20601For SaleMLS ID #MDCH2056534, Vah Coulibaly, Samson Properties. Bright MLS
- $394,7503 bd3 ba1.7k sqft10955 Beechwood Ct, Waldorf, MD 20601For SaleMLS ID #MDCH2055870, Takeya White, RE/MAX United Real Estate. Bright MLS
- $349,9003 bd4 ba1.8k sqft3665 Mansfield Pl, Waldorf, MD 20602For SaleMLS ID #MDCH2060100, Russ Carter, Keller Williams Capital Properties. Bright MLS
- $430,0003 bd3 ba1.8k sqft6013 Harbor Seal Ct, Waldorf, MD 20603For SaleMLS ID #MDCH2059054, Mahban Zargar, Jason Mitchell Group. Bright MLS
- $425,0004 bd2 ba2k sqft9180 Poorhouse Rd, Port Tobacco, MD 20677For SaleMLS ID #MDCH2058816, Angelica Dennis, Keller Williams Capital Properties. Bright MLS
- $358,9003 bd2 ba1.3k sqft12712 Grosstown Rd, Hughesville, MD 20637For SaleMLS ID #MDCH2054970, Leia Booher, KW Metro Center. Bright MLS
- $299,9003 bd2 ba1.3k sqft51 Keepsake Pl, Waldorf, MD 20602For SaleMLS ID #MDCH2059766, Chaka Banegas, Taylor Properties. Bright MLS
- $399,9993 bd2 ba1k sqft3500 Manis Rd, Clinton, MD 20735For SaleMLS ID #MDPG2216666, Kimberlee Randall, EXP Realty, LLC. Bright MLS
- $275,0003 bd3 ba1.4k sqft5135B Shawe Pl #14, Waldorf, MD 20602For SaleMLS ID #MDCH2060096, Jordan Pelton, Keller Williams Realty. Bright MLS
- $414,9003 bd2 ba1.4k sqft6720 Boots Ln, La Plata, MD 20646For SaleMLS ID #MDCH2059170, Samara Dinnius, JPAR Real Estate Professionals. Bright MLS
