Welcome to your dream retreat in the heart of Loon Lake! This unique, custom-built home is located at the end of a quiet road and is beautifully crafted with 3 bedrooms (lower bedrooms do not have closets), 2.5 baths, and a daylight basement. It offers privacy and seclusion, with abundant wildlife right outside your door and bordering timberland. Enjoy nearly 2800 sq ft of space, with an open-concept main floor perfect for entertaining and relaxing. Custom woodwork throughout, including cedar-lined closets and detailed pecan kitchen cabinets, showcases the home's rustic charm. This home is built to last, offering peace of mind for years to come. These 5 acres offer plenty of room for gardening, recreation, or simply soaking up the surrounding natural beauty. Easy access to US-395 means you’re just minutes away from Loon Lake, Deer Park, and Spokane. Close to Deer Lake, Granite Point and 49 Degrees North. Endless options for camping, 4x4 riding, and fishing. Seller is motivated!
Active
Price cut: $25K (10/29)
$400,000
3979 Taylor Ranch Way, Loon Lake, WA 99148
3beds
3baths
1,551sqft
Single Family Residence
Built in 2011
5.16 Acres Lot
$421,600 Zestimate®
$258/sqft
$-- HOA
What's special
Bordering timberlandDetailed pecan kitchen cabinetsDaylight basementCedar-lined closetsUnique custom-built homeCustom woodwork throughout
- 29 days
- 1,527
- 189
Likely to sell faster than
Zillow last checked:
Listing updated:
Listed by:
Jennifer Shupe Phone:509-991-0587,
RE/MAX Inland Empire
Source: SMLS as distributed by MLS GRID,MLS#: 202625161
Facts & features
Interior
Bedrooms & bathrooms
- Bedrooms: 3
- Bathrooms: 3
Basement
- Level: Basement
First floor
- Level: First
Other
- Level: Second
Heating
- Electric, Forced Air, Heat Pump
Appliances
- Included: Free-Standing Range, Dishwasher, Refrigerator, Microwave
Features
- Cathedral Ceiling(s), Natural Woodwork
- Flooring: Wood
- Windows: Vinyl Frames
- Basement: Full,Partially Finished,Daylight,Rec/Family Area,Walk-Out Access
- Has fireplace: No
Interior area
- Total structure area: 1,551
- Total interior livable area: 1,551 sqft
Property
Parking
- Total spaces: 1
- Parking features: Underground, Off Site
- Carport spaces: 1
Features
- Levels: Two
- Stories: 2
- Has view: Yes
- View description: Mountain(s), Territorial
Lot
- Size: 5.16 Acres
- Features: Level, Secluded, Open Lot, Oversized Lot, Surveyed, Horses Allowed
Details
- Parcel number: 5262501
- Horses can be raised: Yes
Construction
Type & style
- Home type: SingleFamily
- Property subtype: Single Family Residence
Materials
- Log, Wood Siding
- Roof: Metal
Condition
- New construction: No
- Year built: 2011
Community & HOA
HOA
- Has HOA: No
Location
- Region: Loon Lake
Financial & listing details
- Price per square foot: $258/sqft
- Tax assessed value: $244,164
- Annual tax amount: $1,836
- Date on market: 10/1/2026
- Listing terms: FHA,Conventional,Cash,USDA/RD
- Road surface type: Gravel
Estimated market value
$421,600
$401,000 - $443,000
$2,265/mo
Price history
| Date | Event | Price |
|---|---|---|
| 10/29/2026 | Price change | $400,000-5.9%$258/sqft |
Source:  SMLS as distributed by MLS GRID #202625161 Report a problem | ||
| 10/1/2026 | Listed for sale | $425,000-5.3%$274/sqft |
Source: SMLS as distributed by MLS GRID #202625161 Report a problem | ||
| 10/1/2026 | Listing removed | $449,000$289/sqft |
Source: SMLS as distributed by MLS GRID #202526576 Report a problem | ||
| 6/26/2026 | Price change | $449,000-8.4%$289/sqft |
Source: SMLS as distributed by MLS GRID #202526576 Report a problem | ||
| 4/20/2026 | Price change | $490,000-3.9%$316/sqft |
Source: SMLS as distributed by MLS GRID #202526576 Report a problem | ||
| 11/8/2025 | Listed for sale | $510,000+156.3%$329/sqft |
Source: SMLS as distributed by MLS GRID #202526576 Report a problem | ||
| 5/4/2018 | Sold | $199,000-0.5%$128/sqft |
Source: SMLS as distributed by MLS GRID #201728187 Report a problem | ||
| 4/12/2018 | Price change | $199,999-14.9%$129/sqft |
Source: Real Estate Marketplace NW,Inc. #201728187 Report a problem | ||
| 3/29/2018 | Price change | $235,000-9.6%$152/sqft |
Source: Real Estate Marketplace NW,Inc. #201728187 Report a problem | ||
| 3/10/2018 | Price change | $260,000-5.5%$168/sqft |
Source: Real Estate Marketplace NW,Inc. #201728187 Report a problem | ||
| 12/18/2017 | Listed for sale | $275,000$177/sqft |
Source: Real Estate Marketplace NW,Inc. #201728187 Report a problem | ||
Public tax history
| Year | Property taxes | Tax assessment |
|---|---|---|
| 2025 | $1,771 +1.6% | $244,164 +3.7% |
| 2024 | $1,743 +16.5% | $235,428 +12.2% |
| 2023 | $1,496 +1.3% | $209,853 +10.4% |
| 2022 | $1,476 -21.9% | $190,085 -8.5% |
| 2021 | $1,889 +0.1% | $207,759 +4% |
| 2020 | $1,887 -6% | $199,762 -4.3% |
| 2019 | $2,008 +1% | $208,805 +6.1% |
| 2018 | $1,987 | $196,833 -0.3% |
| 2017 | $1,987 +583.8% | $197,507 +94.6% |
| 2016 | $291 | $101,470 |
| 2015 | $291 -3.1% | $101,470 |
| 2013 | $300 | $101,470 |
| 2012 | -- | $101,470 +173.7% |
| 2009 | $333 | $37,075 |
Find assessor info on the county website
Monthly payment
Est. payment
Payment breakdown
Explore the cost of this home by adjusting the details. Changes won't be saved.Climate risks
Neighborhood: 99148
Nearby schools
Schools provided by the listing agent
- Elementary: Deer Park Elem
- Middle: Deer Park
- High: Deer Park
- District: Deer Park
Source: SMLS as distributed by MLS GRID. This data may not be complete. We recommend contacting the local school district to confirm school assignments for this home.
- $205,700-- bd-- ba884 sqft3963 Taylor Ranch Way, Loon Lake, WA 99148Off Market
- $294,8002 bd2 ba896 sqft3980 Taylor Ranch Way, Loon Lake, WA 99148Off Market
- $228,900-- bd-- ba1.3k sqft3980B Taylor Ranch Way, Loon Lake, WA 99148Off Market
- $261,9002 bd1 ba2.4k sqft3949 Taylor Ranch Way, Loon Lake, WA 99148Off Market
Similar homes
- $334,9993 bd1 ba1k sqft3824 Powers Rd, Loon Lake, WA 99148For Sale
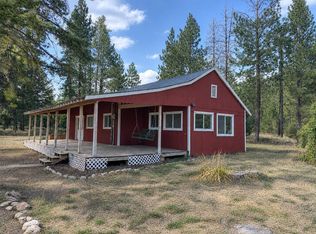 MLS ID #202622906, Joe Penny, Real Estate Marketplace NW,Inc. SMLS as distributed by MLS GRID
- $425,0002 bd1 ba832 sqft3970 Cedar Bay Rd, Loon Lake, WA 99148For Sale
 MLS ID #202623999, David Reynolds, Source Real Estate. SMLS as distributed by MLS GRID
- $469,0003 bd2 ba1.4k sqft4383 A Gardenspot Road, Clayton, WA 99110Active
 MLS ID #2596956, Greg J Church. NWMLS as distributed by MLS GRID
- $449,0003 bd2 ba1.7k sqft4439 Whittier Rd, Clayton, WA 99110For Sale
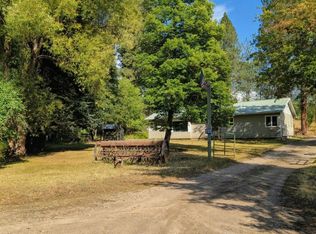 MLS ID #46432, JIM PALMER JR, Real Estate Marketplace NW, Inc.. Northeast Washington AOR
