Skip main navigation
Sold for $332,000
  • $332,000

    3979 Townline Rd, Standish, MI 48658

    4beds
    2,297sqft
    Single Family Residence
    Built in 1976
    4.73 Acres Lot
    $277,000 Zestimate®
    $145/sqft
    $1,598 Estimated rent

    Home value

    $277,000

    $233,000 - $319,000

    $1,598/mo

    Zestimate® history
    Loading
    Loading...

    Owner options

    List your home for rent

    $1,598/mo

    Rent Zestimate®

    Find your next renter with Zillow Rental Manager. Plus, with online applications, you can quickly screen prospective tenants – for free.

    Learn more

    $1,598/mo

    Rent Zestimate®

    Refinance and save

    $2,331/mo

    Est. payment

    Refinancing to a lower rate could help reduce your monthly payments and save thousands over the life of the loan.

    See today's rates

    $2,331/mo

    Est. payment

    Explore your selling options

    Work with a Zillow partner agent

    Leverage their expertise and Zillow's premium Showcase listings to get your home seen by more buyers.

    Get started

    List with your own agent

    Get your home in front of millions of buyers by listing it on Zillow.

    Learn how to do it

    Sell it yourself

    Take full control of how buyers see your home on Zillow by listing For Sale by Owner (FSBO).

    List your home

    What's special

    Two large outbuildingsLarge basement recreation roomExtra storage shedFour comfortable bedroomsCustom kitchen
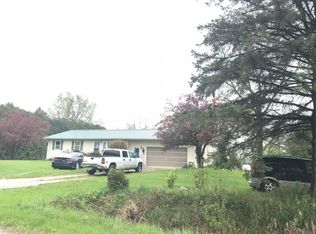
    Welcome to your private 4.73-acre sanctuary, perfectly balancing rural tranquility with modern convenience just minutes from Standish and I-75. This turnkey home features four comfortable bedrooms, one and a half baths, and a large basement recreation room perfect for a home theater or play area. At the heart of the home is a custom kitchen and dining space designed for seamless entertaining, offering stunning views of the beautifully treed backyard. Outdoor living options abound, starting with a massive back deck complete with a gazebo. Farther out on the grounds, two large outbuildings and an extra storage shed offer endless space for equipment, vehicles, or workshop projects. Nestled in the southwest corner of the property, a charming rustic log cabin with a loft sits surrounded by mature fruit trees, creating an idyllic private retreat or creative studio. Enjoy total peace of mind with major recent mechanical upgrades, including a brand-new furnace, central air conditioning, and a completely replaced septic system—all installed within the last two months.

    Zillow last checked:

    Listing updated:

    Listed by:

    James Diedrich 989-280-8942,

    Ayre/Rhinehart Bay REALTORS

    Bought with:

    KAREN WILTSE

    WILTSE REALTY

    Source: MiRealSource,MLS#: 50220104MLS LogoOriginating MLS: Bay County REALTOR Association

    Facts & features

    Interior

    Bedrooms & bathrooms
    • Bedrooms: 4
    • Bathrooms: 2
    • Full bathrooms: 1
    • 1/2 bathrooms: 1
    • Main level bedrooms: 1
    Bedroom 1
    • Features: Wood
    • Level: Main
    • Area: 182
    • Dimensions: 14 x 13
    Bedroom 2
    • Features: Carpet
    • Level: Second
    • Area: 192
    • Dimensions: 16 x 12
    Bedroom 3
    • Features: Carpet
    • Level: Second
    • Area: 143
    • Dimensions: 11 x 13
    Bedroom 4
    • Features: Carpet
    • Level: Second
    • Area: 110
    • Dimensions: 11 x 10
    Bathroom 1
    • Level: Second
    Kitchen
    • Features: Ceramic
    • Level: Main
    • Area: 208
    • Dimensions: 16 x 13
    Living room
    • Features: Carpet
    • Area: 221
    • Dimensions: 17 x 13
    Heating
    • Forced Air, Propane
    Appliances
    • Included: Gas Water Heater
    Features
    • Flooring: Wood, Carpet, Ceramic Tile
    • Basement: Block
    • Number of fireplaces: 1
    • Fireplace features: Wood Burning
    Interior area
    • Total structure area: 2,561
    • Total interior livable area: 2,297 sqft
    • Finished area above ground: 1,662
    • Finished area below ground: 635

    Property

    Parking
    • Total spaces: 2
    • Parking features: Attached, Garage Door Opener
    • Attached garage spaces: 2
    Features
    • Levels: Two
    • Stories: 2
    • Frontage type: Road
    • Frontage length: 285
    Lot
    • Size: 4.73 Acres
    Details
    • Parcel number: 006000203000
    • Special conditions: Private

    Construction

    Type & style
    • Home type: SingleFamily
    • Architectural style: Contemporary
    • Property subtype: Single Family Residence
    Materials
    • Brick, Vinyl Siding
    • Foundation: Basement
    Condition
    • Year built: 1976

    Utilities & green energy

    • Sewer: Septic Tank
    • Water: Private Well

    Community & HOA

    Community
    • Subdivision: No
    HOA
    • Has HOA: No
    Location
    • Region: Standish

    Financial & listing details

    • Price per square foot: $145/sqft
    • Tax assessed value: $249,400
    • Annual tax amount: $2,322
    • Date on market: 8/28/2026
    • Cumulative days on market: 4 days
    • Listing agreement: Exclusive Right To Sell
    • Listing terms: Cash,Conventional,FHA,USDA Loan,VA Loan

    Price history

    DateEventPrice
    9/30/2026Sold$332,000-5.1%$145/sqft
    Source: MiRealSource #50220104 Report a problem
    8/31/2026Pending sale$350,000$152/sqft
    Source: MiRealSource #50220104 Report a problem
    8/28/2026Listed for sale$350,000$152/sqft
    Source: MiRealSource #50220104 Report a problem

    Public tax history

    YearProperty taxesTax assessment
    2025$2,239 +5.8%$124,700 +12.6%
    2024$2,116 +3.2%$110,700 +6%
    2023$2,049 +4.4%$104,400 +21.5%
    2022$1,962 $85,900 +5.4%
    2021-- $81,500 -13.1%
    2020-- $93,800 +1.6%
    2019-- $92,300 +14.4%
    2018-- $80,700 +20.3%
    2017-- $67,100 +1.4%
    2016-- $66,200 +14.5%
    2015$574 $57,800 -7.2%
    2014$574 $62,300
    2013-- $62,300 -9.1%
    2012-- $68,500 -9%
    2011-- $75,300
    Find assessor info on the county website

    Neighborhood: 48658

    Nearby schools

    GreatSchools rating
    Schools provided by the listing agent
    • District: Standish Sterling Comm SD

    Source: MiRealSource. This data may not be complete. We recommend contacting the local school district to confirm school assignments for this home.

    Get pre-qualified for a loan
    At Zillow Home Loans, we can pre-qualify you in as little as 5 minutes with no impact to your credit score.

    An equal housing lender. NMLS #10287.