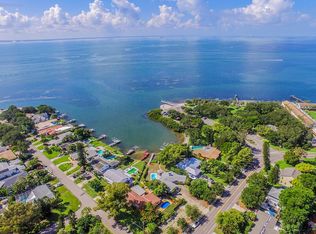
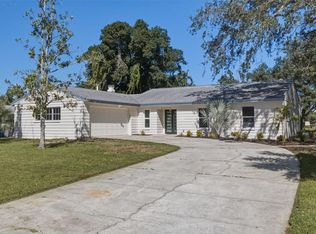
Tucked away on a large corner lot with no HOA, this 3-bedroom, 2-bath pool home offers an exceptional blend of privacy, outdoor living, and easy access to Tampa Bay. Set back from the water, the property enjoys a more private setting while still offering a path from the backyard to the dock and water. Inside, the spacious living area features a wood-burning fireplace, creating a warm and inviting gathering space. The kitchen offers plenty of cabinet and counter space, stainless steel appliances, and a stylish backsplash, with a dining area just off the kitchen. A spacious den/family room adds even more living space and features built-in bookshelves. The primary bedroom includes an ensuite bath with a shower, while two additional bedrooms share a full bath. Outside, your private retreat awaits with an expansive deck, a hot tub tucked into its own private alcove, and a spacious above-ground pool surrounded by a fully fenced backyard. A rooftop access area offers the opportunity to take in views of the bay, while the 2-car garage provides added convenience. Located close to shopping, dining, schools, and the waterfront, this property offers a rare opportunity to enjoy a relaxed coastal lifestyle with room to entertain, unwind, and make the most of the outdoors. With no HOA, a pool, bay views, water access, and a private corner-lot setting, this is the kind of home that gives you more to enjoy every day. Don't miss the opportunity to make it yours!
For sale
$1,250,000
398 COLONY POINT ROAD S, ST PETERSBURG, FL 33705
3beds
2,480sqft
Single Family Residence
Built in 1958
0.26 Acres Lot
$1,178,800 Zestimate®
$504/sqft
$-- HOA
What's special
Bay viewsExpansive deckLarge corner lotPrivate corner-lot settingWood-burning fireplaceWater accessSpacious above-ground pool
- 7 days
- 157
- 4
Likely to sell faster than
Zillow last checked:
Listing updated:
Listed by:
Christine Tatum 727-504-7014,
REDFIN CORPORATION 617-458-2883
Source: Stellar MLS,MLS#: TB8554358 Originating MLS: Suncoast Tampa
Facts & features
Interior
Bedrooms & bathrooms
- Bedrooms: 3
- Bathrooms: 2
- Full bathrooms: 2
Primary bedroom
- Features: Built-in Closet
- Level: First
Kitchen
- Level: First
Living room
- Level: First
Heating
- Central, Electric
Cooling
- Central Air
Appliances
- Included: Dishwasher, Dryer, Microwave, Range, Refrigerator, Washer
- Laundry: In Garage
Features
- Built-in Features, Ceiling Fan(s), Open Floorplan, Primary Bedroom Main Floor
- Flooring: Ceramic Tile, Vinyl
- Doors: Sliding Doors
- Has fireplace: Yes
- Fireplace features: Living Room, Wood Burning
Interior area
- Total structure area: 2,639
- Total interior livable area: 2,480 sqft
Video & virtual tour
Property
Parking
- Total spaces: 2
- Parking features: Driveway
- Attached garage spaces: 2
- Has uncovered spaces: Yes
Features
- Levels: One
- Stories: 1
- Patio & porch: Deck, Patio
- Exterior features: Private Mailbox
- Has private pool: Yes
- Pool features: Above Ground, Deck, Vinyl
- Has spa: Yes
- Spa features: Above Ground, Heated
Lot
- Size: 0.26 Acres
- Dimensions: 89 x 125
Details
- Parcel number: 073217034020020040
- Special conditions: None
Construction
Type & style
- Home type: SingleFamily
- Property subtype: Single Family Residence
Materials
- Block, Stucco
- Foundation: Slab
- Roof: Shingle
Condition
- New construction: No
- Year built: 1958
Utilities & green energy
- Sewer: Public Sewer
- Water: Public
- Utilities for property: Cable Available, Electricity Connected, Sewer Connected, Water Connected
Community & HOA
Community
- Pet fee: $0 monthly
- Subdivision: BAY COLONY ESTATES
HOA
- Has HOA: No
Location
- Region: Saint Petersburg
Financial & listing details
- Price per square foot: $504/sqft
- Tax assessed value: $563,532
- Annual tax amount: $3,085
- Date on market: 10/16/2026
- Listing terms: Cash,Conventional
- Ownership: Fee Simple
- Total actual rent: 0
- Electric utility on property: Yes
- Road surface type: Paved
Estimated market value
$1,178,800
$1.12M - $1.24M
$5,141/mo
Price history
| Date | Event | Price |
|---|---|---|
| 10/16/2026 | Listed for sale | $1,250,000+691.1%$504/sqft |
Source:  Stellar MLS #TB8554358 Report a problem | ||
| 4/3/2000 | Sold | $158,000+38.6%$64/sqft |
Source: Public Record Report a problem | ||
| 12/2/1993 | Sold | $114,000$46/sqft |
Source: Public Record Report a problem | ||
Public tax history
| Year | Property taxes | Tax assessment |
|---|---|---|
| 2025 | $3,086 +5.8% | $197,517 +2.9% |
| 2024 | $2,916 +2.1% | $191,950 +3% |
| 2023 | $2,856 +3% | $186,359 +3% |
| 2022 | $2,772 -1% | $180,931 +3% |
| 2021 | $2,800 +0.1% | $175,661 +1.4% |
| 2020 | $2,796 +2.2% | $173,236 +2.3% |
| 2019 | $2,737 | $169,341 +1.9% |
| 2018 | $2,737 +1.7% | $166,184 +2.1% |
| 2017 | $2,691 +2.5% | $162,766 +2.1% |
| 2016 | $2,625 -1.4% | $159,418 +0.7% |
| 2015 | $2,662 +0.7% | $158,310 +0.8% |
| 2014 | $2,645 +0.9% | $157,054 +1.5% |
| 2013 | $2,622 +2.1% | $154,733 +1.7% |
| 2012 | $2,567 | $152,147 -1.9% |
| 2011 | -- | $155,064 -3.6% |
| 2010 | -- | $160,784 -12.1% |
| 2009 | -- | $182,993 -19.3% |
| 2008 | $4,009 | $226,700 -12.3% |
| 2007 | -- | $258,400 +26.8% |
| 2005 | -- | $203,800 +16.4% |
| 2004 | $4,256 +4.6% | $175,100 +5.1% |
| 2003 | $4,069 +23.7% | $166,600 +14.7% |
| 2002 | $3,290 | $145,300 +9.2% |
| 2001 | $3,290 +92.7% | $133,000 +24.9% |
| 2000 | $1,707 | $106,500 |
Find assessor info on the county website
Monthly payment
Est. payment
Payment breakdown
Explore the cost of this home by adjusting the details. Changes won't be saved.Climate risks
Neighborhood: Greater Pinellas Point
Nearby schools
Schools provided by the listing agent
- Elementary: Lakewood Elementary-PN
- Middle: Bay Point Middle-PN
- High: Lakewood High-PN
Source: Stellar MLS. This data may not be complete. We recommend contacting the local school district to confirm school assignments for this home.
- $849,9003 bd2 ba1.8k sqft6940 4th St S, Saint Petersburg, FL 33705Off Market
- $1,040,0004 bd5 ba3.4k sqft380 Colony Point Rd S, Saint Petersburg, FL 33705Sold

- $786,400-- bd3 ba3k sqft6895 Colony Dr S, Saint Petersburg, FL 33705Off Market
- $1,056,8004 bd3 ba2.2k sqft6960 4th St S, Saint Petersburg, FL 33705Off Market
Similar homes
- $1,250,0005 bd4 ba2.8k sqft336 20TH AVENUE S, ST PETERSBURG, FL 33705New Construction

 MLS ID #TB8560299, Molly Wholey, SMITH & ASSOCIATES REAL ESTATE. Stellar MLS
- $695,0003 bd2 ba1.6k sqft1460 69TH PLACE S, ST PETERSBURG, FL 33705For Sale
 MLS ID #TB8559577, Daniel Casper, SMITH & ASSOCIATES REAL ESTATE. Stellar MLS
- $649,9003 bd3 ba1.8k sqft111 58TH AVENUE S, ST PETERSBURG, FL 33705For Sale
 MLS ID #TB8553185, Kent Rodahaver, NEXTHOME SOUTH POINTE. Stellar MLS
- $849,0004 bd3 ba2.2k sqft7220 SUNSHINE DRIVE S, ST PETERSBURG, FL 33705For Sale
 MLS ID #TB8549675, Kent Rodahaver, NEXTHOME SOUTH POINTE. Stellar MLS
- $1,147,0003 bd2 ba1.5k sqft2440 S SHORE DRIVE SE, ST PETERSBURG, FL 33705For SaleMLS ID #TB8553154, Alex Plotkin, COMPASS FLORIDA LLC. Stellar MLS
- $797,0003 bd3 ba1.5k sqft2534 BAYSIDE DRIVE S, ST PETERSBURG, FL 33705For SaleMLS ID #TB8557390, Keira Cantrell, COASTAL PROPERTIES GROUP INTERNATIONAL. Stellar MLS
- $649,9003 bd2 ba1.7k sqft1546 66TH AVENUE S, ST PETERSBURG, FL 33705For SaleMLS ID #TB8553838, Luis Bedoya, LLC, PREFERRED SHORE LLC. Stellar MLS
- $797,0004 bd3 ba2k sqft1300 PLEASANT WAY S, ST PETERSBURG, FL 33705For SaleMLS ID #TB8538843, Zach Steinberger, COMPASS FLORIDA LLC. Stellar MLS
- $1,025,0004 bd3 ba3.6k sqft850 36TH AVENUE S, ST PETERSBURG, FL 33705For SaleMLS ID #TB8512060, Michael Kelly, KELLER WILLIAMS ST PETE REALTY. Stellar MLS
- $1,295,0003 bd2 ba1.6k sqft4501 37TH STREET S, ST PETERSBURG, FL 33711For SaleMLS ID #TB8546041, Kent Rodahaver, NEXTHOME SOUTH POINTE. Stellar MLS
- $1,445,0003 bd3 ba2.1k sqft4440 POMPANO DRIVE SE, ST PETERSBURG, FL 33705For SaleMLS ID #TB8550626, Patricc Petti, PREMIER SOTHEBYS INTL REALTY. Stellar MLS
- $995,0003 bd2 ba1.7k sqft4200 BEACH DRIVE SE, ST PETERSBURG, FL 33705For SaleMLS ID #TB8498862, Jeff Joyner, X, COMPASS FLORIDA LLC. Stellar MLS
- $699,0003 bd2 ba1.6k sqft419 64TH AVENUE S, ST PETERSBURG, FL 33705For SaleMLS ID #TB8490768, Jessica Martin, THE SHOP REAL ESTATE CO.. Stellar MLS
- $1,599,9003 bd3 ba3.3k sqft3931 POMPANO DRIVE SE, ST PETERSBURG, FL 33705For SaleMLS ID #TB8538980, Peter Dus, Jr., FLORIDA DRIVEN REAL ESTATE. Stellar MLS
- $635,0003 bd2 ba1.9k sqft936 ALCAZAR WAY S, ST PETERSBURG, FL 33705For SaleMLS ID #TB8503129, Mateo Granados, PEOPLE'S CHOICE REALTY SVC LLC. Stellar MLS
- $925,0003 bd4 ba3.1k sqft1709 ANASTASIA WAY S, ST PETERSBURG, FL 33712For SaleMLS ID #A4709073, Joey Hutchinson, DUNCAN REAL ESTATE, INC.. Stellar MLS
- $899,9005 bd3 ba2.7k sqft4521 JUANITA WAY S, ST PETERSBURG, FL 33705For SaleMLS ID #TB8551495, KD Miles, LOU BROWN REALTY INC. Stellar MLS
- $1,550,0003 bd2 ba1.4k sqft2120 10TH STREET S, ST PETERSBURG, FL 33705For SaleMLS ID #TB8554886, Kym Ottaviani, REX RENTALS & REALTY INC. Stellar MLS
- $1,285,0003 bd2 ba1.8k sqft3828 48TH AVENUE S, ST PETERSBURG, FL 33711For SaleMLS ID #TB8465535, Keith Gordon, ALTRU REALTY. Stellar MLS
- $785,0003 bd2 ba1.5k sqft3800 BEACH DRIVE SE, ST PETERSBURG, FL 33705For SaleMLS ID #TB8551709, Bryan Belcher, CHARLES RUTENBERG REALTY INC. Stellar MLS
