Being Sold By Lender under Power of Sale. Spectacular 83-acre private retreat with over 3000+ feet of waterfront on Lower Beverley Lake! This completely renovated 4-bed, 3-bath open-concept home offers over 3,000 ft of shoreline with panoramic lake views. Features include a brand-new gourmet kitchen, hardwood flooring, 3-season sunroom, and walkout lower level with gym/theatre area. Extensive upgrades: new heat pump, propane furnace, tankless HWT. Outdoor living at its finest with a 1,000 sq. ft. two-level deck, fire pit, double garage, and private dock. Trails wind through hardwood forest for hiking, sledding, or skiing. Minutes to Elgin-your private lakeside sanctuary awaits!
Under contract
C$1,450,000
398 Coons Rd, Rideau Lakes, ON K0G 1E0
5beds
3baths
Single Family Residence
Built in ----
99 Square Feet Lot
$-- Zestimate®
C$--/sqft
C$-- HOA
What's special
Panoramic lake viewsBrand-new gourmet kitchenHardwood flooringFire pitDouble garagePrivate dock
- 299 days |
- 29 |
- 1 |
Zillow last checked:
Listing updated:
Listed by:
SOLID ROCK REALTY
Source: TRREB,MLS®#: X12473644 Originating MLS®#: Ottawa Real Estate Board
Originating MLS®#: Ottawa Real Estate BoardFacts & features
Interior
Bedrooms & bathrooms
- Bedrooms: 5
- Bathrooms: 3
Primary bedroom
- Level: Main
- Dimensions: 6.19 x 4.58
Primary bedroom
- Level: Lower
- Dimensions: 4.58 x 3.04
Bedroom 2
- Level: Main
- Dimensions: 3.69 x 3.48
Bedroom 4
- Level: Lower
- Dimensions: 3.53 x 3.41
Bedroom 5
- Level: Lower
- Dimensions: 4.36 x 3.09
Bathroom
- Level: Main
- Dimensions: 2.47 x 2.55
Bathroom
- Level: Main
- Dimensions: 4.53 x 3.02
Bathroom
- Level: Lower
- Dimensions: 3.4 x 2.45
Breakfast
- Level: Main
- Dimensions: 2.64 x 2.68
Dining room
- Level: Main
- Dimensions: 4.34 x 2.44
Kitchen
- Level: Main
- Dimensions: 4.53 x 3.72
Laundry
- Level: Flat
- Dimensions: 2.07 x 1.3
Living room
- Level: Main
- Dimensions: 7.22 x 4.7
Recreation
- Level: Lower
- Dimensions: 11.97 x 9.26
Sunroom
- Level: Main
- Dimensions: 9.27 x 4.03
Utility room
- Level: Lower
- Dimensions: 9.43 x 4.7
Heating
- Heat Pump, Propane
Cooling
- Central Air
Appliances
- Included: Instant Hot Water, Water Heater Owned, Water Purifier, Water Softener
Features
- Flooring: Carpet Free
- Basement: Finished with Walk-Out
- Has fireplace: No
Interior area
- Living area range: 3000-3500 null
Video & virtual tour
Property
Parking
- Total spaces: 17
- Parking features: Garage Door Opener
- Has garage: Yes
Features
- Exterior features: Private Dock
- Pool features: None
- Has view: Yes
- View description: Water, Trees/Woods, Bay, Skyline
- Has water view: Yes
- Water view: Water,Bay,Direct,Unobstructive
- Waterfront features: Dock, Winterized, Beach Front, Direct, Lake
- Body of water: Lower Beverley Lake
Lot
- Size: 99 Square Feet
- Features: Beach, Cul de Sac/Dead End, Golf, Lake Access, Lake/Pond, Rolling Slope, Irregular Lot
- Topography: Partially Cleared,Rolling,Waterway,Wetlands
Details
- Additional structures: Additional Garage(s)
- Parcel number: 441150495
- Other equipment: Air Exchanger, Propane Tank, Sump Pump
Construction
Type & style
- Home type: SingleFamily
- Architectural style: Bungalow-Raised
- Property subtype: Single Family Residence
Materials
- Vinyl Siding
- Foundation: Brick, Block
- Roof: Asphalt Shingle
Utilities & green energy
- Sewer: Septic
- Water: Drilled Well
Community & HOA
Community
- Security: Alarm System
Location
- Region: Rideau Lakes
Financial & listing details
- Annual tax amount: C$5,686
- Date on market: 10/21/2025
Price history
Price history is unavailable.
Public tax history
Tax history is unavailable.
Climate risks
Neighborhood: K0G
Nearby schools
GreatSchools rating
- 3/10Alexandria Central Elementary SchoolGrades: PK-6Distance: 23 mi
- 5/10Alexandria Central High SchoolGrades: 7-12Distance: 23 mi
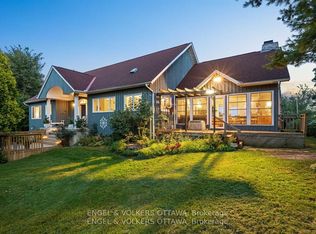
- C$1,499,0004 bd3 ba-- sqft70 Belmonte Ln, Rideau Lakes, ON K0G1E0For Sale
- C$1,799,0004 bd3 ba-- sqft182 Lb1 Rd, Rideau Lakes, ON K0G1E0For Sale

- C$1,449,8035 bd5 ba-- sqft27 B Cedar Sands Roadway Rd #A, Rideau Lakes, ON K0E1N0For Sale

- C$439,0004 bd3 ba-- sqft119 Knapp St, Rideau Lakes, ON K0G1E0For Sale
- C$2,7503 bd3 ba-- sqft165 Knapp St, Rideau Lakes, ON K0G1E0For Rent
- C$190,0002 bd1 ba-- sqft7 Patterson Rd, Rideau Lakes, ON K0G1E0For Sale
- C$734,0003 bd2 ba-- sqft13 William St, Rideau Lakes, ON K0E1G0For Sale
- C$349,9003 bd2 ba-- sqft1609 County Road 42 Rd, Rideau Lakes, ON K0G1E0For Sale
Similar homes
- C$1,499,0004 bd3 ba-- sqft70 Belmonte Ln, Rideau Lakes, ON K0G 1E0For SaleMLS ID #X13122372, ENGEL & VOLKERS OTTAWA. TRREB
- C$1,449,8035 bd5 ba-- sqft27 B Cedar Sands Roadway Rd #A, Rideau Lakes, ON K0E 1N0For SaleMLS ID #X13463818, BICKERTON BROKERS REAL ESTATE LIMITED, BROKERAGE. TRREB
- C$1,799,0004 bd3 ba-- sqft182 Lb1 Rd, Rideau Lakes, ON K0G 1E0For SaleMLS ID #X13552948, CENTURY 21 SYNERGY REALTY INC. TRREB
- C$1,250,0003 bd2 ba-- sqft941 Jones Falls Rd S, Rideau Lakes, ON K0G 1E0For Sale
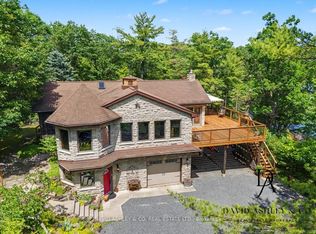 MLS ID #X13037286, DAVID ASHLEY & CO. REAL ESTATE LTD.. TRREB
 - C$1,599,0003 bd2 ba-- sqft210 Troy Lake Rd, Rideau Lakes, ON K0G 1E0For SaleMLS ID #X13551006, ROYAL LEPAGE PROALLIANCE REALTY, BROKERAGE. TRREB
- C$1,190,0003 bd2 ba-- sqft777 Indian Lake Rd, Rideau Lakes, ON K0G 1E0For SaleMLS ID #X13133588, HOMELIFE/DLK REAL ESTATE LTD. TRREB
- C$1,499,0004 bd3 ba-- sqft3360 A County Road 3 Rd, Leeds And The Thousand Islands, ON K0E 1N0For SaleMLS ID #X13606588, CENTURY 21 SYNERGY REALTY INC. TRREB
- C$1,260,0006 bd4 ba-- sqft362 Short Point Rd, Rideau Lakes, ON K0E 1N0For SaleMLS ID #X13158136, RIGHT AT HOME REALTY INC.. TRREB
- C$1,699,9007 bd5 ba-- sqft499 Bush Rd, Rideau Lakes, ON K0G 1E0For SaleMLS ID #X13493970, ROYAL LEPAGE PROALLIANCE REALTY, BROKERAGE. TRREB
- C$1,499,0005 bd6 ba-- sqft793 Powers Rd, Tay Valley, ON K7H 3C5For SaleMLS ID #X13648770, COLDWELL BANKER FIRST OTTAWA REALTY. TRREB
- C$924,9003 bd1 ba-- sqft7A&B Overlook Ln, Rideau Lakes, ON K0G 1E0For SaleMLS ID #X13648542, EXP REALTY, BROKERAGE. TRREB
- C$999,9005 bd3 ba-- sqft45 King St, Rideau Lakes, ON K0E 1G0For SaleMLS ID #X12851276, EXP REALTY. TRREB
- C$1,549,9004 bd3 ba-- sqft212 Sheldon Rd, Rideau Lakes, ON K0G 1V0For SaleMLS ID #X13113108, REMAX BOARDWALK REALTY. TRREB
- C$1,190,0003 bd3 ba-- sqft606 Whites Point Rd, Rideau Lakes, ON K0G 1E0For SaleMLS ID #X12983198, ROYAL LEPAGE PROALLIANCE REALTY, BROKERAGE. TRREB
- C$1,195,0004 bd2 ba-- sqft2950 R29 Rte, Rideau Lakes, ON K0G 1V0For SaleMLS ID #X13657304, GORDONS REAL ESTATE BROKERAGE LTD.. TRREB
- C$949,9004 bd2 ba-- sqft202 Folly Rd, Rideau Lakes, ON K0G 1E0For SaleMLS ID #X12841078, REMAX BOARDWALK REALTY. TRREB
- C$1,299,9997 bd2 ba-- sqft68 Scott Ln, Rideau Lakes, ON K0G 1V0For SaleMLS ID #X13553738, RIGHT AT HOME REALTY. TRREB
- C$1,040,0004 bd2 ba-- sqft763 Narrows Lock Rd #114, Rideau Lakes, ON K0G 1V0For SaleMLS ID #X13467552, RE/MAX METROPOLIS REALTY. TRREB
- C$789,9003 bd2 ba-- sqft37 Barrel Point Rd, Rideau Lakes, ON K0G 1E0For SaleMLS ID #X13652520, ROYAL LEPAGE PROALLIANCE REALTY, BROKERAGE. TRREB
- C$1,799,0007 bd4 ba-- sqft1206B Burnt Hills Rd, South Frontenac, ON K0H 2N0For SaleMLS ID #X13659124, RE/MAX RISE EXECUTIVES, BROKERAGE. TRREB
