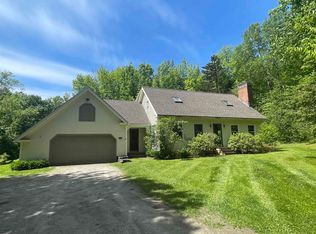
Located in Stowe's highly desirable Houston Farm neighborhood, this contemporary home offers a rare opportunity to reimagine a home in one of the area's most convenient residential settings. Accessed by only a short stretch of dirt road off Mountain Road, the property is located approximately 3.3 miles from both Stowe Village and Stowe Mountain Resort, offering an ideal balance of privacy and convenience. Situated on 2.42± acres with a beautiful wooded backdrop, expansive backyard, and a small seasonal brook that enhances the natural setting, the property offers room to enjoy Vermont's four-season lifestyle. Offering approximately 2,800 square feet of finished living space, the home features 4 bedrooms, 3 full baths, and 1 half bath. The flexible floor plan includes two bedrooms on the upper level and two on the walkout lower level, plus a bonus room offering additional space for a home office, fitness room, hobby space, or guests. Vaulted ceilings and expansive windows fill the main living area with natural light, while oak parquet flooring adds warmth and character. The spacious kitchen features double ovens, a gas cooktop, generous cabinetry, and an appliance garage. A spacious mudroom, walkout lower level, forced-air heating, attached two-car garage, paved driveway, an included hot tub, fiber optic internet availability, washer and dryer, and a roof replaced in 2017 complete the offering. The home offers excellent architectural character and presents an outstanding opportunity to thoughtfully modernize the interiors while investing in one of Stowe's premier residential neighborhoods.
Active under contract
Listed by: Coldwell Banker Carlson Real Estate • Zeph Bryant
$849,000
398 Houston Farm Road, Stowe, VT 05672
4beds
2,800sqft
Ranch
Built in 1981
2.42 Acres Lot
$820,500 Zestimate®
$303/sqft
$-- HOA
What's special
- 41 days
- 792
- 37
Zillow last checked:
Listing updated:
Listed by:
Zeph Bryant,
Coldwell Banker Carlson Real Estate 802-253-7358
Source: PrimeMLS,MLS#: 5101722
Facts & features
Interior
Bedrooms & bathrooms
- Bedrooms: 4
- Bathrooms: 4
- Full bathrooms: 3
- 1/2 bathrooms: 1
Heating
- Propane, Hot Air
Cooling
- None
Appliances
- Included: Gas Cooktop, Dishwasher, Disposal, Dryer, Range Hood, Double Oven, Washer, Domestic Water Heater
Features
- Bar, Dining Area, Kitchen/Dining, Kitchen/Living, Vaulted Ceiling(s)
- Flooring: Carpet, Parquet
- Basement: Concrete,Concrete Floor,Walkout,Walk-Out Access
- Number of fireplaces: 1
- Fireplace features: 1 Fireplace
Interior area
- Total structure area: 3,266
- Total interior livable area: 2,800 sqft
- Finished area above ground: 1,798
- Finished area below ground: 1,002
Video & virtual tour
Property
Parking
- Total spaces: 2
- Parking features: Paved
- Garage spaces: 2
Features
- Levels: Two
- Stories: 2
- Has spa: Yes
- Spa features: Heated
Lot
- Size: 2.42 Acres
- Features: Sloped
Details
- Parcel number: 62119511610
- Zoning description: RR2
Construction
Type & style
- Home type: SingleFamily
- Architectural style: Contemporary,Ranch
- Property subtype: Ranch
Materials
- Wood Frame, Shingle Siding, Wood Exterior, Wood Siding
- Foundation: Concrete
- Roof: Asphalt Shingle
Condition
- New construction: No
- Year built: 1981
Utilities & green energy
- Electric: 200+ Amp Service
- Utilities for property: Cable, Propane, Fiber Optic Internt Avail
Community & HOA
Location
- Region: Stowe
Financial & listing details
- Price per square foot: $303/sqft
- Tax assessed value: $1,070,400
- Annual tax amount: $14,929
- Date on market: 7/25/2026
- Road surface type: Gravel
Estimated market value
$820,500
$779,000 - $862,000
$7,902/mo
Price history
| Date | Event | Price |
|---|---|---|
| 7/28/2026 | Listed for sale | $849,000+64.1%$303/sqft |
Source: | ||
| 10/15/2003 | Sold | $517,500+59.2%$185/sqft |
Source: Public Record Report a problem | ||
| 9/5/2001 | Sold | $325,000$116/sqft |
Source: Public Record Report a problem | ||
Public tax history
| Year | Property taxes | Tax assessment |
|---|---|---|
| 2024 | -- | $1,070,400 +121.2% |
| 2023 | -- | $483,900 |
| 2022 | -- | $483,900 |
| 2021 | -- | $483,900 |
| 2020 | -- | $483,900 |
| 2019 | -- | $483,900 |
| 2018 | -- | $483,900 |
| 2017 | -- | $483,900 |
| 2016 | -- | $483,900 +9900% |
| 2015 | -- | $4,839 |
| 2014 | -- | $4,839 |
| 2013 | -- | $4,839 |
| 2012 | -- | $4,839 -6.6% |
| 2011 | -- | $5,179 -6.2% |
| 2010 | -- | $5,520 |
| 2009 | -- | $5,520 |
| 2008 | -- | $5,520 |
| 2007 | -- | $5,520 |
| 2006 | -- | $5,520 +89.4% |
| 2003 | $5,100 | $2,914 |
Find assessor info on the county website
Monthly payment
Est. payment
Payment breakdown
Explore the cost of this home by adjusting the details. Changes won't be saved.Climate risks
Neighborhood: 05672
Nearby schools
Schools provided by the listing agent
- Elementary: Stowe Elementary School
- Middle: Stowe Middle/High School
- High: Stowe Middle/High School
- District: Stowe School District
Source: PrimeMLS. This data may not be complete. We recommend contacting the local school district to confirm school assignments for this home.


