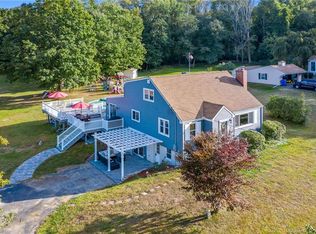
Opportunity awaits at 398 Ripley Hill Road in Coventry. Nestled on 5.79 private, level wooded acres in a desirable rural setting, this classic Cape Cod offers the perfect blend of country living and convenience. The home features 1,395sf of living space with 3 bedrooms, 2 full bathrooms. Living room with fireplace, hardwood flooring, and a breezeway. An enclosed porch off the rear with also an attached 2-car garage. Surrounded by mature trees and natural beauty, the property provides exceptional privacy and ample space for gardening, recreation, or future enhancements. Conveniently located just minutes from major highways, shopping, dining, and the University of Connecticut, this property offers an ideal location for commuters, investors, or owner-occupants seeking a peaceful retreat with easy access to everyday amenities. While the home requires updating and deferred maintenance, it presents tremendous potential for renovation, customization, and long term value. Bring your vision and unlock the possibilities this unique country property has to offer.
Foreclosure
$254,900
398 Ripley Hill Road, Coventry, CT 06238
3beds
1,395sqft
Single Family Residence
Built in 1954
5.79 Acres Lot
$-- Zestimate®
$183/sqft
$-- HOA
What's special
Hardwood flooring
- 12 days
- 2,042
- 146
Likely to sell faster than
Zillow last checked:
Listing updated:
Listed by:
Michael G. Ferris (860)916-3652,
eXp Realty 866-828-3951,
Paul Cranick 860-608-5047,
eXp Realty
Source: Smart MLS,MLS#: 24208413
Facts & features
Interior
Bedrooms & bathrooms
- Bedrooms: 3
- Bathrooms: 2
- Full bathrooms: 1
- 1/2 bathrooms: 1
Primary bedroom
- Level: Upper
- Area: 192 Square Feet
- Dimensions: 12 x 16
Bedroom
- Level: Main
- Area: 156 Square Feet
- Dimensions: 12 x 13
Bedroom
- Level: Upper
- Area: 168 Square Feet
- Dimensions: 12 x 14
Dining room
- Level: Main
- Area: 132 Square Feet
- Dimensions: 11 x 12
Family room
- Level: Main
- Area: 192 Square Feet
- Dimensions: 12 x 16
Kitchen
- Level: Main
- Area: 140 Square Feet
- Dimensions: 10 x 14
Living room
- Features: Fireplace
- Level: Main
- Area: 192 Square Feet
- Dimensions: 12 x 16
Heating
- Hot Water, Oil
Cooling
- None
Appliances
- Included: None, Water Heater
- Laundry: Lower Level
Features
- Basement: Full
- Attic: None
- Number of fireplaces: 1
Interior area
- Total structure area: 1,395
- Total interior livable area: 1,395 sqft
- Finished area above ground: 1,395
Property
Parking
- Total spaces: 5
- Parking features: Attached, Paved, Off Street, Driveway, Garage Door Opener, Private
- Attached garage spaces: 2
- Has uncovered spaces: Yes
Features
- Patio & porch: Enclosed, Porch
- Exterior features: Breezeway
Lot
- Size: 5.79 Acres
- Features: Wooded, Level
Details
- Parcel number: 1612557
- Zoning: GR40
- Special conditions: Real Estate Owned
Construction
Type & style
- Home type: SingleFamily
- Architectural style: Colonial
- Property subtype: Single Family Residence
Materials
- Shingle Siding
- Foundation: Concrete Perimeter
- Roof: Asphalt
Condition
- New construction: No
- Year built: 1954
Utilities & green energy
- Sewer: Septic Tank
- Water: Well
- Utilities for property: Cable Available
Community & HOA
Community
- Features: Lake, Park, Shopping/Mall
- Subdivision: Coventry
HOA
- Has HOA: No
Location
- Region: Coventry
Financial & listing details
- Price per square foot: $183/sqft
- Tax assessed value: $235,200
- Annual tax amount: $5,694
- Date on market: 9/19/2026
Foreclosure details
Estimated market value
Not available
Estimated sales range
Not available
$2,868/mo
Price history
Price history is unavailable.
Public tax history
| Year | Property taxes | Tax assessment |
|---|---|---|
| 2025 | $4,834 | $152,300 |
| 2024 | $4,834 | $152,300 |
| 2023 | $4,834 +1.9% | $152,300 |
| 2022 | $4,744 | $152,300 |
| 2021 | $4,744 -0.1% | $152,300 |
| 2020 | $4,747 -3.1% | $152,300 +0.1% |
| 2019 | $4,898 +7.3% | $152,100 +7.3% |
| 2018 | $4,563 +0.6% | $141,700 |
| 2017 | $4,534 +2.6% | $141,700 |
| 2016 | $4,421 | $141,700 |
| 2015 | $4,421 -3.3% | $141,700 -11.8% |
| 2014 | $4,572 +1.8% | $160,600 |
| 2013 | $4,492 +3.6% | $160,600 |
| 2012 | $4,336 | $160,600 |
| 2011 | $4,336 +1.6% | $160,600 |
| 2010 | $4,269 +17.6% | $160,600 +26.3% |
| 2009 | $3,629 +1.6% | $127,160 |
| 2008 | $3,572 +1.8% | $127,160 |
| 2007 | $3,508 +2.5% | $127,160 |
| 2006 | $3,423 -9.4% | $127,160 +7.2% |
| 2004 | $3,777 +4.9% | $118,580 |
| 2003 | $3,599 +8.8% | $118,580 |
| 2001 | $3,308 | $118,580 |
Find assessor info on the county website
Monthly payment
Climate risks
Neighborhood: 06238
Nearby schools
Schools provided by the listing agent
- Elementary: George Robertson
- High: Coventry
Source: Smart MLS. This data may not be complete. We recommend contacting the local school district to confirm school assignments for this home.
Similar homes
- $249,9002 bd1 ba1k sqft222 Spring Road, Coventry, CT 06238For Sale

 MLS ID #24206464, Christine Johnson, RE/MAX One. Smart MLS
 - $274,9003 bd3 ba1.9k sqft255 Old Stafford Road, Tolland, CT 06084For Sale
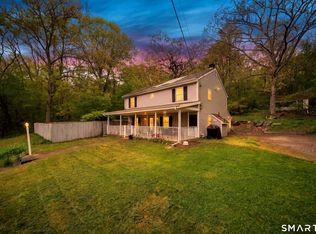 MLS ID #24184213, Michael D. Long, Roundtree Realty LLC. Smart MLS
 - $239,0002 bd2 ba1.6k sqftCountry Place, Coventry, CT 06238For Sale
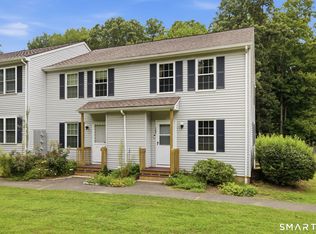 MLS ID #24201073, Cheri Trudon, ERA Blanchard & Rossetto. Smart MLS
 - $299,0003 bd1 ba1.2k sqft92 Pine Street, Columbia, CT 06237For Sale
 MLS ID #24197089, Mac A. McCorrison, McCorrison DW Fish Real Estate. Smart MLS
 - $329,9003 bd2 ba1.3k sqft21 Route 66, Columbia, CT 06237For SaleMLS ID #24205178, Kevin Fennell, Real Broker CT, LLC. Smart MLS
- $265,0003 bd2 ba1.2k sqft12 Arbutus Street, East Hartford, CT 06108For SaleMLS ID #24188252, Melissa Kiehl, KW Legacy Partners. Smart MLS
- $225,0002 bd2 ba1.3k sqft7 Bartlett Hollow Road, Stafford, CT 06076For SaleMLS ID #24205679, Jordan N. Hosey Cosenza, Arute Realty Group LLC. Smart MLS
- $270,0003 bd2 ba1k sqft17 Spruce Street, Vernon, CT 06066For SaleMLS ID #24167626, Dianna Sleis, Coldwell Banker Realty. Smart MLS
- $250,0003 bd3 ba1.7k sqft175 West Stafford Road, Stafford, CT 06076For SaleMLS ID #24171353, Kathy Geryk, Coldwell Banker Realty. Smart MLS
- $304,9003 bd1 ba1.3k sqft349 Mansfield Avenue, Windham, CT 06226For SaleMLS ID #24201525, Paul Cutler, Keller Williams Realty Gr.Worc. Smart MLS
- $269,9003 bd2 ba1.5k sqft506 Center Street, Manchester, CT 06040For SaleMLS ID #24204337, Michael D. Long, Roundtree Realty LLC. Smart MLS
- $285,0003 bd2 ba1k sqft189 Fitchville Road, Bozrah, CT 06334For SaleMLS ID #24196305, Krystal A. Davis, RE/MAX One. Smart MLS
- $299,9003 bd1 ba1.1k sqft173 Elm Hill Road, Vernon, CT 06066For SaleMLS ID #24204666, Jacob Bocek, Salzillo Realty Company. Smart MLS
- $359,0002 bd2 ba1.5k sqft30 Daleville Road, Willington, CT 06279For SaleMLS ID #24205810, Matthew Huberdault, Byrnes Real Estate Company. Smart MLS
- $229,0002 bd2 ba1.3k sqftRockridge, Mansfield, CT 06268For SaleMLS ID #24204304, Xinsheng Zhang, Better Homes and Gardens Real Estate Executive Real Estate. Smart MLS
- $299,0003 bd2 ba1.5k sqft63 Elmwood Heights, Colchester, CT 06415For SaleMLS ID #24197404, Matthew Faski, Carl Guild & Associates. Smart MLS
- $319,9993 bd2 ba1k sqft305 Old Post Road, Tolland, CT 06084For SaleMLS ID #24191920, Lyle Rotondo, Berkshire Hathaway NE Prop.. Smart MLS
- $220,0003 bd1 ba1.3k sqft9 Schwanda Road, Stafford, CT 06076For SaleMLS ID #24203169, Susan A. Lussier, Campbell-Keune Realty Inc. Smart MLS
- $300,0003 bd1 ba1.2k sqft58 Ashworth Street, Manchester, CT 06040For SaleMLS ID #24195815, Premchand D. Budhram, Vision Real Estate. Smart MLS
- $375,0003 bd1 ba1.1k sqft164 London Road, Hebron, CT 06248For SaleMLS ID #24203261, Kristy Logie, William Raveis Real Estate. Smart MLS
