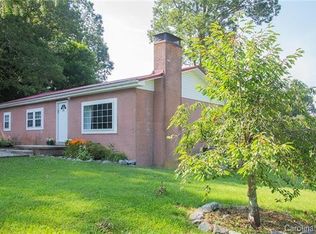
Beautifully remodeled home situated on 0.82 acres, offering the perfect combination of modern updates, functional living space, and a convenient location. This move-in-ready home features a desirable split-bedroom floor plan with 3 bedrooms plus a dedicated office (4th room; septic permitted for 3 bedrooms), 2 full bathrooms, and 1 half bathroom. A second primary suite provides added flexibility for multi-generational living, or guests.
The thoughtfully updated interior showcases new organic Orca flooring , fresh paint throughout the entire home, new countertops, new bathroom vanities, and a stunning clawfoot soaking tub in the primary bathroom. The kitchen is enhanced by a beautiful butcher block island, providing additional workspace and a welcoming gathering spot. The spacious great room features a cozy fireplace that has been converted to ventless gas logs, creating a warm and inviting focal point. A separate laundry room adds everyday convenience.
Major improvements include a new roof, new septic tank, and new vapor barrier, giving buyers added peace of mind. Outside, relax on the inviting covered front porch overlooking the spacious yard, complete with flowering trees, shrubs, and seasonal blooms. Additional exterior updates include a new gravel driveway and professional grading to improve drainage and help prevent standing water.
Nestled on a generous lot, this property offers room to spread out while remaining convenient to shopping, dining, entertainment, schools, and major commuting routes. With extensive upgrades inside and out, this home offers the perfect blend of comfort, style, and functionality.
Listing Agent has no ownership interest in the property but has equitable Intrest through a separate company.
Price cut: $10K (8/7)
$310,000
398 Staton Rd, Flat Rock, NC 28731
3beds
2,100sqft
Manufactured Home
Built in 1999
0.82 Acres Lot
$299,100 Zestimate®
$148/sqft
$-- HOA
What's special
Inviting covered front porchNew gravel drivewayNew countertopsBeautiful butcher block islandThoughtfully updated interiorDesirable split-bedroom floor planGenerous lot
- 37 days
- 950
- 59
Zillow last checked:
Listing updated:
Listed by:
Melanie Stephenson melanierenee77@gmail.com,
Eclat Realty + Co
Source: Canopy MLS as distributed by MLS GRID,MLS#: 4404515
Facts & features
Interior
Bedrooms & bathrooms
- Bedrooms: 3
- Bathrooms: 3
- Full bathrooms: 2
- 1/2 bathrooms: 1
- Main level bedrooms: 3
Primary bedroom
- Level: Main
Other
- Level: Main
Great room
- Level: Main
Kitchen
- Level: Main
Office
- Level: Main
Heating
- Heat Pump
Cooling
- Heat Pump
Appliances
- Included: None
- Laundry: Main Level
Features
- Doors: French Doors
- Has basement: No
- Fireplace features: Great Room
Interior area
- Total structure area: 2,100
- Total interior livable area: 2,100 sqft
- Finished area above ground: 2,100
- Finished area below ground: 0
Video & virtual tour
Property
Parking
- Total spaces: 3
- Parking features: Driveway
- Uncovered spaces: 3
Features
- Levels: One
- Stories: 1
- Patio & porch: Covered
Lot
- Size: 0.82 Acres
Details
- Parcel number: 9961797
- Zoning: R2R
- Special conditions: Standard
Construction
Type & style
- Home type: MobileManufactured
- Property subtype: Manufactured Home
Materials
- Vinyl
- Foundation: Crawl Space
Condition
- New construction: No
- Year built: 1999
Utilities & green energy
- Sewer: Septic Installed
- Water: Well
Community & HOA
Community
- Subdivision: None
Location
- Region: Flat Rock
Financial & listing details
- Price per square foot: $148/sqft
- Tax assessed value: $188,700
- Annual tax amount: $1,077
- Date on market: 7/27/2026
- Cumulative days on market: 37 days
- Listing terms: Cash,Conventional,FHA
- Road surface type: Gravel, Paved
Estimated market value
$299,100
$284,000 - $314,000
$1,990/mo
Price history
| Date | Event | Price |
|---|---|---|
| 8/7/2026 | Price change | $310,000-3.1%$148/sqft |
Source: | ||
| 7/27/2026 | Listed for sale | $320,000+312.9%$152/sqft |
Source: | ||
| 3/7/2002 | Sold | $77,500+198.1%$37/sqft |
Source: Agent Provided Report a problem | ||
| 8/12/1998 | Sold | $26,000$12/sqft |
Source: Agent Provided Report a problem | ||
Public tax history
| Year | Property taxes | Tax assessment |
|---|---|---|
| 2025 | $1,077 | $188,700 |
| 2024 | $1,077 | $188,700 |
| 2023 | $1,077 +19.6% | $188,700 +46.8% |
| 2022 | $901 | $128,500 |
| 2021 | -- | $128,500 |
| 2020 | $901 | $128,500 |
| 2019 | $901 | $128,500 +38.6% |
| 2018 | $901 +39.8% | $92,700 |
| 2017 | $644 | $92,700 |
| 2016 | -- | $92,700 |
| 2015 | -- | $92,700 +0.2% |
| 2014 | -- | $92,500 |
| 2013 | -- | $92,500 |
| 2012 | -- | $92,500 |
| 2011 | -- | $92,500 -9.5% |
| 2010 | -- | $102,200 |
| 2009 | -- | $102,200 |
| 2008 | -- | $102,200 |
| 2007 | -- | $102,200 +33.1% |
| 2006 | -- | $76,800 -4.7% |
| 2005 | -- | $80,600 |
Find assessor info on the county website
Monthly payment
Climate risks
Neighborhood: 28731
Nearby schools
Schools provided by the listing agent
- Elementary: Dana
- Middle: Flat Rock
- High: East Henderson
Source: Canopy MLS as distributed by MLS GRID. This data may not be complete. We recommend contacting the local school district to confirm school assignments for this home.