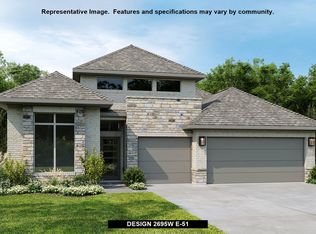
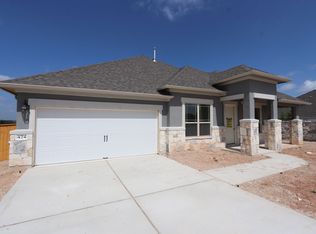
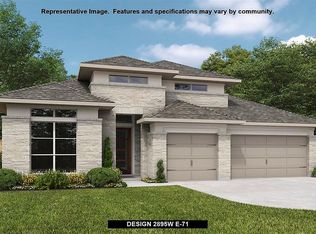
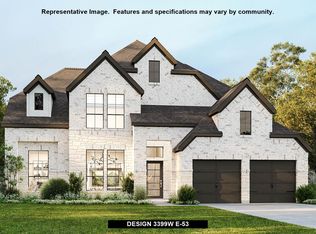
Welcome to 398 Trout River Road, a Perry Homes masterpiece that has been thoughtfully elevated and customized beyond builder-grade to deliver effortless luxury in the coveted 6 Creeks community. Perfectly positioned on a desirable premium corner lot, this 4-bedroom, 3-bath residence also includes a private office and spacious game room, offering flexible living for work, play, or hosting. From the moment you step into the grand entryway, the home feels expansive and inviting. Natural light pours through oversized windows and a dramatic floor-to-ceiling sliding glass door that seamlessly connects the open-concept living area to a screened-in patio, ideal for year-round entertaining. The chef’s kitchen, upgraded with designer lighting and custom cabinetry, flows perfectly into the heart of the home, while the primary suite impresses with dual custom high-end built out walk-in closets designed for maximum style and function. Every detail has been considered: white oak LVP flooring throughout (no carpet), upgraded light fixtures, ceiling fans in every bedroom plus the patio, built-ins in the pantry and laundry, blinds throughout, attic decking for extra storage, a freshly epoxied garage floor, and EV-ready wiring in place. Step outside to a west-facing backyard retreat featuring an extended 12-foot concrete patio slab, lush landscaping with trees, shrubs, and flower beds, a drip irrigation system with French drains and a garden shed. Beyond the home itself, residents of 6 Creeks enjoy resort style amenities including a pool, fishing pond, pickleball courts, playgrounds, and miles of scenic trails. Just minutes from downtown Kyle, grocery stores, restaurants and shopping and world-class golf at Plum Creek, you’ll have the best of Hill Country living with Austin only a short drive away. Don’t settle for ordinary. Schedule your private showing today and experience why this one-of-a-kind home stands apart.
139 days
|
88
|
1
|
Zillow last checked:
Listing updated:
Listed by:
Wesley Price(512) 815-3154,
Real Broker, LLC(855) 450-0442
Source: Unlock MLS,MLS#: 8454788
Facts & features
Interior
Bedrooms & bathrooms
Bedrooms: 4
Bathrooms: 3
Full bathrooms: 3
Main level bedrooms: 4
Heating
Central, Natural Gas
Cooling
Central Air, Electric
Appliances
Included: Built-In Oven(s), Dishwasher, Gas Cooktop, Microwave
Features
Ceiling Fan(s), Chandelier, Double Vanity, Entrance Foyer, French Doors, Kitchen Island, Multiple Living Areas, Open Floorplan, Pantry, Primary Bedroom on Main, Recessed Lighting, Walk-In Closet(s), Washer Hookup
Flooring: Tile, Vinyl
Windows: Double Pane Windows
Number of fireplaces: 1
Fireplace features: Living Room
Interior area
Total interior livable area: 2,808 sqft
Property
Parking
Total spaces: 2
Parking features: Driveway, Garage
Garage spaces: 2
Accessibility
Accessibility features: None
Features
Levels: One
Stories: 1
Patio & porch: Covered, Screened
Exterior features: See Remarks
Pool features: None
Fencing: Back Yard, Perimeter, Stone, Wood
Has view: Yes
View description: None
Waterfront features: None
Lot
Size: 7,884 Square Feet
Features: Corner Lot
Details
Additional structures: None
Parcel number: 117817000B033002
Special conditions: Standard
Construction
Type & style
Home type: SingleFamily
Property subtype: Single Family Residence
Materials
Foundation: Slab
Roof: Composition
Condition
Resale
New construction: No
Year built: 2022
Details
Builder name: Perry
Utilities & green energy
Sewer: Public Sewer
Water: Public
Utilities for property: Natural Gas Connected, Sewer Connected, Water Connected
Explore the cost of this home by adjusting the details. Changes won't be saved.
Principal & interest
$1,547
Mortgage insurance
$0
Property taxes
$170
Home insurance
$105
HOA fees
$0
Utilities
Not included
All calculations are estimates and provided by Zillow, Inc. for informational purposes only. Actual amounts may vary.
HOA fees may include property taxes on listings classified as Co-Ops. Contact the listing agent and/or owner for fee details.
Mortgage interest rates are dependent on a number of factors, including credit score, down payment, and repayment length. Interest rate data provided by Zillow Group Marketplace, Inc. as of 1/1/1970 from various mortgage lenders with which we have lead or other similar arrangements; the Estimated Payment is an average of those rates.
See how much you could borrow to make a competitive offer.