Why book a getaway when you can live like you’re on vacation year-round here at 398 Tweedside Road? From the moment you arrive, this property impresses with a newly paved driveway, detached double garage, and an outdoor living setup designed for enjoyment. Relax on the resort-style patio, unwind in the hot tub, or spend a bug-free evening in the screened gazebo. Inside, this expansive bungalow blends comfort with character. Enter through the mudroom and discover a bright kitchen featuring updated stainless steel appliances, generous cupboard and counter space, as well as a large island. A cozy coffee nook offers the perfect place to start your day overlooking the front gardens. The dining room easily hosts family meals, while the inviting living room showcases hardwood floors, exposed beams, and a vaulted ceiling. The private primary suite includes a full bath and large closet, while two additional bedrooms and a second full bath complete the main level. Tasteful finishes throughout include crown mouldings, tin ceilings, quality lighting, and a mix of tile, hardwood, and waterproof plank flooring. Downstairs, enjoy a finished basement with a spacious rec room warmed by a woodstove, plus laundry and ample storage. Located in family-friendly Harvey, you’ll be close to community activities, Oromocto Lake’s public boat launch, and ATV trail access. Make an offer on 398 Tweedside Road. You won’t just be buying a house, you’ll be buying a lifestyle.
For sale
C$449,900
398 Tweedside Rd, Manners Sutton, NB E6K 2H8
3beds
2,074sqft
SingleFamily
Built in 1965
0.96 Acres Lot
$-- Zestimate®
C$217/sqft
C$-- HOA
What's special
- 139 days
- 18
- 0
Zillow last checked:
Listing updated:
Listed by:
Lenore McLean, Salesperson 230007940,
EXIT Realty Advantage Brokerage
Source: New Brunswick Real Estate Board,MLS®#: NB138966
Facts & features
Interior
Bedrooms & bathrooms
- Bedrooms: 3
- Bathrooms: 2
- Full bathrooms: 2
Bedroom
- Level: Main
Bedroom
- Level: Main
Bathroom
- Level: Main
Other
- Level: Main
Other
- Level: Main
Other
- Level: Main
Dining room
- Level: Main
Family room
- Level: Lower
Kitchen
- Level: Main
Laundry
- Level: Lower
Living room
- Level: Main
Mud room
- Level: Main
Storage
- Level: Lower
Heating
- Electric, Forced Air, Wood Stove
Cooling
- Electric, Heat Pump - Ductless
Appliances
- Included: Built-In Appliances
- Laundry: Inside
Features
- Ensuite, Single-Level Living
- Flooring: Laminate, Linoleum, Tile, Other
- Basement: Full,Partially Finished
- Has fireplace: No
Interior area
- Total structure area: 2,074
- Total interior livable area: 2,074 sqft
- Finished area above ground: 1,382
Property
Parking
- Parking features: Paved, Width - Double, Garage
- Garage spaces: 36.6
- Uncovered spaces: 2
- Details: Garage Size(36.6ft X 24.4ft. Oversized - Two Vehicle With Workshop Space)
Accessibility
- Accessibility features: Single Storey Living
Features
- Levels: One
Lot
- Size: 0.96 Acres
- Features: Corner Lot, Landscaped, Rolling Slope, Churches, Corner Site, Fishing, Recreation Nearby, School(s) Nearby, Shopping Nearby, 0.5 -0.99 Acres
Details
- Parcel number: 75083451
- Other equipment: No Rental Equipment, Generator
Construction
Type & style
- Home type: SingleFamily
- Architectural style: Bungalow
Materials
- Vinyl Siding
- Foundation: Concrete
- Roof: Asphalt
Condition
- Year built: 1965
Utilities & green energy
- Sewer: Septic Tank
- Water: Drilled, Well
Community & HOA
Location
- Region: Manners Sutton
Financial & listing details
- Price per square foot: C$217/sqft
- Annual tax amount: C$977
- Date on market: 5/29/2026
- Exclusions: Patio Furniture And Bbq.
- Ownership: Freehold
Price history
Price history is unavailable.
Public tax history
Tax history is unavailable.
Climate risks
Neighborhood: E6K
Nearby schools
GreatSchools rating
No schools nearby
We couldn't find any schools near this home.
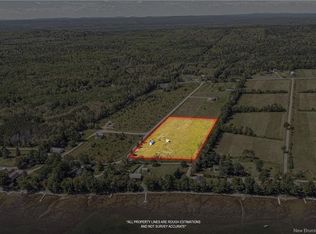

Similar homes
- C$309,0003 bd2 ba1.4k sqft90 Frog Lake Rd, Manners Sutton, NB E6K 2C6For Sale
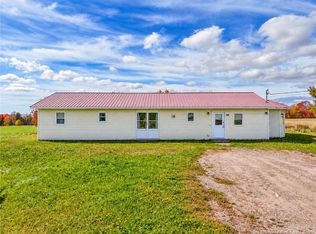 MLS ID #NB149102, RONDA COLE, Salesperson, EXIT Realty Advantage Brokerage. New Brunswick Real Estate Board
 - C$589,9003 bd2 ba2.6k sqft2422 Route 105, Queensbury, NB E6L 1G3For Sale
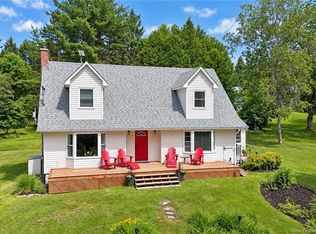 MLS ID #NB149085, DAVE WATT, Agent Manager, The Right Choice Realty Brokerage. New Brunswick Real Estate Board
 - C$549,9003 bd3 ba2.9k sqft98 Woodbine Ln, Kingsclear, NB E3E 1S3For Sale
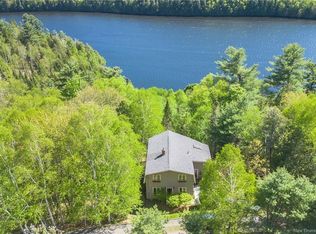 MLS ID #NB140487, KEVIN HOLLOHAN, Salesperson, eXp Realty Brokerage. New Brunswick Real Estate Board
 - C$374,9002 bd1 ba1.1k sqft4367 Heritage Dr, Tracy, NB E5L 1B4For Sale
 MLS ID #NB140939, JACK CARR, Salesperson, Keller Williams Capital Realty Brokerage. New Brunswick Real Estate Board
