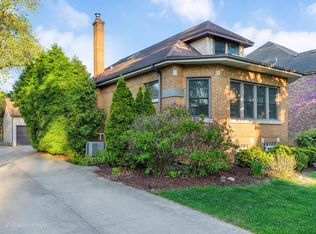
This beautifully maintained, charming home offers the perfect blend of comfort, convenience, and timeless appeal. With over 1,850 square feet of living space, this spacious 3-bedroom, 2.5-bath home features an open and inviting floor plan ideal for everyday living and entertaining. The sun-filled living areas provide generous room to gather, while the functional kitchen flows seamlessly into either the vaulted dining area or family spaces. The primary suite offers a private retreat with its own full bath, complemented by two additional bedrooms and updated bathrooms. A finished lower level provides flexible space for a recreation room, home office, fitness area, or additional entertaining. The detached 2-car garage adds both convenience and extra storage. Situated on a beautifully landscaped lot in a highly desirable Elmhurst location, this home is just moments from award-winning schools, parks, shopping, dining, and vibrant downtown Elmhurst. With easy access to major highways, Metra service, and nearby amenities, this is an exceptional opportunity to enjoy everything Elmhurst has to offer. Newer Anderson Fibrex windows. Driveway entrance is off Berkley Ave.
Contingent
Price cut: $36K (7/13)
$549,000
398 W Saint Charles Rd, Elmhurst, IL 60126
3beds
1,851sqft
:
Get pre-qualified$3,719/mo
Single Family Residence
Built in 1961
7,897 Square Feet Lot
$-- Zestimate®
$297/sqft
$-- HOA
What's special
- 29 days |
- 443 |
- 46 |
Likely to sell faster than
Zillow last checked:
Listing updated:
Listed by:
Kelly Schmidt, SFR 630-338-2049,
Coldwell Banker Realty
Source: MRED as distributed by MLS GRID,MLS#: 12703279

Facts & features
Interior
Bedrooms & bathrooms
- Bedrooms: 3
- Bathrooms: 3
- Full bathrooms: 2
- 1/2 bathrooms: 1
Rooms
- Room types: No additional rooms
Primary bedroom
- Features: Flooring (Hardwood), Bathroom (Full)
- Level: Third
- Area: 260 Square Feet
- Dimensions: 20X13
Bedroom 2
- Features: Flooring (Hardwood)
- Level: Second
- Area: 144 Square Feet
- Dimensions: 12X12
Bedroom 3
- Features: Flooring (Hardwood)
- Level: Second
- Area: 88 Square Feet
- Dimensions: 11X8
Dining room
- Features: Flooring (Ceramic Tile)
- Level: Main
- Dimensions: COMBO
Family room
- Features: Flooring (Carpet)
- Level: Lower
- Area: 450 Square Feet
- Dimensions: 25X18
Kitchen
- Features: Kitchen (Eating Area-Breakfast Bar), Flooring (Ceramic Tile)
- Level: Main
- Area: 325 Square Feet
- Dimensions: 25X13
Laundry
- Features: Flooring (Ceramic Tile)
- Level: Lower
- Area: 64 Square Feet
- Dimensions: 8X8
Living room
- Features: Flooring (Hardwood)
- Level: Main
- Area: 240 Square Feet
- Dimensions: 16X15
Heating
- Natural Gas, Forced Air
Cooling
- Central Air
Appliances
- Included: Range, Microwave, Dishwasher, Refrigerator, Washer, Dryer, Stainless Steel Appliance(s), Gas Water Heater
- Laundry: Gas Dryer Hookup
Features
- Vaulted Ceiling(s), Dining Combo
- Flooring: Hardwood
- Basement: Finished,Partial
- Attic: Unfinished
Interior area
- Total structure area: 1,851
- Total interior livable area: 1,851 sqft
- Finished area below ground: 462
Property
Parking
- Total spaces: 4
- Parking features: Concrete, Garage Door Opener, Yes, Garage Owned, Detached, Off Street, Side Apron, Driveway, Owned, Garage
- Garage spaces: 2
- Has uncovered spaces: Yes
Accessibility
- Accessibility features: No Disability Access
Features
- Levels: Tri-Level
- Patio & porch: Patio
- Fencing: Fenced
Lot
- Size: 7,897 Square Feet
- Dimensions: 54X155X105X8X51X145
Details
- Parcel number: 0611108032
- Special conditions: None
- Other equipment: Ceiling Fan(s)
Construction
Type & style
- Home type: SingleFamily
- Property subtype: Single Family Residence
Materials
- Cedar
- Foundation: Concrete Perimeter
- Roof: Asphalt
Condition
- New construction: No
- Year built: 1961
Utilities & green energy
- Sewer: Public Sewer
- Water: Lake Michigan
Community & HOA
Community
- Features: Curbs, Sidewalks, Street Lights, Street Paved
- Security: Carbon Monoxide Detector(s)
HOA
- Services included: None
Location
- Region: Elmhurst
Financial & listing details
- Price per square foot: $297/sqft
- Tax assessed value: $147,697
- Annual tax amount: $8,419
- Date on market: 7/13/2026
- Ownership: Fee Simple
Estimated market value
Zestimate®
Not available
Estimated sales range
Not available
Rent Zestimate®
Not available
Price history
| Date | Event | Price |
|---|---|---|
| 7/21/2026 | Contingent | $549,000$297/sqft |
Source: | ||
| 7/13/2026 | Price change | $549,000-6.2%$297/sqft |
Source: | ||
| 6/26/2026 | Listed for sale | $585,000-2.5%$316/sqft |
Source: | ||
| 6/26/2026 | Listing removed | $599,999$324/sqft |
Source: | ||
| 6/12/2026 | Listed for sale | $599,999+82.4%$324/sqft |
Source: | ||
| 12/18/2015 | Sold | $329,000-9.8%$178/sqft |
Source: | ||
| 11/1/2015 | Pending sale | $364,900$197/sqft |
Source: Berkshire Hathaway HomeServices KoenigRubloff Realty Group #08928523 Report a problem | ||
| 8/30/2015 | Price change | $364,900-3.9%$197/sqft |
Source: Berkshire Hathaway HomeServices KoenigRubloff Realty Group #08928523 Report a problem | ||
| 7/4/2015 | Price change | $379,900-3.8%$205/sqft |
Source: Berkshire Hathaway HomeServices KoenigRubloff Realty Group #08928523 Report a problem | ||
| 5/21/2015 | Listed for sale | $394,900+64.5%$213/sqft |
Source: Berkshire Hathaway HomeServices KoenigRubloff #08928523 Report a problem | ||
| 1/27/2014 | Sold | $240,000$130/sqft |
Source: Agent Provided Report a problem | ||
Public tax history
| Year | Property taxes | Tax assessment |
|---|---|---|
| 2024 | $8,419 +7.9% | $147,697 +8.1% |
| 2023 | $7,806 +2.7% | $136,580 +4% |
| 2022 | $7,597 +2.6% | $131,290 +2.6% |
| 2021 | $7,407 +4.1% | $128,020 +2.2% |
| 2020 | $7,118 +2.2% | $125,210 +5.2% |
| 2019 | $6,963 +21.3% | $119,040 +20.7% |
| 2018 | $5,738 +2.4% | $98,620 +4.9% |
| 2017 | $5,606 +2.3% | $93,980 +6.1% |
| 2016 | $5,479 +1.2% | $88,540 +7.3% |
| 2015 | $5,414 -24.8% | $82,490 -17% |
| 2014 | $7,199 +1.1% | $99,420 -1.4% |
| 2013 | $7,123 +2.4% | $100,820 -6.2% |
| 2012 | $6,959 +4.8% | $107,450 -7.9% |
| 2011 | $6,642 +2.1% | $116,660 -6.8% |
| 2010 | $6,508 +4% | $125,180 -6.8% |
| 2009 | $6,260 +6% | $134,310 |
| 2008 | $5,906 +4.9% | $134,310 +8.8% |
| 2007 | $5,628 +8.3% | $123,450 +13.1% |
| 2006 | $5,199 +4.1% | $109,140 +6.9% |
| 2005 | $4,993 +10.5% | $102,090 +6.3% |
| 2004 | $4,517 +3.4% | $96,030 +10.1% |
| 2003 | $4,368 +11.4% | $87,220 +19.4% |
| 2002 | $3,921 +7.1% | $73,040 +8.7% |
| 2001 | $3,660 +10.1% | $67,170 +11.6% |
| 2000 | $3,324 | $60,170 |
Find assessor info on the county website
Monthly payment
Est. payment
Payment breakdown
Explore the cost of this home by adjusting the details. Changes won't be saved.Climate risks
Neighborhood: 60126
Nearby schools
GreatSchools rating
- 10/10Lincoln Elementary SchoolGrades: K-5Distance: 0.5 mi
- 9/10Bryan Middle SchoolGrades: 6-8Distance: 1.6 mi
- 10/10York Community High SchoolGrades: 9-12Distance: 0.2 mi
Schools provided by the listing agent
- Elementary: Lincoln Elementary School
- Middle: Bryan Middle School
- High: York Community High School
- District: 205
Source: MRED as distributed by MLS GRID. This data may not be complete. We recommend contacting the local school district to confirm school assignments for this home.
- $483,300-- bd-- ba1.4k sqft363 S Berkley Ave, Elmhurst, IL 60126Off Market
Save - $415,0003 bd2 ba1.2k sqft396 W Saint Charles Rd, Elmhurst, IL 60126Sold
Save 
- $590,0004 bd3 ba1.8k sqft375 S Berkley Ave, Elmhurst, IL 60126Sold
Save 
- $426,2003 bd2 ba1k sqft388 W Saint Charles Rd, Elmhurst, IL 60126Off Market
Save 
- $1,224,9005 bd5 ba3.4k sqft379 S Berkley Ave, Elmhurst, IL 60126Sold
Save - $704,700-- bd-- ba2.2k sqft370 S Hawthorne Ave, Elmhurst, IL 60126Off Market
Save - $509,7003 bd2 ba1.2k sqft364 S Hawthorne Ave, Elmhurst, IL 60126Off Market
Save - $484,100-- bd-- ba1k sqft368 S Berkley Ave, Elmhurst, IL 60126Off Market
Save
A local agent can set up tours, give advice and negotiate with sellers.
A local lender can help you make sure your offer is ready when you are.