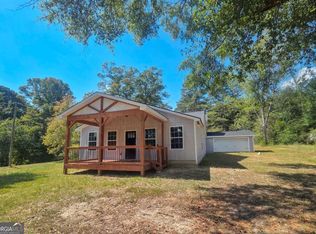
CUSTOM-BUILT HOME ON 5 ACRES IN WEST PAULDING! Offering a unique and versatile floor plan with 5 bedrooms, 3 full baths, two living areas, two laundry rooms, and the potential for a second kitchen. The primary living level is accessed from the rear of the home and features 3 bedrooms, 2 full baths, kitchen, dining room and spacious living area, all with convenient access to the private fenced backyard and covered porch. Upstairs offers an additional living room, 2 bedrooms, full bath, laundry room, and bonus area providing the perfect location for a future second kitchen, creating excellent possibilities for multi-generational living, extended family, guests, or simply additional living space. Situated on approximately 5 acres with a mix of cleared and wooded areas, the property offers plenty of usable outdoor space with portions already fenced. Enjoy the koi pond, established landscaping, covered rear porch, front porch, and additional side porch. The distinctive A-frame-inspired design gives this home character you won't find in a typical floor plan. Additional improvements include a detached outbuilding, a two-car carport, and a second storage building, providing plenty of room for vehicles, equipment, hobbies, or storage. No subdivision and no HOA! An opportunity for acreage, privacy, and an incredibly flexible floor plan in West Paulding.
Active
Price cut: $5K (9/18)
$419,900
398 Woodrow Kay Rd, Rockmart, GA 30153
5beds
3,500sqft
Single Family Residence
Built in 1997
5 Acres Lot
$415,500 Zestimate®
$120/sqft
$-- HOA
What's special
Koi pondPortions already fencedDetached outbuildingFront porchTwo-car carportDining roomEstablished landscaping
- 65 days
- 1,056
- 40
Zillow last checked:
Listing updated:
Listed by:
Deanne Cochran 6788733987,
Flagstone Realty Group LLC
Source: GAMLS,MLS#: 10830703
Facts & features
Interior
Bedrooms & bathrooms
- Bedrooms: 5
- Bathrooms: 3
- Full bathrooms: 3
- Main level bathrooms: 1
- Main level bedrooms: 2
Rooms
- Room types: Bonus Room, Den, Family Room, Great Room, Laundry, Office, Other
Dining room
- Features: L Shaped
Kitchen
- Features: Breakfast Bar
Heating
- Central
Cooling
- Ceiling Fan(s), Central Air
Appliances
- Included: Dishwasher, Electric Water Heater, Oven/Range (Combo)
- Laundry: Other
Features
- In-Law Floorplan, Master On Main Level, Other, Separate Shower, Walk-In Closet(s)
- Flooring: Carpet, Hardwood
- Windows: Double Pane Windows
- Basement: Bath Finished,Daylight,Exterior Entry,Finished,Full,Interior Entry
- Has fireplace: No
- Common walls with other units/homes: No Common Walls
Interior area
- Total structure area: 3,500
- Total interior livable area: 3,500 sqft
- Finished area above ground: 1,600
- Finished area below ground: 1,900
Property
Parking
- Total spaces: 4
- Parking features: Carport, Kitchen Level, Parking Pad, RV/Boat Parking, Storage
- Has carport: Yes
- Has uncovered spaces: Yes
Accessibility
- Accessibility features: Accessible Entrance
Features
- Levels: One,Two
- Stories: 2
- Patio & porch: Deck, Patio, Porch
- Exterior features: Other
- Fencing: Back Yard,Chain Link,Fenced,Privacy,Wood
- Has view: Yes
- View description: Seasonal View
- Body of water: None
Lot
- Size: 5 Acres
- Features: Private
- Residential vegetation: Cleared, Grassed, Partially Wooded, Wooded
Details
- Additional structures: Other, Outbuilding, Shed(s), Workshop
- Parcel number: 32228
Construction
Type & style
- Home type: SingleFamily
- Architectural style: A-Frame,Country/Rustic,Ranch,Traditional
- Property subtype: Single Family Residence
Materials
- Other
- Roof: Composition,Metal
Condition
- Resale
- New construction: No
- Year built: 1997
Utilities & green energy
- Sewer: Septic Tank
- Water: Well
- Utilities for property: Electricity Available, Other, Water Available
Community & HOA
Community
- Features: None
- Subdivision: none
HOA
- Has HOA: No
- Services included: None
Location
- Region: Rockmart
Financial & listing details
- Price per square foot: $120/sqft
- Tax assessed value: $362,330
- Annual tax amount: $3,842
- Date on market: 8/20/2026
- Cumulative days on market: 65 days
- Listing agreement: Exclusive Right To Sell
- Listing terms: Cash,Conventional,FHA,USDA Loan,VA Loan
- Electric utility on property: Yes
Estimated market value
$415,500
$395,000 - $436,000
$2,724/mo
Price history
| Date | Event | Price |
|---|---|---|
| 9/18/2026 | Price change | $419,900-1.2%$120/sqft |
Source:  FMLS GA #7823286 Report a problem FMLS GA #7823286 Report a problem | ||
| 8/21/2026 | Listed for sale | $424,900$121/sqft |
Source: FMLS GA #7823286 Report a problem | ||
Public tax history
| Year | Property taxes | Tax assessment |
|---|---|---|
| 2025 | $3,238 -15.7% | $144,932 -4.2% |
| 2024 | $3,843 +3.2% | $151,324 -3.4% |
| 2023 | $3,725 +16.2% | $156,660 +29% |
| 2022 | $3,205 +12.5% | $121,464 +24.2% |
| 2021 | $2,850 +4.1% | $97,800 +5.5% |
| 2020 | $2,738 +9.2% | $92,736 +10.5% |
| 2018 | $2,507 +7% | $83,920 +5.7% |
| 2017 | $2,343 +15.1% | $79,360 +14.7% |
| 2016 | $2,035 | $69,172 +5.2% |
| 2015 | $2,035 | $65,760 +11.9% |
| 2014 | -- | $58,748 +47.5% |
| 2013 | $1,796 | $39,840 |
| 2012 | -- | -- |
| 2011 | -- | -- |
| 2010 | -- | -- |
| 2009 | -- | $64,760 |
Find assessor info on the county website
Monthly payment
Est. payment
Payment breakdown
Explore the cost of this home by adjusting the details. Changes won't be saved.Climate risks
Neighborhood: 30153
Nearby schools
Schools provided by the listing agent
- Elementary: Ragsdale
- Middle: Scoggins
- High: Paulding
Source: GAMLS. This data may not be complete. We recommend contacting the local school district to confirm school assignments for this home.
Similar homes
- $--3 bd2 ba1.9k sqft2268 Holly Springs Rd, Rockmart, GA 30153Auction
 Auction.com 2
 - $449,0004 bd4 ba3.2k sqft323 Schoolhouse Rd, Rockmart, GA 30153Active
 MLS ID #10872387, Bridgette Larkin, Atlanta Communities. GAMLS
 - $439,9004 bd3 ba2.2k sqft24 Plantation Oaks Dr, Rockmart, GA 30153Active
 MLS ID #10858018, Allison Dodd, LOCAL Realty. GAMLS
 - $299,9004 bd3 ba2.3k sqft2292 Holly Springs Rd, Rockmart, GA 30153Active
 MLS ID #10873396, Jessica K Rossey, Georgia Life Realty. GAMLS
 - $350,0003 bd3 ba1.8k sqft49 Ashwood Ct, Rockmart, GA 30153ActiveMLS ID #10877993, Dorothy Wilson, Relate Realty. GAMLS
- $474,9004 bd3 ba3.7k sqft61 Stone Crest Ct, Rockmart, GA 30153ActiveMLS ID #10832483, Stephen Clark, Harry Norman Realtors. GAMLS
- $499,9993 bd4 ba2.8k sqft3396 Highway 101 N, Rockmart, GA 30153ActiveMLS ID #10809476, Kelsey McLucas, Southern Classic Realtors. GAMLS
- $452,9004 bd3 ba2.1k sqft700 Presley Farm Pkwy, Rockmart, GA 30153ActiveMLS ID #10836860, Deanne Cochran, Flagstone Realty Group LLC. GAMLS
- $315,0005 bd3 ba2.7k sqft367 Benjamin Dr, Rockmart, GA 30153ActiveMLS ID #10855169, Luis Carlos Sanchez Montenegro, Virtual Properties Realty.com. GAMLS
- $424,9003 bd3 ba1.8k sqft680 Presley Farm Pkwy, Rockmart, GA 30153ActiveMLS ID #10836879, Deanne Cochran, Flagstone Realty Group LLC. GAMLS
- $389,9003 bd2 ba1.8k sqft114 Presley Farm Pkwy, Rockmart, GA 30153ActiveMLS ID #10763132, Brandon Bramlett, Atlanta Communities. GAMLS
- $424,9004 bd2 ba2.2k sqft97 Oak Hill Dr, Rockmart, GA 30153ActiveMLS ID #10835008, Bridgette Larkin, Atlanta Communities. GAMLS
- $479,9003 bd2 ba2.7k sqft151 Samanda Cir, Rockmart, GA 30153ActiveMLS ID #10866583, Phil D Thomasson, Statham Realty. GAMLS
- $278,9993 bd2 ba2.1k sqft81 Carthage Blvd, Rockmart, GA 30153ActiveMLS ID #10828419, Ericka K Cannida, Atlanta Communities. GAMLS
- $565,0004 bd3 ba2.5k sqft2887 Morgan Valley Rd, Rockmart, GA 30153ActiveMLS ID #10872080, Stephanie T Johnson, Professional Realty Group, Inc. GAMLS
- $499,9004 bd4 ba2.4k sqft35 Pullman St, Rockmart, GA 30153ActiveMLS ID #10871073, Clint Brock, Hometown Realty Brokerage LLC. GAMLS
- $315,0004 bd3 ba1.7k sqft331 Old Brock Rd, Rockmart, GA 30153Active Under ContractMLS ID #10821499, Sandra Giraldo, Knapp Realty. GAMLS
