Beautiful original owner 4 bedroom & 2.5 bathroom brick 2-story located in desirable Legendary Ridge. Features include 1st floor primary suite with 10' tray ceiling/walk-in closet/jet tub, 1st floor laundry, open great room & entry with 18' vaulted ceilings & gas fireplace & wrought iron railing, large eat-in kitchen with double oven & walk-out to deck overlooking private wooded lot, 3 large additional spare bedrooms on the 2nd level, huge 52' x 36' walk-out lower level with 9 ft ceilings and lots of natural light, 2-story covered front porch, widened & level driveway and more. AC 2026, Roof approx 2021. Sought after neighborhood of nice homes with bus service to public and private schools.
For sale
$474,900
3980 Legendary Ridge Ln, Cleves, OH 45002
4beds
2,574sqft
Single Family Residence
Built in 2007
0.32 Acres Lot
$463,300 Zestimate®
$184/sqft
$27/mo HOA
What's special
Gas fireplaceJet tubWrought iron railingWidened and level drivewayWalk-in closet
- 4 days
- 513
- 46
Likely to sell faster than
Zillow last checked:
Listing updated:
Listed by:
Brian P Leisgang 513-519-7200,
Keller Williams Advisors 513-766-9200
Source: Cincy MLS,MLS#: 1900097 Originating MLS: Cincinnati Area Multiple Listing Service
Facts & features
Interior
Bedrooms & bathrooms
- Bedrooms: 4
- Bathrooms: 3
- Full bathrooms: 2
- 1/2 bathrooms: 1
Primary bedroom
- Features: Bath Adjoins, Vaulted Ceiling(s), Walk-In Closet(s), Wall-to-Wall Carpet, Window Treatments
- Level: First
- Area: 252
- Dimensions: 18 x 14
Bedroom 2
- Level: Second
- Area: 169
- Dimensions: 13 x 13
Bedroom 3
- Level: Second
- Area: 156
- Dimensions: 13 x 12
Bedroom 4
- Level: Second
- Area: 154
- Dimensions: 14 x 11
Bedroom 5
- Area: 0
- Dimensions: 0 x 0
Primary bathroom
- Features: Shower, Double Vanity, Tile Floor, Jetted Tub, Window Treatment
Bathroom 1
- Features: Full
- Level: First
Bathroom 2
- Features: Full
- Level: Second
Bathroom 3
- Features: Partial
- Level: First
Dining room
- Features: Wall to Wall Carpet, Window Treatment
- Level: First
- Area: 195
- Dimensions: 15 x 13
Family room
- Area: 0
- Dimensions: 0 x 0
Great room
- Features: Open Concept, Fireplace, Wall-to-Wall Carpet, Window Treatment
- Level: First
- Area: 342
- Dimensions: 19 x 18
Kitchen
- Features: Pantry, Eat-in Kitchen, Walkout, Kitchen Island, Window Treatment, Wood Cabinets, Wood Floor
- Area: 196
- Dimensions: 14 x 14
Living room
- Area: 0
- Dimensions: 0 x 0
Office
- Area: 0
- Dimensions: 0 x 0
Heating
- Forced Air, Gas
Cooling
- Central Air
Appliances
- Included: Microwave, Refrigerator, Double Oven, Electric Cooktop, Disposal, Gas Water Heater
Features
- High Ceilings, Crown Molding, Tray Ceiling(s), Vaulted Ceiling(s)
- Doors: Multi Panel Doors
- Windows: Vinyl
- Basement: Full,Bath Full Rough-In,Concrete,Unfinished,Walk-Out Access
- Attic: Storage
- Number of fireplaces: 1
- Fireplace features: Marble, Gas, Great Room
Interior area
- Total structure area: 2,574
- Total interior livable area: 2,574 sqft
Video & virtual tour
Property
Parking
- Total spaces: 2
- Parking features: On Street, Driveway, Garage Door Opener
- Garage spaces: 2
- Has uncovered spaces: Yes
Features
- Levels: Two
- Stories: 2
- Has view: Yes
- View description: Trees/Woods
Lot
- Size: 0.32 Acres
- Features: Less than .5 Acre
Details
- Parcel number: 5700150006700
- Zoning description: Residential
Construction
Type & style
- Home type: SingleFamily
- Architectural style: Traditional
- Property subtype: Single Family Residence
Materials
- Brick
- Foundation: Concrete Perimeter
- Roof: Shingle
Condition
- New construction: No
- Year built: 2007
Utilities & green energy
- Gas: Natural
- Sewer: Public Sewer
- Water: Public
Community & HOA
HOA
- Has HOA: Yes
- HOA fee: $325 annually
Location
- Region: Cleves
Financial & listing details
- Price per square foot: $184/sqft
- Tax assessed value: $385,180
- Annual tax amount: $7,070
- Date on market: 11/12/2026
- Listing terms: No Special Financing
Estimated market value
$463,300
$440,000 - $486,000
$2,909/mo
Price history
| Date | Event | Price |
|---|---|---|
| 11/12/2026 | Listed for sale | $474,900+48.4%$184/sqft |
Source:  Cincy MLS #1900097 Report a problem | ||
| 7/14/2008 | Sold | $320,000+357.8%$124/sqft |
Source: Cincy MLS #1129939 Report a problem | ||
| 7/20/2007 | Sold | $69,900$27/sqft |
Source: Public Record Report a problem | ||
Public tax history
| Year | Property taxes | Tax assessment |
|---|---|---|
| 2025 | $7,070 +12.6% | $134,813 |
| 2024 | $6,277 -0.2% | $134,813 |
| 2023 | $6,287 +0% | $134,813 +27.8% |
| 2022 | $6,285 +1.8% | $105,466 |
| 2021 | $6,175 | $105,466 |
| 2020 | $6,175 -3.6% | $105,466 |
| 2019 | $6,406 +6.6% | $105,466 |
| 2018 | $6,008 | $105,466 |
| 2017 | $6,008 -4.5% | $105,466 -6.3% |
| 2016 | $6,293 | $112,588 |
| 2015 | $6,293 -1.1% | $112,588 |
| 2014 | $6,361 +2.2% | $112,588 |
| 2013 | $6,227 +1.4% | $112,588 |
| 2012 | $6,143 +3.5% | $112,588 |
| 2011 | $5,935 +4.2% | $112,588 +0.5% |
| 2010 | $5,694 +11.8% | $112,000 |
| 2009 | $5,093 +0% | $112,000 |
| 2008 | $5,091 +402.2% | $112,000 +393.1% |
| 2007 | $1,014 +0.7% | $22,715 |
| 2006 | $1,007 | $22,715 |
| 2005 | -- | -- |
Find assessor info on the county website
Monthly payment
Est. payment
Payment breakdown
Explore the cost of this home by adjusting the details. Changes won't be saved.Climate risks
Neighborhood: 45002
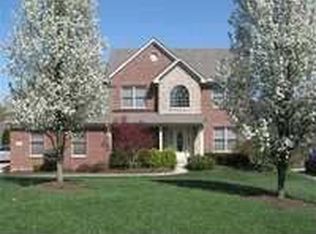
Similar homes
- $485,0004 bd4 ba3.5k sqft8290 Jordan Ridge Dr, Cleves, OH 45002For Sale
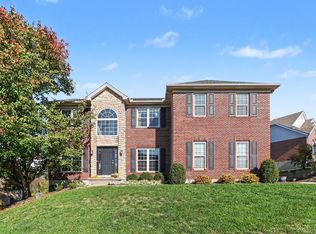
 MLS ID #1899587, Joshua Hyland, eXp Realty. Cincy MLS
- $425,0004 bd3 ba1.8k sqft4719 Greenbelt Dr, Cleves, OH 45002For Sale
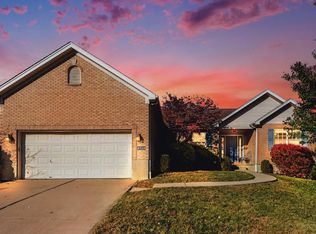 MLS ID #1900100, Tavis C Patton, Pivot Realty Group, LLC. Cincy MLS
- $484,9004 bd3 ba2.9k sqft6770 Wesselman Rd, Cleves, OH 45002For Sale
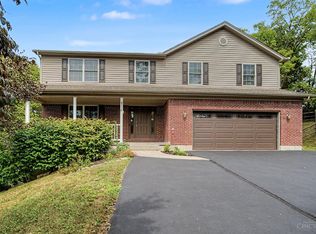 MLS ID #1893709, Rick Ayers, RE/MAX Preferred Group. Cincy MLS
- $489,9004 bd4 ba2.6k sqft3820 Bremen Pass, Cleves, OH 45002For Sale
 MLS ID #1894957, Anne S. Uchtman, eXp Realty. Cincy MLS
- $419,9003 bd3 ba2.2k sqft7672 Mitchell Park Dr, Cleves, OH 45002For SaleMLS ID #1899786, Patrick J Cagney, Coldwell Banker Realty. Cincy MLS
- $462,0104 bd3 ba2k sqft4214 Foxpoint Rdg, Cleves, OH 45002New ConstructionCincy MLS
- $459,9104 bd3 ba2.2k sqft8737 Mountain Laurel Way, Cleves, OH 45002New ConstructionCincy MLS
- $474,9004 bd4 ba2.1k sqft225 George Lewis Ct, Harrison, OH 45030For SaleMLS ID #1899907, Rick J Finn, Coldwell Banker Realty. Cincy MLS
- $512,7504 bd4 ba2.6k sqft8775 Silver Bell Trl, Cleves, OH 45002New ConstructionCincy MLS
- $522,7154 bd4 ba2.7k sqft8770 Silver Bell Trl, Cleves, OH 45002New ConstructionCincy MLS
- $570,0003 bd3 ba3k sqft4439 Saint Cloud Way, Cleves, OH 45002For SaleMLS ID #1897570, Renae Ringle, Cincy Flat Fee, LLC. Cincy MLS
- $599,9005 bd3 ba3.3k sqft9275 West Rd, Cleves, OH 45002For SaleMLS ID #1897233, Maria L Nicolls, Hoeting, REALTORS. Cincy MLS
- $475,9004 bd3 ba2.4k sqft2548 Rittenhouse Rd, North Bend, OH 45052For SaleMLS ID #1890452, Courtne' C Brass, Coldwell Banker Realty. Cincy MLS
- $360,0003 bd3 ba2.6k sqft4181 Locust Ridge Dr, Cleves, OH 45002For SaleMLS ID #1895295, Kim M. Ackerman, Keller Williams Advisors. Cincy MLS
- $489,9003 bd4 ba3k sqft3369 Hammersmith Ln, Cincinnati, OH 45248For SaleMLS ID #1899749, Stephen E. Florian, Hoeting, REALTORS. Cincy MLS
