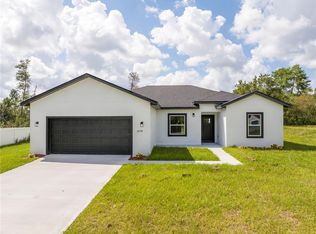
SELLER MOTIVATED!! Modern New Construction | 4 Bed, 3 Bath | 1,949 SqFt | Prime Ocala Location | No Carpet, All Style Sleek. Spacious. Welcome Home to Effortless Florida Living! Now available in one of Ocala’s most sought-after neighborhoods, this brand new 4-bedroom, 3-bathroom home delivers comfort, class, and clean modern design — all in one perfect package. With 1,949 sq ft of open-concept living space, this home is tailor-made for those who value style, efficiency, and a low-maintenance lifestyle. Standout Features: Brand new construction — move-in ready with modern finishes throughout 4 bedrooms | 3 full bathrooms with high-end finishes Open gourmet kitchen with quartz countertops, large island, stainless steel appliances, and designer fixtures — perfect for hosting or everyday living Luxurious master suite with a spa-like bathroom featuring dual vanities, a large walk-in shower, and a freestanding soaking tub for your own private retreat Energy-efficient windows fill the home with light while helping keep your energy bills down Vinyl plank flooring throughout — that means NO carpet and easy upkeep for busy lifestyles or allergy-conscious buyers Whether you're a family looking for room to grow, a retiree wanting single-level living, or an investor eyeing Ocala's red-hot market — this home is a smart and stylish choice. New homes in this location don’t last. Schedule your showing today and be the first to call this incredible property your home!
New construction
Price cut: $5K (5/17)
$309,900
3980 SW 157th Place Rd, Ocala, FL 34473
4beds
1,949sqft
Est.: Get pre-qualified
Single Family Residence
Built in 2025
0.29 Acres Lot
$309,300 Zestimate®
$159/sqft
$-- HOA
What's special
Modern finishes throughoutLarge islandQuartz countertopsOpen gourmet kitchenSpa-like bathroomLuxurious master suiteEnergy-efficient windows
- 193 days |
- 557 |
- 68 |
Zillow last checked:
Listing updated:
Listing Provided by:
Mayco Sampaio 407-766-5999,
WEBB FLORIDA REALTY LLC 407-779-4695
Source: Stellar MLS,MLS#: O6361258
Originating MLS: Orlando Regional

Tour with a local agent
Facts & features
Interior
Bedrooms & bathrooms
- Bedrooms: 4
- Bathrooms: 3
- Full bathrooms: 3
Primary bedroom
- Features: Walk-In Closet(s)
- Level: First
Bedroom 2
- Features: Built-in Closet
- Level: First
Bedroom 3
- Features: Built-in Closet
- Level: First
Bedroom 4
- Features: Built-in Closet
- Level: First
Primary bathroom
- Features: Bath w Spa/Hydro Massage Tub, Linen Closet
- Level: First
Bathroom 2
- Level: First
Bathroom 3
- Level: First
Dining room
- Level: First
Kitchen
- Level: First
Laundry
- Level: First
Living room
- Level: First
Office
- Level: First
Heating
- Electric
Cooling
- Central Air
Appliances
- Included: Dishwasher, Disposal, Dryer, Electric Water Heater, Microwave, Range, Range Hood, Refrigerator
- Laundry: Laundry Room
Features
- Stone Counters, Thermostat, Walk-In Closet(s)
- Flooring: Luxury Vinyl
- Has fireplace: No
Interior area
- Total structure area: 2,686
- Total interior livable area: 1,949 sqft
Video & virtual tour
Property
Parking
- Total spaces: 2
- Parking features: Garage
- Garage spaces: 2
Features
- Levels: One
- Stories: 1
- Exterior features: Other
Lot
- Size: 0.29 Acres
- Dimensions: 100 x 125
Details
- Parcel number: 8005083825
- Zoning: R1
- Special conditions: None
Construction
Type & style
- Home type: SingleFamily
- Property subtype: Single Family Residence
Materials
- Block
- Foundation: Slab
- Roof: Shingle
Condition
- Completed
- New construction: Yes
- Year built: 2025
Utilities & green energy
- Sewer: Septic Tank
- Water: Public
- Utilities for property: Electricity Available, Electricity Connected, Sewer Available, Sewer Connected, Water Available, Water Connected
Community & HOA
Community
- Pet fee: $0 monthly
- Subdivision: MARION OAKS UN 05
HOA
- Has HOA: No
Location
- Region: Ocala
Financial & listing details
- Price per square foot: $159/sqft
- Annual tax amount: $349
- Date on market: 11/17/2025
- Cumulative days on market: 193 days
- Ownership: Fee Simple
- Total actual rent: 0
- Electric utility on property: Yes
- Road surface type: Asphalt
Estimated market value
$309,300
$294,000 - $325,000
$2,021/mo
Price history
| Date | Event | Price |
|---|---|---|
| 5/17/2026 | Price change | $309,900-1.6%$159/sqft |
Source: | ||
| 5/7/2026 | Price change | $314,900-3.1%$162/sqft |
Source: | ||
| 3/20/2026 | Price change | $324,900-2.1%$167/sqft |
Source: | ||
| 2/13/2026 | Price change | $331,900-0.9%$170/sqft |
Source: | ||
| 11/17/2025 | Listed for sale | $334,890$172/sqft |
Source: | ||
Public tax history
Tax history is unavailable.
Monthly payment
Est. payment$--/mo
Payment breakdown
Explore the cost of this home by adjusting the details. Changes won't be saved.
All calculations are estimates and provided by Zillow, Inc. for informational purposes only. Actual amounts may vary.
HOA fees may include property taxes on listings classified as Co-Ops. Contact the listing agent and/or owner for fee details.
Mortgage interest rates are dependent on a number of factors, including credit score, down payment, and repayment length. Interest rate data provided by Zillow Group Marketplace, Inc. as of 1/1/1970 from various mortgage lenders with which we have lead or other similar arrangements; the Estimated Payment is an average of those rates.
See how much you could borrow to make a competitive offer.
Climate risks
Neighborhood: 34473
Nearby schools
GreatSchools rating
- 2/10Sunrise Elementary SchoolGrades: PK-5Distance: 1 mi
- 3/10Horizon Academy At Marion OaksGrades: 6-8Distance: 0.8 mi
- 2/10Dunnellon High SchoolGrades: 9-12Distance: 14.9 mi
Schools provided by the listing agent
- Elementary: Horizon Academy/Mar Oaks
- Middle: Horizon Academy/Mar Oaks
- High: Forest High School
Source: Stellar MLS. This data may not be complete. We recommend contacting the local school district to confirm school assignments for this home.
A local agent can set up tours, give advice and negotiate with sellers.
A local lender can help you make sure your offer is ready when you are.
- Florida
- Marion County
- Ocala
- 34473
- 3980 SW 157th Place Rd