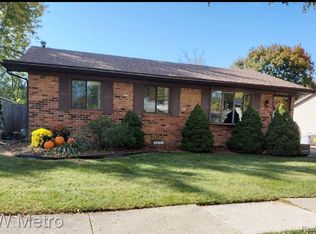
Colossal Canton Colonial backing to Lovely Well Manicured Park in Brookside Village! Features 18'x13.4' Family Room with Natural Brick Fireplace and window(s) above mantle, 12' Soaring Ceiling with 12' of glass over looking rear yard in 20'x13' 1St Floor Recreation Room! 3 Bedroom, 2 FULL Baths, ''Bay Windows'' in both Living Room and Dinette! Open Kitchen, basement and 2 Car Attached Garage! The Possibilities this home presents reflects this incredible price! Subject to Probate Court Approval-Personal Representative has already been appointed.
Sold
Zillow last checked:
Listing updated:
Bought with:
Jackie St Andrew
Source: MichRIC,MLS#: 26027693
Price history
| Date | Event | Price |
|---|---|---|
| 9/3/2026 | Sold | $270,000+0.2%$156/sqft |
Source:  MichRIC #26027693 Report a problem MichRIC #26027693 Report a problem | ||
| 6/16/2026 | Pending sale | $269,500$156/sqft |
Source: MichRIC #26027693 Report a problem | ||
| 6/7/2026 | Listed for sale | $269,500$156/sqft |
Source: MichRIC #26027693 Report a problem | ||
Get a cash offer in 3 minutes
Find out how much your home could sell for in as little as 3 minutes with a no-obligation cash offer.
Estimated market value
$270,100
