Enjoy peaceful country living just outside the Haughton city limits! Situated on approximately 1.9 acres, this charming 3-bedroom, 2-bath home offers privacy, space, and plenty of room to enjoy the outdoors while still being just minutes from town.
The home features a comfortable and functional layout with abundant natural light, wood-look flooring, a spacious living area, and a practical kitchen with ample cabinet and counter space. The primary bedroom includes a private bath and walk-in closet, and the home also offers a dedicated laundry area with additional storage.
One of the standout features is the large covered wraparound porch, offering the perfect place to relax, entertain, or enjoy the peaceful surroundings. The elevated design of the home also creates additional covered space underneath that can be used for storage, hobbies, a workshop area, or outdoor entertaining.
Outside, the expansive property provides plenty of room for gardening, pets, recreational space, or future improvements. A large concrete pad offers additional possibilities for a future garage, workshop, or other outdoor use.
Located outside the city limits. This property is a great opportunity for buyers looking for acreage, privacy, and country living without being far from Haughton conveniences.
Come see all the possibilities this unique property has to offer! ** eligible for USDA Rural Development **
For sale
$180,000
3981 Sligo Rd, Haughton, LA 71037
3beds
1,184sqft
Single Family Residence
Built in 1992
1.93 Acres Lot
$178,200 Zestimate®
$152/sqft
$-- HOA
What's special
Large covered wraparound porchWalk-in closetAdditional covered space underneathAbundant natural lightWood-look flooring
- 6 days |
- 755 |
- 42 |
Likely to sell faster than
Zillow last checked:
Listing updated:
Listed by:
Emily Hodge 0995718283 318-522-7373,
Pelican Realty Advisors 318-522-7373
Source: NTREIS,MLS#: 21359846
Facts & features
Interior
Bedrooms & bathrooms
- Bedrooms: 3
- Bathrooms: 2
- Full bathrooms: 2
Primary bedroom
- Level: First
- Dimensions: 0 x 0
Bedroom
- Level: First
- Dimensions: 0 x 0
Bedroom
- Level: First
- Dimensions: 0 x 0
Other
- Level: First
- Dimensions: 0 x 0
Kitchen
- Level: First
- Dimensions: 0 x 0
Living room
- Level: First
- Dimensions: 0 x 0
Utility room
- Level: First
- Dimensions: 0 x 0
Heating
- Electric
Cooling
- Central Air
Appliances
- Included: Dishwasher, Electric Range
Features
- Walk-In Closet(s)
- Flooring: Laminate
- Has basement: No
- Has fireplace: No
Interior area
- Total interior livable area: 1,184 sqft
Video & virtual tour
Property
Parking
- Parking features: Other
Features
- Levels: One
- Stories: 1
- Patio & porch: Covered, Deck
- Pool features: None
Lot
- Size: 1.93 Acres
Details
- Parcel number: 115464
Construction
Type & style
- Home type: SingleFamily
- Architectural style: Detached
- Property subtype: Single Family Residence
Materials
- Wood Siding
- Foundation: Pillar/Post/Pier
- Roof: Shingle
Condition
- Resale
- Year built: 1992
Utilities & green energy
- Sewer: Septic Tank
- Water: Well
- Utilities for property: Electricity Connected, Septic Available, Water Available
Community & HOA
Community
- Subdivision: Horse Shoe Creek Estate
HOA
- Has HOA: No
Location
- Region: Haughton
Financial & listing details
- Price per square foot: $152/sqft
- Tax assessed value: $91,030
- Annual tax amount: $1,063
- Date on market: 8/15/2026
- Cumulative days on market: 8 days
Estimated market value
$178,200
$169,000 - $187,000
$1,409/mo
Price history
| Date | Event | Price |
|---|---|---|
| 8/15/2026 | Listed for sale | $180,000$152/sqft |
Source: NTREIS #21359846 Report a problem | ||
| 8/14/2026 | Listing removed | -- |
Source: Owner Report a problem | ||
| 7/29/2026 | Price change | $180,000-9.5%$152/sqft |
Source: Owner Report a problem | ||
| 7/22/2026 | Price change | $199,000-2.9%$168/sqft |
Source: Owner Report a problem | ||
| 7/19/2026 | Listed for sale | $205,000$173/sqft |
Source: Owner Report a problem | ||
| 10/6/2021 | Sold | -- |
Source: NTREIS #14645582 Report a problem | ||
| 3/24/2021 | Listing removed | -- |
Source: Owner Report a problem | ||
| 7/15/2019 | Listing removed | $1,100$1/sqft |
Source: Owner Report a problem | ||
| 7/8/2019 | Listed for rent | $1,100$1/sqft |
Source: Owner Report a problem | ||
Public tax history
| Year | Property taxes | Tax assessment |
|---|---|---|
| 2025 | $1,063 -1.2% | $9,103 |
| 2024 | $1,076 +5.7% | $9,103 +12.7% |
| 2023 | $1,017 +3.4% | $8,078 |
| 2022 | $984 +4.4% | $8,078 +4.5% |
| 2021 | $943 | $7,728 |
| 2020 | $943 -1.3% | $7,728 -0.8% |
| 2019 | $955 -0.1% | $7,790 |
| 2018 | $956 | $7,790 |
| 2017 | $956 +2.7% | $7,790 |
| 2016 | $932 +12.8% | $7,790 +6.4% |
| 2015 | $826 | $7,320 |
| 2014 | $826 +4.6% | $7,320 |
| 2013 | $790 | $7,320 |
| 2012 | $790 +5.5% | $7,320 +3.4% |
| 2011 | $749 | $7,080 |
| 2010 | $749 | $7,080 |
Find assessor info on the county website
Monthly payment
Est. payment
Payment breakdown
Explore the cost of this home by adjusting the details. Changes won't be saved.Climate risks
Neighborhood: 71037
Nearby schools
GreatSchools rating
- 9/10Haughton Elementary SchoolGrades: PK-5Distance: 4.6 mi
- 7/10Haughton High SchoolGrades: 8-12Distance: 6.2 mi
- 7/10Haughton Middle SchoolGrades: 6-8Distance: 6.5 mi
Schools provided by the listing agent
- District: Bossier PSB
Source: NTREIS. This data may not be complete. We recommend contacting the local school district to confirm school assignments for this home.
- $78,4003 bd2 ba1.2k sqft3947 Sligo Rd, Haughton, LA 71037Off Market
- $90,0003 bd2 ba800 sqft3985 Sligo Rd, Haughton, LA 71037Off Market
- $20,000-- bd-- ba-- sqft3931 Sligo Rd, Haughton, LA 71037Off Market
- $374,500-- bd2 ba5.1k sqft4115 Sligo Rd, Elm Grove, LA 71037Off Market
- $143,2004 bd2 ba1.2k sqft2626 Foster Rd, Haughton, LA 71037Off Market
- $109,000-- bd-- ba1.2k sqft2620 Foster Rd, Haughton, LA 71037Off Market
- $8,7645 bd3 ba2.4k sqft3845 Sligo Rd, Haughton, LA 71037Off Market
- $235,2004 bd3 ba2.2k sqft3845 Sligo Rd, Bossier City, LA 71037Off Market
A local agent can set up tours, give advice and negotiate with sellers.
A local lender can help you make sure your offer is ready when you are.
Similar homes
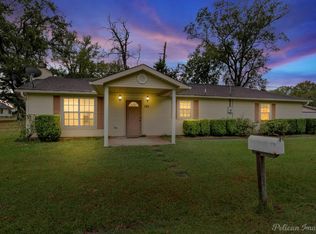
- $180,0003 bd2 ba1.6k sqft609 Haughton Trace Ct, Haughton, LA 71037For Sale
 MLS ID #21321568, Brittany Myers. NTREIS
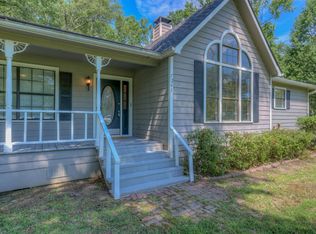
 - $200,0002 bd2 ba1.4k sqft101 W Jefferson Ave, Haughton, LA 71037For Sale
 MLS ID #20774153, Cindy Diaz Vanhoof. NTREIS
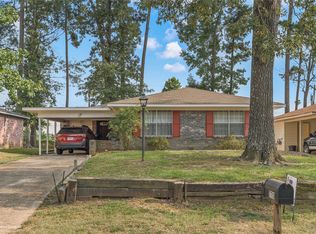
 - $245,0003 bd2 ba1.6k sqft7245 Highway 157, Haughton, LA 71037For Sale
 MLS ID #21322877, Stacy Berry. NTREIS
 - $174,9003 bd2 ba1.6k sqft770 Randy Ln, Haughton, LA 71037For Sale
 MLS ID #21348173, Jennifer Swain. NTREIS
 - $214,9993 bd2 ba1.3k sqft131 Ragan Ln, Haughton, LA 71037For SaleMLS ID #21318916, Dawn Tannehill. NTREIS
- $172,9003 bd1 ba1.4k sqft2704 E Cavett Dr, Shreveport, LA 71104For SaleMLS ID #21363496, Candice Cannon. NTREIS
- $173,0003 bd2 ba1.2k sqft4816 General Bragg Dr, Bossier City, LA 71112For SaleMLS ID #21340272, Jen Cantrell. NTREIS
- $189,9003 bd2 ba1.6k sqft9034 Avalon Dr, Shreveport, LA 71118For SaleMLS ID #21362326, Reed Ebarb. NTREIS
- $183,1953 bd2 ba1.3k sqft203 Schaub Dr, Shreveport, LA 71115For SaleMLS ID #21356833, Zackery Grant. NTREIS
- $167,9003 bd2 ba1k sqft5421 Daffodil St, Bossier City, LA 71112For SaleMLS ID #21346582, Jacob Ferguson. NTREIS
- $170,0003 bd2 ba1.5k sqft152 Monique Dr, Shreveport, LA 71106For SaleMLS ID #21358753, Stacey Thomas. NTREIS
- $171,9003 bd2 ba1.3k sqft1307 Pecan Sq, Bossier City, LA 71112For SaleMLS ID #21354261, Dotti Bryant. NTREIS
- $184,9993 bd2 ba1.6k sqft2425 Waverly Dr, Bossier City, LA 71111For SaleMLS ID #21360167, Ross Barclay. NTREIS
- $183,0003 bd1 ba1.3k sqft4217 Logan St, Bossier City, LA 71112For SaleMLS ID #21228226, Whitney Jeffrey. NTREIS
- $220,0003 bd2 ba1.4k sqft3237 Pinehaven Ln, Haughton, LA 71037For SaleMLS ID #21115595, Tammi Montgomery. NTREIS
- $219,9003 bd2 ba1.2k sqft2217 General York Cir, Bossier City, LA 71112For SaleMLS ID #21320999, Elaine Bonner. NTREIS
- $177,0003 bd2 ba1.7k sqft826 Cardinal St, Shreveport, LA 71105For Sale
 MLS ID #2600006985, Alisha B Deville, Epique Realty. RAA
 - $169,9003 bd2 ba1.2k sqft1712 Bradley St, Bossier City, LA 71112For SaleMLS ID #21284810, Katelyn Roan. NTREIS
- $155,0003 bd2 ba1k sqft1643 Holiday Blvd, Bossier City, LA 71112For SaleMLS ID #21358368, Riley Hutchinson. NTREIS
- $225,0003 bd2 ba1.6k sqft5215 Foxglove Dr, Bossier City, LA 71112For SaleMLS ID #21358641, Mindy Wardlaw. NTREIS
