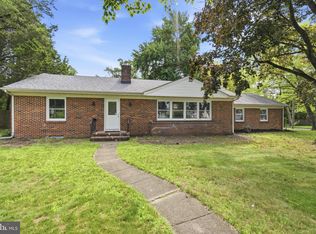
Welcome to 157 Canhouse Road in scenic, rural Alloway Township! This well-maintained 3-bedroom, 2-bath brick ranch offers nearly 1,500 square feet of main-level living and has been lovingly cared for by the same family for multiple generations. Recent updates include freshly painted ceilings, walls, trim, and exterior doors, along with recently discovered, original honey-colored hardwood floors. The spacious eat-in kitchen features original wood cabinetry, generous counter space, and includes an electric cooktop, wall oven, dishwasher and refrigerator/freezer. All existing appliances are included with the sale in As Is condition. The main level offers a bright living room overlooking the front yard and over 200 acres of preserved farmland owned by local farmers. There are three bedrooms with beautiful hardwood floors and large closets, two full bathrooms, a convenient laundry area, and a walk-up attic with abundant floored storage. The basement provides additional living space, a wood-burning stove, a home office, a utility area, and walkout access to the backyard. Outside, you'll find an oversized detached two-car garage with electricity and separate automatic doors. For added peace of mind, the seller has already obtained both the Water Certification and the Septic Certification for the new three-bedroom septic system installed in June of this year. If you've been looking for a solid, move-in-ready home with country charm, some modern updates, and room to grow, this is your opportunity. Schedule your showing today!
For sale
$375,000
157 Canhouse Rd, Elmer, NJ 08318
3beds
1,484sqft
Single Family Residence
Built in 1968
0.68 Acres Lot
$-- Zestimate®
$253/sqft
$-- HOA
What's special
Spacious eat-in kitchenOriginal honey-colored hardwood floorsHome officeWood-burning stoveUtility areaConvenient laundry areaGenerous counter space
- 4 days |
- 1,713 |
- 143 |
Likely to sell faster than
Zillow last checked:
Listing updated:
Listed by:
Tracy Troiani 856-305-9535,
Fathom Realty NJ, LLC
Source: Bright MLS,MLS#: NJSA2019758
Facts & features
Interior
Bedrooms & bathrooms
- Bedrooms: 3
- Bathrooms: 2
- Full bathrooms: 2
- Main level bathrooms: 2
- Main level bedrooms: 3
Rooms
- Room types: Living Room, Primary Bedroom, Bedroom 2, Bedroom 3, Kitchen, Family Room, Office, Utility Room, Bathroom 1, Bathroom 2, Attic
Primary bedroom
- Features: Flooring - HardWood
- Level: Main
- Area: 156 Square Feet
- Dimensions: 12 X 13
Bedroom 2
- Features: Flooring - HardWood
- Level: Main
- Area: 140 Square Feet
- Dimensions: 10 X 14
Bedroom 3
- Features: Flooring - HardWood
- Level: Main
- Area: 140 Square Feet
- Dimensions: 10 X 14
Bathroom 1
- Features: Flooring - Tile/Brick, Bathroom - Tub Shower
- Level: Main
- Area: 64 Square Feet
- Dimensions: 8 X 8
Bathroom 2
- Features: Bathroom - Stall Shower, Flooring - Tile/Brick
- Level: Main
- Area: 55 Square Feet
- Dimensions: 5 X 11
Other
- Features: Attic - Walk-Up, Attic - Floored
- Level: Upper
Family room
- Features: Flooring - Carpet
- Level: Lower
- Area: 1092 Square Feet
- Dimensions: 26 X 42
Kitchen
- Features: Ceiling Fan(s), Dining Area, Kitchen - Electric Cooking, Eat-in Kitchen, Kitchen - Country, Flooring - Vinyl
- Level: Main
- Area: 260 Square Feet
- Dimensions: 13 X 20
Living room
- Features: Flooring - HardWood, Ceiling Fan(s)
- Level: Main
- Area: 260 Square Feet
- Dimensions: 13 X 20
Office
- Features: Flooring - Luxury Vinyl Plank
- Level: Lower
- Area: 156 Square Feet
- Dimensions: 12 X 13
Utility room
- Features: Flooring - Concrete
- Level: Lower
- Area: 182 Square Feet
- Dimensions: 7 X 26
Heating
- Forced Air, Programmable Thermostat, Oil
Cooling
- Ceiling Fan(s), Attic Fan, Central Air, Electric
Appliances
- Included: Cooktop, Dryer, Exhaust Fan, Oven, Refrigerator, Washer, Water Conditioner - Owned, Water Heater, Water Treat System, Electric Water Heater
- Laundry: Main Level
Features
- Attic, Attic/House Fan, Bathroom - Stall Shower, Bathroom - Tub Shower, Breakfast Area, Ceiling Fan(s), Combination Kitchen/Dining, Entry Level Bedroom, Floor Plan - Traditional, Kitchen - Country, Eat-in Kitchen, Kitchen - Table Space, Dry Wall, Plaster Walls, Unfinished Walls
- Flooring: Hardwood, Luxury Vinyl, Tile/Brick, Carpet, Wood
- Doors: Storm Door(s)
- Windows: Double Hung, Vinyl Clad
- Basement: Connecting Stairway,Full,Interior Entry,Exterior Entry,Partially Finished,Walk-Out Access
- Has fireplace: No
- Fireplace features: Wood Burning Stove
Interior area
- Total structure area: 1,484
- Total interior livable area: 1,484 sqft
- Finished area above ground: 1,484
- Finished area below ground: 0
Video & virtual tour
Property
Parking
- Total spaces: 10
- Parking features: Garage Faces Front, Asphalt, Lighted, Detached, Driveway
- Garage spaces: 2
- Uncovered spaces: 8
Accessibility
- Accessibility features: None
Features
- Levels: One
- Stories: 1
- Exterior features: Lighting, Rain Gutters, Sidewalks
- Pool features: None
- Has view: Yes
- View description: Scenic Vista, Street, Other
Lot
- Size: 0.68 Acres
- Features: Cleared, Front Yard, Interior Lot, Level, Wooded, Rear Yard, SideYard(s)
Details
- Additional structures: Above Grade, Below Grade
- Parcel number: 010003800004 03
- Zoning: RES
- Special conditions: Standard
Construction
Type & style
- Home type: SingleFamily
- Architectural style: Ranch/Rambler
- Property subtype: Single Family Residence
Materials
- Brick
- Foundation: Block
- Roof: Shingle
Condition
- Good
- New construction: No
- Year built: 1968
Utilities & green energy
- Sewer: On Site Septic
- Water: Private
Community & HOA
Community
- Subdivision: None Available
HOA
- Has HOA: No
Location
- Region: Elmer
- Municipality: ALLOWAY TWP
Financial & listing details
- Price per square foot: $253/sqft
- Tax assessed value: $176,600
- Annual tax amount: $6,405
- Date on market: 8/11/2026
- Listing agreement: Exclusive Right To Sell
- Inclusions: All Appliances Convey In As Is Condition. Picnic Table Stays With The House.
- Exclusions: Any Remaining Personal Property
- Ownership: Fee Simple
Estimated market value
Not available
Estimated sales range
Not available
Not available
Price history
| Date | Event | Price |
|---|---|---|
| 8/11/2026 | Listed for sale | $375,000$253/sqft |
Source:  Bright MLS #NJSA2019758 Report a problem Bright MLS #NJSA2019758 Report a problem | ||
Public tax history
| Year | Property taxes | Tax assessment |
|---|---|---|
| 2025 | $6,158 | $176,600 |
| 2024 | $6,158 +10.8% | $176,600 |
| 2023 | $5,558 +5.8% | $176,600 |
| 2022 | $5,253 +0.6% | $176,600 |
| 2021 | $5,223 +1.9% | $176,600 |
| 2020 | $5,124 +1.5% | $176,600 |
| 2019 | $5,048 | $176,600 |
| 2018 | $5,048 +6.9% | $176,600 |
| 2017 | $4,723 +3.8% | $176,600 |
| 2016 | $4,550 +5.1% | $176,600 |
| 2015 | $4,327 -1.2% | $176,600 |
| 2014 | $4,378 +2% | $176,600 |
| 2013 | $4,291 +1.1% | $176,600 |
| 2012 | $4,244 -4% | $176,600 |
| 2011 | $4,419 +4.2% | $176,600 |
| 2010 | $4,242 +0.5% | $176,600 +39.6% |
| 2009 | $4,221 | $126,500 |
| 2008 | -- | $126,500 |
| 2007 | -- | $126,500 |
| 2006 | -- | $126,500 |
| 2005 | -- | $126,500 |
| 2004 | -- | $126,500 |
| 2003 | -- | $126,500 |
| 2002 | -- | $126,500 |
| 2001 | -- | $126,500 |
Find assessor info on the county website
Monthly payment
Est. payment
Payment breakdown
Explore the cost of this home by adjusting the details. Changes won't be saved.Climate risks
Neighborhood: 08318
Nearby schools
GreatSchools rating
- 6/10Alloway Twp SchoolGrades: PK-8Distance: 5.3 mi
Schools provided by the listing agent
- High: Woodstown H.s.
- District: Alloway Township Public Schools
Source: Bright MLS. This data may not be complete. We recommend contacting the local school district to confirm school assignments for this home.
- $489,400-- bd-- ba2.2k sqft161 Canhouse Rd, Elmer, NJ 08318Off Market
- $528,500-- bd-- ba2.9k sqft170 Canhouse Rd, Elmer, NJ 08318Off Market
- $480,100-- bd-- ba2.1k sqft144 Canhouse Rd, Elmer, NJ 08318Off Market
- $431,400-- bd-- ba2.9k sqft129 Canhouse Rd, Elmer, NJ 08318Off Market
- $304,500-- bd-- ba2.1k sqft191 Canhouse Rd, Elmer, NJ 08318Off Market
- $660,500-- bd-- ba2.3k sqft155 Canhouse Rd, Elmer, NJ 08318Off Market
- $354,900-- bd-- ba2k sqft125 Canhouse Rd, Elmer, NJ 08318Off Market
- $316,100-- bd-- ba1.5k sqft201 Canhouse Rd, Elmer, NJ 08318Off Market
A local agent can set up tours, give advice and negotiate with sellers.
Similar homes
- $259,9003 bd2 ba1.5k sqft94 Husted Station Rd, Elmer, NJ 08318For Sale

 MLS ID #NJCB2032212, Valerie Coppola- Bellia, HOF Realty. Bright MLS
 - $447,9003 bd2 ba1.4k sqft32 Richards Dr, Pittsgrove, NJ 08318For Sale
 MLS ID #NJSA2019688, Cynthia Parker, Fathom Realty NJ, LLC. Bright MLS
 - $425,0003 bd2 ba1.1k sqft313 Kings Hwy, Clarksboro, NJ 08020For Sale
 MLS ID #NJGL2077020, Andrew Baus, BHHS Fox & Roach-Washington-Gloucester. Bright MLS
 - $415,0004 bd3 ba1.8k sqft559 Chestnut Ter, Vineland, NJ 08360For Sale
 MLS ID #NJCB2032158, Jill Santandrea, EXIT Realty Defined. Bright MLS
 - $460,0003 bd2 ba1.8k sqft76 Broad St, Elmer, NJ 08318For SaleMLS ID #NJSA2019348, Susan Rumpp, Fathom Realty NJ, LLC. Bright MLS
- $460,0002 bd2 ba1.6k sqft776 Lower Mill Rd, Pittsgrove, NJ 08318For SaleMLS ID #NJSA2018454, Mariangeli Mosher, Century 21 Alliance-Cherry Hill. Bright MLS
- $335,0003 bd1 ba1.6k sqft499 Eldridges Hill Rd, Pilesgrove, NJ 08098For SaleMLS ID #NJSA2019696, Kim Foster, Weichert Realtors-Turnersville. Bright MLS
- $245,0003 bd1 ba1.3k sqft1013 Monroe Ave, Bridgeton, NJ 08302For SaleMLS ID #NJCB2031964, Jan Elwell, RE/MAX Preferred - Vineland. Bright MLS
- $329,0003 bd1 ba1k sqft637 Pleasant Dr, Vineland, NJ 08360For SaleMLS ID #NJCB2031998, Saverio Brunetti, Atlas Real Estate. Bright MLS
- $355,0003 bd2 ba1.1k sqft15 Holly Ter, Bridgeton, NJ 08302For SaleMLS ID #NJCB2030192, Yesenia Hernandez, Barragan Realty LLC. Bright MLS
- $389,0003 bd2 ba1.5k sqft3209 E Chestnut Ave, Vineland, NJ 08361For SaleMLS ID #NJCB2031928, Nelida Andujar, BHHS Fox & Roach-Vineland. Bright MLS
- $549,9004 bd3 ba1.8k sqft1010 Willow Grove Rd, Pittsgrove, NJ 08318For SaleMLS ID #NJSA2019338, Toni Beltz, BHHS Fox & Roach-Mullica Hill South. Bright MLS
- $475,0003 bd1 ba1.8k sqft531 Garden Rd, Pittsgrove, NJ 08318For SaleMLS ID #NJSA2018318, Leah Parks, BHHS Fox & Roach-Mullica Hill South. Bright MLS
- $379,9004 bd3 ba1.5k sqft699 N Pearl St, Bridgeton, NJ 08302For SaleMLS ID #NJCB2029962, Michelle Bishop, Agent06 LLC. Bright MLS
- $369,0003 bd2 ba1.8k sqft50 Avery Dr, Williamstown, NJ 08094For SaleMLS ID #NJGL2076924, Gregory Petrelli, Keller Williams Realty - Washington Township. Bright MLS
- $354,9003 bd2 ba2k sqft1782 Sequoia Dr, Vineland, NJ 08361For SaleMLS ID #NJCB2031208, W. Scott Sheppard, BHHS Fox & Roach-Vineland. Bright MLS
- $415,0004 bd2 ba1.8k sqft480 N Main St, Clayton, NJ 08312For SaleMLS ID #NJGL2076302, Marie Elaina Killian, Real Broker, LLC. Bright MLS
- $349,0004 bd2 ba1.5k sqft33 Back Rd, Newport, NJ 08345For SaleMLS ID #NJCB2032024, Kate Christy, KW Empower. Bright MLS
- $329,0003 bd2 ba1.4k sqft16 Pearl St, Newfield, NJ 08344For SaleMLS ID #NJGL2076744, Karla Jusko, EXIT Realty Defined. Bright MLS
- $300,0003 bd2 ba1.6k sqft608 Hudson Ave, Pitman, NJ 08071For SaleMLS ID #NJGL2076750, Chris Worth, Real Broker, LLC. Bright MLS
