Welcome to this spacious and distinctive home located in Chicago's New City community, near McKinley Park and Brighton Park. Offering 7 bedrooms and 2 full bathrooms, this property provides generous living space and a flexible floor plan across two levels. The main level features 3 bedrooms, a spacious living room with high ceilings, a formal dining room, a bathroom, and a kitchen with a breakfast nook. The second level offers 4 additional bedrooms, an open-concept living area with cathedral ceilings and decorative beams, plus a second kitchen and full bathroom-providing excellent flexibility for extended living arrangements. Each level is equipped with its own furnace and separate central air-conditioning system, along with appliances. Outside, enjoy a large rear deck with a private setting, ideal for outdoor dining, entertaining, and summer gatherings. An oversized 2-car garage provides additional parking and storage. Conveniently located near the CTA Orange Line, major expressways, restaurants, shopping, and other neighborhood amenities. A unique opportunity offering exceptional space, versatility, and convenience!
New
$375,000
2325 W 41st St, Chicago, IL 60609
7beds
1,870sqft
Single Family Residence
Built in 1903
3,100 Square Feet Lot
$368,800 Zestimate®
$201/sqft
$-- HOA
What's special
Second kitchenGenerous living spaceFormal dining room
- 2 days |
- 287 |
- 34 |
Zillow last checked:
Listing updated:
Listed by:
Hill Torres, ABR,C-RET,CNC,CSC,e-PRO,MRP,SRS 773-418-8163,
Urbanitas Inc.
Source: MRED as distributed by MLS GRID,MLS#: 12725889
Facts & features
Interior
Bedrooms & bathrooms
- Bedrooms: 7
- Bathrooms: 2
- Full bathrooms: 2
Rooms
- Room types: Bedroom 5, Walk In Closet, Bedroom 6, Bedroom 7, Eating Area, Kitchen, Deck
Primary bedroom
- Features: Flooring (Wood Laminate)
- Level: Main
- Area: 80 Square Feet
- Dimensions: 8X10
Bedroom 2
- Features: Flooring (Wood Laminate)
- Level: Main
- Area: 80 Square Feet
- Dimensions: 8X10
Bedroom 3
- Features: Flooring (Wood Laminate)
- Level: Main
- Area: 80 Square Feet
- Dimensions: 8X10
Bedroom 4
- Features: Flooring (Wood Laminate)
- Level: Second
- Area: 135 Square Feet
- Dimensions: 15X9
Bedroom 5
- Features: Flooring (Hardwood)
- Level: Second
- Area: 99 Square Feet
- Dimensions: 9X11
Bedroom 6
- Features: Flooring (Hardwood)
- Level: Second
- Area: 90 Square Feet
- Dimensions: 10X9
Other
- Features: Flooring (Hardwood)
- Level: Second
- Area: 130 Square Feet
- Dimensions: 10X13
Deck
- Level: Main
- Area: 144 Square Feet
- Dimensions: 12X12
Dining room
- Features: Flooring (Hardwood)
- Level: Main
- Area: 195 Square Feet
- Dimensions: 13X15
Eating area
- Features: Flooring (Hardwood)
- Level: Main
- Area: 54 Square Feet
- Dimensions: 9X6
Kitchen
- Features: Kitchen (Eating Area-Table Space), Flooring (Hardwood)
- Level: Main
- Area: 130 Square Feet
- Dimensions: 13X10
Kitchen 2nd
- Level: Second
- Area: 231 Square Feet
- Dimensions: 11X21
Laundry
- Features: Flooring (Wood Laminate)
- Level: Main
- Area: 88 Square Feet
- Dimensions: 8X11
Living room
- Features: Flooring (Hardwood)
- Level: Main
- Area: 208 Square Feet
- Dimensions: 13X16
Walk in closet
- Features: Flooring (Wood Laminate)
- Level: Second
- Area: 132 Square Feet
- Dimensions: 11X12
Heating
- Natural Gas, Forced Air, Sep Heating Systems - 2+
Cooling
- Central Air
Appliances
- Included: Range, Microwave, Dishwasher, Refrigerator, Washer, Dryer
Features
- Basement: Crawl Space
Interior area
- Total structure area: 0
- Total interior livable area: 1,870 sqft
Property
Parking
- Total spaces: 2
- Parking features: Yes, Garage Owned, Detached, Garage
- Garage spaces: 2
Accessibility
- Accessibility features: No Disability Access
Features
- Stories: 2
- Fencing: Fenced
Lot
- Size: 3,100 Square Feet
- Features: Cul-De-Sac
Details
- Parcel number: 20061020240000
- Special conditions: None
Construction
Type & style
- Home type: SingleFamily
- Property subtype: Single Family Residence
Materials
- Brick, Cedar
Condition
- New construction: No
- Year built: 1903
Utilities & green energy
- Sewer: Public Sewer
- Water: Lake Michigan
Community & HOA
HOA
- Services included: None
Location
- Region: Chicago
Financial & listing details
- Price per square foot: $201/sqft
- Tax assessed value: $217,000
- Annual tax amount: $3,714
- Date on market: 8/13/2026
- Ownership: Fee Simple
Estimated market value
$368,800
$350,000 - $387,000
$3,162/mo
Price history
| Date | Event | Price |
|---|---|---|
| 8/13/2026 | Listed for sale | $375,000+50%$201/sqft |
Source:  MRED as distributed by MLS GRID #12725889 Report a problem MRED as distributed by MLS GRID #12725889 Report a problem | ||
| 10/31/2018 | Sold | $250,000-5.7%$134/sqft |
Source: MRED as distributed by MLS GRID #10086389 Report a problem | ||
| 9/20/2018 | Pending sale | $265,000$142/sqft |
Source: daprile properties #10086389 Report a problem | ||
| 9/5/2018 | Price change | $265,000-3.6%$142/sqft |
Source: daprile properties #10086389 Report a problem | ||
| 8/27/2018 | Listed for sale | $275,000$147/sqft |
Source: daprile properties #10086389 Report a problem | ||
| 8/23/2018 | Pending sale | $275,000$147/sqft |
Source: daprile properties #10086389 Report a problem | ||
| 8/9/2018 | Listed for sale | $275,000+27.9%$147/sqft |
Source: daprile properties #10086389 Report a problem | ||
| 6/7/2013 | Sold | $215,000-13.7%$115/sqft |
Source: MRED as distributed by MLS GRID #08303988 Report a problem | ||
| 2/5/2013 | Listing removed | $249,000$133/sqft |
Source: Coldwell Banker Residential Brokerage - Lincoln Park Plaza #08262055 Report a problem | ||
| 2/2/2013 | Listed for sale | $249,000-14.1%$133/sqft |
Source: Coldwell Banker Residential Brokerage - Lincoln Park Plaza #08262055 Report a problem | ||
| 10/1/2011 | Listing removed | $289,900$155/sqft |
Source: Dream Town Realty #07767441 Report a problem | ||
| 3/31/2011 | Listed for sale | $289,900-6.5%$155/sqft |
Source: Dream Town Realty #07767441 Report a problem | ||
| 1/15/2011 | Listing removed | $310,000$166/sqft |
Source: Vflyer #07597707 Report a problem | ||
| 11/12/2010 | Listed for sale | $310,000$166/sqft |
Source: Vflyer #07597707 Report a problem | ||
| 10/2/2010 | Listing removed | $310,000$166/sqft |
Source: Dreamtown Realty Report a problem | ||
| 8/5/2010 | Listed for sale | $310,000+40.9%$166/sqft |
Source: Dreamtown Realty Report a problem | ||
| 5/17/2006 | Sold | $220,000+340%$118/sqft |
Source: Public Record Report a problem | ||
| 10/6/1998 | Sold | $50,000$27/sqft |
Source: Public Record Report a problem | ||
Public tax history
| Year | Property taxes | Tax assessment |
|---|---|---|
| 2024 | $3,714 +77.7% | $21,700 +64.8% |
| 2023 | $2,090 -25.6% | $13,166 -22.6% |
| 2022 | $2,809 +2.2% | $17,000 |
| 2021 | $2,749 +38.3% | $17,000 +42% |
| 2020 | $1,988 -1.9% | $11,968 -11% |
| 2019 | $2,026 +1.8% | $13,448 |
| 2018 | $1,991 -19.5% | $13,448 -9.1% |
| 2017 | $2,473 -0.2% | $14,790 |
| 2016 | $2,478 +10.4% | $14,790 |
| 2015 | $2,246 -5% | $14,790 +17% |
| 2014 | $2,363 +28.8% | $12,640 |
| 2013 | $1,835 +0% | $12,640 |
| 2012 | $1,835 -11.2% | $12,640 -24.4% |
| 2011 | $2,067 +6.3% | $16,710 |
| 2010 | $1,944 +14.8% | $16,710 |
| 2009 | $1,694 +66.7% | $16,710 +25% |
| 2008 | $1,016 +3.1% | $13,366 |
| 2007 | $985 +50.1% | $13,366 |
| 2006 | $656 +29.5% | $13,366 +65.3% |
| 2005 | $507 +3.5% | $8,086 |
| 2004 | $490 +0.2% | $8,086 |
| 2003 | $489 -29% | $8,086 +44% |
| 2002 | $688 +9.5% | $5,617 |
| 2001 | $629 +52.7% | $5,617 |
| 2000 | $412 +2.5% | $5,617 +36.3% |
| 1999 | $402 | $4,120 |
Find assessor info on the county website
Monthly payment
Est. payment
Payment breakdown
Explore the cost of this home by adjusting the details. Changes won't be saved.Climate risks
Neighborhood: Back of the Yards
Nearby schools
GreatSchools rating
- 4/10Shields Elementary SchoolGrades: PK-4Distance: 0.4 mi
- 5/10Shields Middle SchoolGrades: 5-8Distance: 0.9 mi
- 1/10Thomas Kelly College PreparatoryGrades: 9-12Distance: 0.6 mi
Schools provided by the listing agent
- District: 299
Source: MRED as distributed by MLS GRID. This data may not be complete. We recommend contacting the local school district to confirm school assignments for this home.
- $32,5003,250 sqft4105 S Western Ave, Chicago, IL 60609Off Market
- $32,5003,250 sqft4107 S Western Ave, Chicago, IL 60609Off Market
- $127,7002 bd1 ba1k sqft2317 W 41st St, Chicago, IL 60609Off Market
- $32,5003,250 sqft4103 S Western Ave, Chicago, IL 60609Off Market
- $127,7002 bd1 ba800 sqft4111 S Western Ave, Chicago, IL 60609Off Market
- $140,500-- bd-- ba-- sqft4111 S Western Ave, Chicago, IL 60609Off Market
- $16,2501,625 sqft4113 S Western Ave, Chicago, IL 60609Off Market
- $--2 bd1 ba-- sqft2255 S Oakley Ave #1F, Chicago, IL 60609Off Market
A local agent can set up tours, give advice and negotiate with sellers.
A local lender can help you make sure your offer is ready when you are.
Similar homes
- $359,9994 bd2 ba1.6k sqft235 W 43rd St, Chicago, IL 60609New
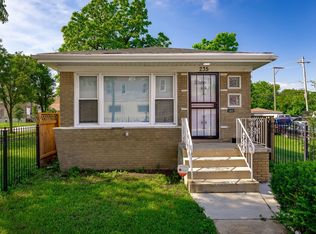 MLS ID #12733116, Feras Abbas, Jameson Sotheby's Intl Realty. MRED as distributed by MLS GRID
 - $314,9004 bd2 ba2k sqft2719 W Pope John Paul Ii Dr, Chicago, IL 60632New
 MLS ID #12730680, Danny Alejandre, RE/MAX Premier. MRED as distributed by MLS GRID
 - $379,9004 bd2 ba2k sqft6347 S Kenneth Ave, Chicago, IL 60629New
 MLS ID #12733742, Manuel Pineda, Compass. MRED as distributed by MLS GRID
 - $--4 bd2 ba1.5k sqft2753 W 47th St, Chicago, IL 60632Auction
 MLS ID #12716728, Michael Olszewski, Area Wide Realty. MRED as distributed by MLS GRID
 - $--5 bd3 ba1.8k sqft4544 S Francisco Ave, Chicago, IL 60632AuctionServiceLink Auction
- $349,0004 bd2 ba1.3k sqft1645 S Keeler Ave, Chicago, IL 60623NewMLS ID #12732981, Saul Gutierrez, MVG Real Estate Inc. MRED as distributed by MLS GRID
- $349,9004 bd3 ba1.2k sqft4936 S Kedvale Ave, Chicago, IL 60632NewMLS ID #12726208, Stanislaw Krozel, CSC, Royal Service Realty Chicago Metro Properties. MRED as distributed by MLS GRID
- $409,9004 bd3 ba2.3k sqft4041 W 56th St, Chicago, IL 60629NewMLS ID #12732336, Gaspar Flores, Su Familia Real Estate Inc. MRED as distributed by MLS GRID
- $219,0005 bd1 ba1k sqft5134 S Wolcott Ave, Chicago, IL 60609NewMLS ID #12733480, Brandi Hampton, ABR,MRP,PSA,SFR, Baird & Warner. MRED as distributed by MLS GRID
- $429,0004 bd3 ba2k sqft3538 S Honore St, Chicago, IL 60609ActiveMLS ID #12693113, QianKun Chen, Kale Realty. MRED as distributed by MLS GRID
- $379,9004 bd2 ba1k sqft5024 S Lockwood Ave, Chicago, IL 60638NewMLS ID #12733799, Raquel Alfaro, AMR Real Estate. MRED as distributed by MLS GRID
- $--6 bd3 ba1.9k sqft733 W 48th Pl, Chicago, IL 60609AuctionServiceLink Auction
- $--4 bd2 ba1.8k sqft3710 W 60th Pl, Chicago, IL 60629AuctionAuction.com 2
- $550,0006 bd3 ba1.7k sqft3122 W 39th Pl, Chicago, IL 60632NewMLS ID #12730220, Taurino Morales, eXp Realty. MRED as distributed by MLS GRID
- $--4 bd3 ba2.6k sqft5148 S Hermitage Ave, Chicago, IL 60609AuctionServiceLink Auction
- $--4 bd2 ba1.8k sqft5400 S Aberdeen St, Chicago, IL 60609AuctionAuction.com 2
- $193,2005 bd1 ba1.6k sqft2124 W Garfield Blvd, Chicago, IL 60609For SaleHubzu
- $370,0004 bd3 ba1.6k sqft1513 W 61st St, Chicago, IL 60636ActiveMLS ID #12665175, Austin Frieder, Compass. MRED as distributed by MLS GRID
- $388,0005 bd2 ba2.1k sqft4508 S Keating Ave, Chicago, IL 60632ActiveMLS ID #12726539, Wenxin Chen, Chi Real Estate Group LLC. MRED as distributed by MLS GRID
- $280,0005 bd3 ba2.5k sqft6350 S Wood St, Chicago, IL 60636NewMLS ID #12733619, Hugo Sandoval, Realty of America, LLC. MRED as distributed by MLS GRID
