SELLER IS OFFERING A $5000.00 BUYER INCENTIVE!! Beautifully updated two-story, walk-out basement home in the desirable Woodgate neighborhood! This 4-bedroom, 3 full bath and 2, half baths in this home offers an inviting combination of modern style, space, and functionality. The finished walkout basement is a standout feature, complete with a beautiful bar and additional living space perfect for entertaining, relaxing, or hosting guests. The home also features a spacious bonus room, providing flexibility for a home office, playroom, or an additional bedroom. Storage is plentiful with a 12x11 and a 7x3 storage rooms. Outside, a 10x10 storage shed provides even more space for lawn equipment, gardening tools, and outdoor essentials. Enjoy the peaceful setting backing up to the woods. With thoughtful updates throughout, generous living space, and a desirable neighborhood location, this home is one you won’t want to miss! Buyer may apply the $5000 concession towards closing cost, prepaid expenses, or other allowable expenses of their choice.
Active
$459,900
3982 W Ribbon Ln, Bloomington, IN 47404
4beds
3,388sqft
Single Family Residence
Built in 2003
9,147 Square Feet Lot
$-- Zestimate®
$--/sqft
$18/mo HOA
What's special
Finished walkout basementGenerous living spaceThoughtful updates throughoutBeautiful bar
- 2 days
- 224
- 14
Likely to sell faster than
Zillow last checked:
Listing updated:
Listed by:
Taylor Jacob homeswithtay@yahoo.com,
Valu-net Realty,
Melissa Fulk,
Valu-net Realty
Source: IRMLS,MLS#: 202645355
Facts & features
Interior
Bedrooms & bathrooms
- Bedrooms: 4
- Bathrooms: 4
- Full bathrooms: 2
- 1/2 bathrooms: 2
Bedroom 1
- Level: Upper
Bedroom 2
- Level: Upper
Dining room
- Level: Main
- Area: 121
- Dimensions: 11 x 11
Family room
- Level: Main
- Area: 252
- Dimensions: 18 x 14
Kitchen
- Level: Main
- Area: 99
- Dimensions: 11 x 9
Living room
- Level: Main
- Area: 224
- Dimensions: 16 x 14
Office
- Level: Main
- Area: 144
- Dimensions: 12 x 12
Heating
- Natural Gas, Forced Air
Cooling
- Central Air, Ceiling Fan(s)
Appliances
- Included: Disposal, Dishwasher, Microwave, Refrigerator, Ice Maker, Electric Oven, Electric Range, Gas Water Heater
- Laundry: Dryer Hook Up Gas/Elec, Washer Hookup
Features
- 1st Bdrm En Suite, Bar, Breakfast Bar, Ceiling Fan(s), Vaulted Ceiling(s), Walk-In Closet(s), Laminate Counters, Kitchen Island, Double Vanity, Stand Up Shower, Tub/Shower Combination, Formal Dining Room
- Flooring: Carpet, Laminate, Ceramic Tile
- Doors: Storm Door(s), Storm Doors
- Windows: Double Pane Windows, Window Treatments, Blinds, Shutters
- Basement: Full,Walk-Out Access,Finished,Block
- Attic: Storage
- Number of fireplaces: 1
- Fireplace features: Family Room, Gas Log, Insert, Vented
Interior area
- Total structure area: 3,388
- Total interior livable area: 3,388 sqft
- Finished area above ground: 2,342
- Finished area below ground: 1,046
Video & virtual tour
Property
Parking
- Total spaces: 2
- Parking features: Attached, Garage Door Opener, Concrete
- Attached garage spaces: 2
- Has uncovered spaces: Yes
Features
- Levels: Multi-Story (3+)
- Patio & porch: Deck, Patio, Porch Covered
- Exterior features: Balcony, Fire Pit
- Has spa: Yes
- Spa features: Jet Tub, Jet/Garden Tub
- Fencing: None
Lot
- Size: 9,147 Square Feet
- Features: Irregular Lot, Few Trees, 0-2.9999, City/Town/Suburb, Landscaped
Details
- Parcel number: 530413200115.000011
- Zoning description: Community Development Residential
Construction
Type & style
- Home type: SingleFamily
- Architectural style: Traditional
- Property subtype: Single Family Residence
Materials
- Brick, Vinyl Siding
- Roof: Shingle
Condition
- New construction: No
- Year built: 2003
Utilities & green energy
- Electric: Duke Energy Indiana
- Gas: CenterPoint Energy
- Sewer: City
- Water: City, Ellettsville Water Sewage
Community & HOA
Community
- Features: Sidewalks
- Security: Carbon Monoxide Detector(s), Smoke Detector(s)
- Subdivision: Wood Gate / Woodgate
HOA
- Has HOA: Yes
- HOA fee: $210 annually
Location
- Region: Bloomington
Financial & listing details
- Tax assessed value: $380,200
- Annual tax amount: $1,455
- Date on market: 11/3/2026
- Listing terms: Cash,Conventional,FHA,VA Loan,Other
Estimated market value
Not available
Estimated sales range
Not available
$3,329/mo
Price history
| Date | Event | Price |
|---|---|---|
| 11/3/2026 | Listed for sale | $459,9000% |
Source:  IRMLS #202645355 Report a problem | ||
| 11/3/2026 | Listing removed | -- |
Source: Owner Report a problem | ||
| 9/1/2026 | Price change | $460,000-3.2%$136/sqft |
Source: Owner Report a problem | ||
| 8/8/2026 | Listed for sale | $475,000$140/sqft |
Source: Owner Report a problem | ||
Public tax history
| Year | Property taxes | Tax assessment |
|---|---|---|
| 2025 | $3,219 -1.7% | $380,200 -0.1% |
| 2024 | $3,276 +9.1% | $380,600 -0.6% |
| 2023 | $3,004 +10.6% | $382,900 +14.8% |
| 2022 | $2,715 +7.3% | $333,400 +13.3% |
| 2021 | $2,531 +17.1% | $294,200 +6.1% |
| 2020 | $2,161 +3.2% | $277,200 +10.1% |
| 2019 | $2,093 -4.9% | $251,800 +4% |
| 2018 | $2,201 +33.2% | $242,100 +6.6% |
| 2017 | $1,652 | $227,200 +7% |
| 2016 | $1,652 +1.3% | $212,400 +3.8% |
| 2014 | $1,631 +1.2% | $204,600 -0.2% |
| 2013 | $1,612 +6.2% | $205,000 -0.5% |
| 2012 | $1,518 -3.6% | $206,000 +3.4% |
| 2011 | $1,574 -5.8% | $199,200 |
| 2010 | $1,670 +40.4% | $199,200 +1.3% |
| 2009 | $1,190 -8.3% | $196,700 +12.5% |
| 2007 | $1,298 | $174,800 +4.7% |
| 2006 | -- | $167,000 +17.9% |
| 2005 | -- | $141,700 |
Find assessor info on the county website
Monthly payment
Est. payment
Payment breakdown
Explore the cost of this home by adjusting the details. Changes won't be saved.Climate risks
Neighborhood: 47404
Nearby schools
Schools provided by the listing agent
- Elementary: Edgewood
- Middle: Edgewood
- High: Edgewood
- District: Richland-Bean Blossom Community Schools
Source: IRMLS. This data may not be complete. We recommend contacting the local school district to confirm school assignments for this home.
Similar homes
- $474,9004 bd4 ba3.7k sqft4310 W Lost Mans Ln, Bloomington, IN 47404For Sale
 MLS ID #202620799, Avery Thatcher, Thatcher Real Estate. IRMLS
- $385,0004 bd3 ba2.4k sqft4659 N Shadow Wood Dr, Bloomington, IN 47404For Sale
 MLS ID #202636956, Pilar Taylor, The Indiana Team LLC. IRMLS
- $439,7504 bd3 ba2.3k sqft2784 N Andy Way, Bloomington, IN 47404For Sale
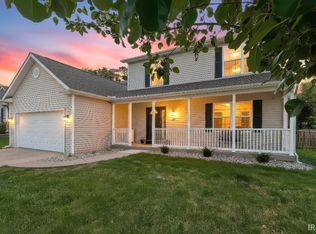 MLS ID #202634826, Linda Kidwell, Camelot Realty Group. IRMLS
- $395,0004 bd3 ba2.1k sqft4645 N Chatham Dr, Bloomington, IN 47404For Sale
 MLS ID #202601133, Courtney Mullis, Berkshire Hathaway HomeServices Indiana Realty-Bloomington. IRMLS
