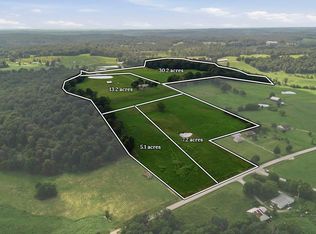
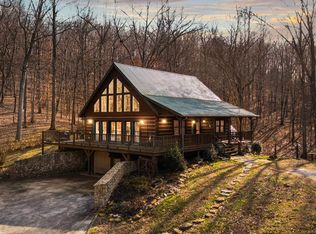
Discover country living at 3983 Reedyville Road in Roundhill, Kentucky. Situated on 19.02 acres and platted into two tracts, this property offers the potential for an additional residence or home site. The property is well suited for horses, cattle, a mini-farm or recreational use. The home features three bedrooms, one full bath, an office, an eat-in kitchen and large, spacious rooms throughout. Additional features include a metal roof, covered back patio and attached one-car garage. Improvements include a 30' x 40' shop with concrete floors, electricity, a half bath, wood-stove heat and a 13'6" x 31'6" lean-to. A 19'3" x 41'5" concrete-block building includes a 14' x 32' covered livestock area. An additional 36' x 40' barn features three horse stalls, a tack room, loft, water and two attached sheds measuring 28' x 36'. The acreage is improved with boundary and cross fencing, an automatic livestock waterer, a cattle-working facility with chute and alleyway, a pond and productive pastureland. Mature hardwoods along the perimeter provide shade, privacy and an attractive natural setting. This versatile property offers the acreage, improvements and flexibility needed for a working farm, multi-home property or peaceful country retreat.
For sale
Price cut: $15K (9/8)
$425,000
3983 Reedyville Rd, Roundhill, KY 42275
3beds
1,948sqft
Single Family Residence
Built in 1979
19.02 Acres Lot
$412,800 Zestimate®
$218/sqft
$-- HOA
What's special
- 51 days
- 327
- 11
Likely to sell faster than
Zillow last checked:
Listing updated:
Listed by:
Chris W Gravil 270-784-0829,
United Country, Heartland Realty & Auction, LLC
Source: RASK,MLS#: RA20265006
Facts & features
Interior
Bedrooms & bathrooms
- Bedrooms: 3
- Bathrooms: 1
- Full bathrooms: 1
- Main level bathrooms: 1
- Main level bedrooms: 3
Rooms
- Room types: Workshop
Primary bedroom
- Level: Main
- Area: 213.75
- Dimensions: 15 x 14.25
Bedroom 2
- Level: Main
- Area: 160.06
- Dimensions: 11.17 x 14.33
Bedroom 3
- Level: Main
- Length: 13.17
Bathroom
- Features: Tub/Shower Combo
Kitchen
- Features: Eat-in Kitchen
- Level: Main
- Area: 285.59
- Dimensions: 19.58 x 14.58
Living room
- Area: 320.99
- Dimensions: 15.92 x 20.17
Heating
- Heat Pump, Space Heater, Electric, Propane
Cooling
- Heat Pump
Appliances
- Included: Dishwasher, Microwave, Range/Oven, Electric Water Heater
- Laundry: Closet, In Hall
Features
- Ceiling Fan(s), Closet Light(s), Walk-In Closet(s), Walls (Dry Wall), Eat-in Kitchen
- Flooring: Carpet, Laminate, Vinyl
- Doors: Insulated Doors
- Windows: Thermo Pane Windows, Tilt, Vinyl Frame, Partial Window Treatments
- Basement: None,Crawl Space
- Number of fireplaces: 1
- Fireplace features: 1, Flue, Propane, Masonry
Interior area
- Total structure area: 1,948
- Total interior livable area: 1,948 sqft
Property
Parking
- Total spaces: 1
- Parking features: Attached, Front Entry
- Attached garage spaces: 1
- Has uncovered spaces: Yes
Accessibility
- Accessibility features: 1st Floor Bathroom, Level Lot
Features
- Patio & porch: Covered Patio, Porch
- Exterior features: Lighting, Landscaping, Mature Trees, Trees
- Fencing: Perimeter,Barbed Wire,Line Fence,Other,Woven Wire
- Waterfront features: Pond(s), Pond
- Body of water: None
Lot
- Size: 19.02 Acres
- Features: Scattered Woods, County, Farm
Details
- Additional structures: Barn(s), Workshop, Stable(s)
- Parcel number: 1270000017.02
- Horse amenities: Horse Facilities
Construction
Type & style
- Home type: SingleFamily
- Architectural style: Ranch
- Property subtype: Single Family Residence
Materials
- Vinyl Siding
- Foundation: Block
- Roof: Metal
Condition
- New Construction
- New construction: No
- Year built: 1979
Utilities & green energy
- Sewer: Septic System
- Water: County
- Utilities for property: Electricity Available, Internet DSL, Propane Tank-Rented
Community & HOA
Community
- Security: Smoke Detector(s)
- Subdivision: None
HOA
- Amenities included: None
Location
- Region: Roundhill
Financial & listing details
- Price per square foot: $218/sqft
- Tax assessed value: $148,750
- Annual tax amount: $1,319
- Price range: $425K - $425K
- Date on market: 8/15/2026
Estimated market value
$412,800
$392,000 - $433,000
$1,200/mo
Price history
| Date | Event | Price |
|---|---|---|
| 9/8/2026 | Price change | $425,000-3.4%$218/sqft |
Source:  RASK #RA20265006 Report a problem RASK #RA20265006 Report a problem | ||
| 8/18/2026 | Listed for sale | $440,000+225.9%$226/sqft |
Source: RASK #RA20265006 Report a problem | ||
| 8/29/2008 | Sold | $135,000$69/sqft |
Source: Agent Provided Report a problem | ||
Public tax history
| Year | Property taxes | Tax assessment |
|---|---|---|
| 2025 | $1,319 +10% | $148,750 +10.2% |
| 2024 | $1,200 -0.1% | $135,000 |
| 2023 | $1,201 +0.3% | $135,000 |
| 2022 | $1,197 -1.7% | $135,000 |
| 2021 | $1,217 +0.8% | $135,000 |
| 2020 | $1,208 +0.6% | $135,000 |
| 2019 | $1,200 -0.8% | $135,000 |
| 2018 | $1,210 +4.8% | $135,000 +2077.4% |
| 2017 | $1,155 | $6,200 -95.4% |
| 2016 | $1,155 +1.7% | $135,000 |
| 2015 | $1,136 | $135,000 |
| 2013 | -- | $135,000 |
Find assessor info on the county website
Monthly payment
Est. payment
Payment breakdown
Explore the cost of this home by adjusting the details. Changes won't be saved.Climate risks
Neighborhood: 42275
Nearby schools
Schools provided by the listing agent
- Elementary: Butler North
- Middle: Butler County
- High: Butler County
Source: RASK. This data may not be complete. We recommend contacting the local school district to confirm school assignments for this home.
Similar homes
- $--4 bd2 ba1.9k sqft501 Sunfish Roundhill Rd, Roundhill, KY 42275Auction
 MLS ID #RA20265622, Chris W Gravil, United Country, Heartland Realty & Auction, LLC. RASK
 - $420,0003 bd3 ba2.8k sqft151 Magnolia Ln, Bowling Green, KY 42101For Sale
 MLS ID #RA20256788, Tim L Page, Coldwell Banker Legacy Group. RASK
 - $339,9003 bd1 ba2k sqft3604 Mount Zion Rd, Brownsville, KY 42210For Sale
 MLS ID #RA20263212, Shauna Gravil, RE/MAX Real Estate Executives. RASK
 - $399,9003 bd2 ba2.1k sqft56 Onyx Ct, Bowling Green, KY 42104For Sale
 MLS ID #RA20264738, Zachary French, Mills Real Estate & Auction. RASK
 - $389,9003 bd2 ba1.4k sqft501 C W Moore Rd, Smiths Grove, KY 42171For SaleMLS ID #RA20264559, Autumn Luntzel, Coldwell Banker Legacy Group. RASK
- $469,9003 bd2 ba1.8k sqft915 Brier Creek Rd, Mammoth Cave, KY 42259For SaleMLS ID #RA20263466, Shauna Gravil, RE/MAX Real Estate Executives. RASK
- $265,9003 bd2 ba1.2k sqft10104 State Highway 185, Bowling Green, KY 42101For SaleMLS ID #RA20262907, Nikki Adams, Keller Williams First Choice R. RASK
- $299,5003 bd2 ba1.4k sqft237 Apple Valley Rd, Bowling Green, KY 42101For SaleMLS ID #RA20265968, Rufus Shaw, RE/MAX Real Estate Executives. RASK
- $299,9003 bd2 ba1.3k sqft50 Willie Hogan Rd, Brownsville, KY 42210For SaleMLS ID #RA20265409, Shauna Gravil, RE/MAX Real Estate Executives. RASK
- $395,4004 bd3 ba2k sqft1704 Barnard Way, Bowling Green, KY 42103For SaleMLS ID #RA20265201, Jared H Nugent, RE/MAX Real Estate Executives. RASK
- $424,9004 bd2 ba2.5k sqft2829 Edward Dr, Bowling Green, KY 42104For SaleMLS ID #RA20264705, Ty Bettersworth, Coldwell Banker Legacy Group. RASK
- $254,5003 bd3 ba1.8k sqft4228 Anna Sandhill Rd, Bowling Green, KY 42101For SaleMLS ID #RA20263447, Laci Minton, Keller Williams First Choice R. RASK
- $369,9003 bd2 ba1.7k sqft1922 Harvey Ave, Bowling Green, KY 42104For SaleMLS ID #RA20265685, Steve Davis, Crye-Leike Executive Realty. RASK
- $339,9003 bd3 ba1.7k sqft7910 State Highway 259 N, Bee Spring, KY 42207For SaleMLS ID #RA20264094, Jennifer Gravil, United Country, Heartland Realty & Auction, LLC. RASK
- $369,0003 bd3 ba2.2k sqft2219 Curtis Way, Bowling Green, KY 42104For SaleMLS ID #RA20265416, Suzanne Allen, Crye-Leike Executive Realty. RASK
- $289,9003 bd3 ba1.8k sqft2491 Beaver Dam Church Rd, Brownsville, KY 42210For SaleMLS ID #RA20264809, Tim L Page, Coldwell Banker Legacy Group. RASK
- $214,0003 bd2 ba1.9k sqft820 Mammoth Cave Rd, Brownsville, KY 42210For Sale
 MLS ID #SC48680, Jamie Ash, Legacy Property Group. South Central Kentucky AOR
 - $369,9003 bd3 ba2.1k sqft215 W McLellan Rd, Bowling Green, KY 42101For SaleMLS ID #RA20264975, Tony M Huynh, Keller Williams First Choice R. RASK
- $374,9004 bd3 ba2.3k sqft1617 Patrick Way, Bowling Green, KY 42104For SaleMLS ID #RA20262995, Jane M Parrott, RE/MAX Real Estate Executives. RASK
- $249,9003 bd2 ba1k sqft7911 State Highway 185, Bowling Green, KY 42101For SaleMLS ID #RA20264851, Natasha Givens, Keller Williams First Choice R. RASK
