Welcome to this beautifully maintained, move-in-ready end-unit townhouse in desirable Lord Stirling Village! This spacious 2-bedroom home features newer flooring, updated lighting, a newer water heater, fresh paint, and an attached garage. The bright living room boasts a vaulted ceiling with 4 skylights, a gas fireplace, and abundant natural light. The primary bedroom features a distinctive open-wall design overlooking the vaulted living room below, creating an airy, loft-like feel. Plantation shutters add charm and privacy. Enjoy a functional kitchen with ample cabinet and counter space, central air, and a private outdoor area. Conveniently located near downtown Basking Ridge, shopping, dining, major highways, NJ Transit, and Bernards Township schools. Move right in and enjoy low-maintenance living! Per association rules, dogs are not permitted.
Coming soon 08/22
$585,000
57 Village Dr, Basking Ridge, NJ 07920
2beds
1,651sqft
Townhouse
Built in 1986
4,792 Square Feet Lot
$595,200 Zestimate®
$354/sqft
$667/mo HOA
What's special
- 2 days |
- 388 |
- 18 |
Zillow last checked:
Listing updated:
Listed by:
Winter Liu 267-847-9328,
Elite Realty
Source: Bright MLS,MLS#: NJSO2005630
Facts & features
Interior
Bedrooms & bathrooms
- Bedrooms: 2
- Bathrooms: 3
- Full bathrooms: 2
- 1/2 bathrooms: 1
- Main level bathrooms: 3
- Main level bedrooms: 2
Basement
- Area: 0
Heating
- Forced Air, Natural Gas
Cooling
- Central Air, Electric
Appliances
- Included: Microwave, Cooktop, Dishwasher, Disposal, Dryer, Oven/Range - Electric, Refrigerator, Washer/Dryer Stacked, Water Heater, Gas Water Heater
- Laundry: Main Level
Features
- Attic, Bathroom - Stall Shower, Bathroom - Tub Shower, Ceiling Fan(s), Cathedral Ceiling(s)
- Flooring: Laminate
- Doors: French Doors
- Windows: Skylight(s)
- Has basement: No
- Number of fireplaces: 1
- Fireplace features: Gas/Propane
Interior area
- Total structure area: 1,651
- Total interior livable area: 1,651 sqft
- Finished area above ground: 1,651
- Finished area below ground: 0
Property
Parking
- Total spaces: 2
- Parking features: Garage Faces Rear, Attached, Driveway
- Attached garage spaces: 1
- Uncovered spaces: 1
Accessibility
- Accessibility features: None
Features
- Levels: Two
- Stories: 2
- Pool features: Community
Lot
- Size: 4,792 Square Feet
Details
- Additional structures: Above Grade, Below Grade
- Parcel number: 020300100008 01CONDO
- Zoning: R2
- Special conditions: Standard
Construction
Type & style
- Home type: Townhouse
- Architectural style: Contemporary
- Property subtype: Townhouse
Materials
- Vinyl Siding
- Foundation: Block
- Roof: Asphalt
Condition
- Excellent
- New construction: No
- Year built: 1986
Utilities & green energy
- Sewer: Public Sewer
- Water: Public
- Utilities for property: Cable Connected, Natural Gas Available, Electricity Available, Cable
Community & HOA
Community
- Features: Pool
- Subdivision: N / A
HOA
- Has HOA: Yes
- Services included: Maintenance Grounds, Management, Pool(s), Snow Removal, Trash, Water
- HOA fee: $667 monthly
- HOA name: TAYLOR MANAGEMENT
Location
- Region: Basking Ridge
- Municipality: BERNARDS TWP
Financial & listing details
- Price per square foot: $354/sqft
- Tax assessed value: $505,100
- Annual tax amount: $8,526
- Date on market: 8/22/2026
- Listing agreement: Exclusive Right To Sell
- Listing terms: Cash,Conventional,VA Loan
- Inclusions: Washer, Dryer, Refrigerator
- Ownership: Fee Simple
Estimated market value
$595,200
$565,000 - $625,000
$3,375/mo
Price history
| Date | Event | Price |
|---|---|---|
| 12/5/2023 | Sold | $521,000+17.1%$316/sqft |
Source:  GSMLS #3868334 Report a problem GSMLS #3868334 Report a problem | ||
| 10/18/2023 | Pending sale | $445,000$270/sqft |
Source: GSMLS #3868334 Report a problem | ||
| 10/8/2023 | Listed for sale | $445,000+122.5%$270/sqft |
Source: GSMLS #3868334 Report a problem | ||
| 11/20/1995 | Sold | $200,000$121/sqft |
Source: Public Record Report a problem | ||
Public tax history
| Year | Property taxes | Tax assessment |
|---|---|---|
| 2025 | $8,986 +5.9% | $505,100 +5.9% |
| 2024 | $8,484 +12.7% | $476,900 +19.5% |
| 2023 | $7,527 +0.9% | $399,100 +7% |
| 2022 | $7,461 | $373,000 +5.5% |
| 2021 | -- | $353,600 +0.4% |
| 2020 | $7,406 +2.9% | $352,200 -3.3% |
| 2019 | $7,200 | $364,100 +1.4% |
| 2018 | $7,200 +39.8% | $359,100 -0.3% |
| 2017 | $5,152 -22.7% | $360,200 +2.9% |
| 2016 | $6,662 +8.6% | $350,200 +0.7% |
| 2015 | $6,137 -1% | $347,700 +9.6% |
| 2014 | $6,197 +5.2% | $317,300 |
| 2013 | $5,893 -3.6% | $317,300 +4.5% |
| 2012 | $6,111 -1.7% | $303,600 -6.5% |
| 2011 | $6,219 +2.8% | $324,700 -4.6% |
| 2010 | $6,049 +2.9% | $340,200 -5.7% |
| 2009 | $5,881 | $360,900 -4.1% |
| 2008 | -- | $376,500 -2.5% |
| 2007 | -- | $386,000 -2.5% |
| 2006 | -- | $396,100 +7.2% |
| 2005 | -- | $369,500 +22.1% |
| 2004 | $5,146 | $302,700 |
| 2003 | -- | $302,700 +13.5% |
| 2002 | -- | $266,700 +10.3% |
| 2001 | -- | $241,900 |
Find assessor info on the county website
Monthly payment
Est. payment
Payment breakdown
Explore the cost of this home by adjusting the details. Changes won't be saved.Climate risks
Neighborhood: 07920
Nearby schools
GreatSchools rating
- 9/10Cedar Hill SchoolGrades: K-5Distance: 0.6 mi
- 9/10William Annin Middle SchoolGrades: 6-8Distance: 1.8 mi
- 7/10Ridge High SchoolGrades: 9-12Distance: 0.6 mi
Schools provided by the listing agent
- Elementary: Cedar Hill
- Middle: William Annin M.s.
- High: Ridge H.s.
- District: Bernards Township Schools
Source: Bright MLS. This data may not be complete. We recommend contacting the local school district to confirm school assignments for this home.
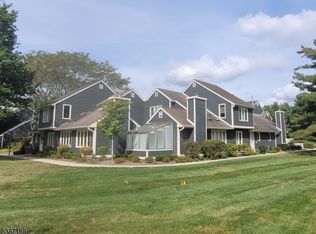
- $585,800-- bd-- ba1.6k sqft51 Village Dr, Basking Ridge, NJ 07920Off Market
- $601,0002 bd3 ba-- sqft47 Village Dr, Basking Ridge, NJ 07920Off Market
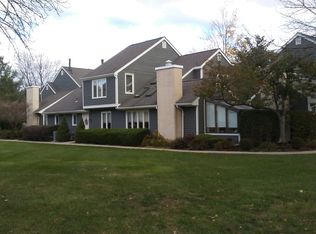
- $575,2002 bd3 ba1.5k sqft50 Village Dr, Basking Ridge, NJ 07920Off Market
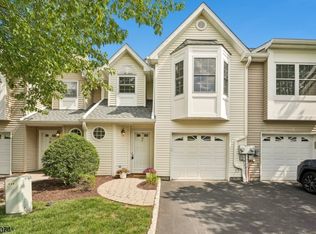
- $572,600-- bd-- ba1.6k sqft46 Village Dr, Basking Ridge, NJ 07920Off Market
- $558,5002 bd3 ba1.6k sqft49 Village Dr, Basking Ridge, NJ 07920Off Market
- $618,3003 bd3 ba1.8k sqft45 Village Dr, Basking Ridge, NJ 07920Off Market
- $618,500-- bd-- ba1.8k sqft53 Village Dr, Basking Ridge, NJ 07920Off Market
- $540,0002 bd3 ba-- sqft62 Village Dr, Basking Ridge, NJ 07920Sold
A local agent can set up tours, give advice and negotiate with sellers.
A local lender can help you make sure your offer is ready when you are.
Similar homes
- $569,0002 bd3 ba1.4k sqft14 Helen Way, Berkeley Heights Twp., NJ 07922For Sale
 MLS ID #4040975, Romy Baron-cohen, Compass New Jersey, Llc. GSMLS
 - $575,0002 bd2 ba1.2k sqft44 Ridgedale Ave #114, Morristown Town, NJ 07960For Sale
 MLS ID #4046790, Michael Solomon, Coldwell Banker Realty. GSMLS
 - $575,0002 bd1 ba900 sqft40 Church St, Basking Ridge, NJ 07920For Sale By Owner

- $550,0003 bd2 ba1.7k sqft450 Van Holten Rd, Bridgewater Twp., NJ 08807For Sale
 MLS ID #4046353, Ryan Mcnish-dubey, Keller Williams Towne Square Real. GSMLS
 - $699,0003 bd2 ba1.2k sqft28 Southard Pl, Bernards Twp., NJ 07920For SaleMLS ID #4040193, Cristina Burke, Keller Williams Towne Square Real. GSMLS
- $574,9994 bd2 ba1.7k sqft742 Dunellen Ave, Dunellen, NJ 08812For Sale
 MLS ID #2702544R, JANSEN TOLENTINO-NACION. All Jersey MLS
 - $675,0003 bd3 ba1.8k sqft11 Cooper Ln, Long Hill Twp., NJ 07946For SaleMLS ID #4043792, Lisa Molinari, Weichert Realtors. GSMLS
- $471,0002 bd3 ba1.2k sqft124 Wallace Ct #701, Green Brook Twp., NJ 08812For SaleMLS ID #4045785, Pradyumna Patel, Realtymark Select. GSMLS
- $711,0004 bd4 ba1.6k sqft506 Lyons Rd, Bernards Twp., NJ 07920For SaleMLS ID #4041098, Verria Hairston, Opendoor Brokerage Llc. GSMLS
- $650,0003 bd3 ba1.9k sqft100 Mali Dr, North Plainfield Boro, NJ 07062For SaleMLS ID #4046495, Eileen Burlinson, Coldwell Banker Realty. GSMLS
- $549,9002 bd3 ba1.6k sqft734 Station Rd, Dunellen, NJ 08812For SaleMLS ID #2702467R, FADY BESHARA. All Jersey MLS
- $780,0003 bd3 ba1.7k sqft11 Hampton Ct, Bernards Twp., NJ 07920For SaleMLS ID #4034089, Gary Gianakis, Kl Sotheby's Int'l. Realty. GSMLS
- $750,0003 bd3 ba2.4k sqft173 Hillcrest Rd, Watchung Boro, NJ 07069For SaleMLS ID #4046755, Lisa Middleton, Coldwell Banker Realty. GSMLS
- $565,0003 bd2 ba1.1k sqft92 Mount Airy Rd, Bernardsville, NJ 07924For Sale By Owner
- $620,0005 bd2 ba2.4k sqft144-46 Watchung Ave, North Plainfield Boro, NJ 07060For SaleMLS ID #4046272, Andrea Lacerda, Bhhs Fox & Roach. GSMLS
- $549,9003 bd2 ba1.9k sqft19 West St, Bernardsville Boro, NJ 07924For SaleMLS ID #4034092, Thomas M Fischer, Richard C. Fischer, Inc.. GSMLS
- $--3 bd2 ba1.6k sqft1122 Concord Dr, Bridgewater, NJ 08807AuctionAuction.com 2
- $649,0003 bd3 ba2.1k sqft380 Mountain Ave, Plainfield, NJ 07062For SaleMLS ID #2701362R, JANET RIVERA-UPDALE. All Jersey MLS
- $699,9003 bd3 ba1.9k sqft190 Market St, Middlesex, NJ 08846For SaleMLS ID #2702631R, JOHAIRA EXPOSITO. All Jersey MLS
- $674,9002 bd3 ba1.6k sqft104 Iris Ct, Warren Twp., NJ 07059For SaleMLS ID #4045416, Darlene Schror, Redfin Corporation. GSMLS
