Situated on 2.45 beautiful acres, this spacious home offers 5 bedrooms, 5 bathrooms, a dedicated home office, and an impressive 850± sq. ft. flex/rec room perfect for a media room, playroom, gym, or additional living space. Step outside to your own private retreat featuring a large fenced-in pool and a 30' x 40' pole barn, providing endless possibilities for storage, hobbies, or recreational vehicles.
For sale
$415,000
3985 Brooks Hill Rd, Brooks, KY 40109
5beds
2,998sqft
Single Family Residence
Built in 1970
2.45 Acres Lot
$-- Zestimate®
$138/sqft
$-- HOA
What's special
Large fenced-in poolPrivate retreatSpacious homeDedicated home office
- 70 days
- 1,147
- 108
Zillow last checked:
Listing updated:
Listed by:
Christopher Schott,
Schuler Bauer Real Estate Services ERA Powered,
Troy Stiller 502-426-3600
Source: Metro Search Inc. LLC DBA Apex MLS,MLS#: 1723281
Facts & features
Interior
Bedrooms & bathrooms
- Bedrooms: 5
- Bathrooms: 5
- Full bathrooms: 3
- 1/2 bathrooms: 2
Primary bedroom
- Level: First
- Area: 174
- Dimensions: 14.50 x 12.00
Bedroom
- Level: First
- Area: 132
- Dimensions: 12.00 x 11.00
Bedroom
- Level: First
- Area: 132
- Dimensions: 12.00 x 11.00
Bedroom
- Level: First
- Area: 150
- Dimensions: 12.50 x 12.00
Bedroom
- Level: First
- Area: 149.5
- Dimensions: 11.50 x 13.00
Primary bathroom
- Level: First
- Area: 132
- Dimensions: 12.00 x 11.00
Full bathroom
- Level: First
- Area: 40
- Dimensions: 8.00 x 5.00
Full bathroom
- Level: First
- Area: 57.5
- Dimensions: 11.50 x 5.00
Half bathroom
- Level: First
- Area: 63
- Dimensions: 10.50 x 6.00
Half bathroom
- Level: Second
- Area: 24
- Dimensions: 6.00 x 4.00
Kitchen
- Level: First
- Area: 143
- Dimensions: 13.00 x 11.00
Living room
- Level: First
- Area: 285
- Dimensions: 19.00 x 15.00
Office
- Level: Second
- Area: 216
- Dimensions: 16.00 x 13.50
Other
- Description: Flex room
- Level: Second
- Area: 866.25
- Dimensions: 27.50 x 31.50
Sun room
- Level: First
- Area: 224.25
- Dimensions: 19.50 x 11.50
Heating
- Electric, Natural Gas, Propane
Cooling
- Heat Pump
Features
- Basement: Unfinished
- Number of fireplaces: 1
Interior area
- Total structure area: 2,998
- Total interior livable area: 2,998 sqft
- Finished area above ground: 2,998
- Finished area below ground: 0
Property
Parking
- Total spaces: 6
- Parking features: Off Street, Detached, Driveway
- Garage spaces: 4
- Carport spaces: 2
- Covered spaces: 6
- Has uncovered spaces: Yes
Features
- Stories: 2
- Has private pool: Yes
- Pool features: Above Ground
Lot
- Size: 2.45 Acres
- Dimensions: 310 x 516 x 155 x 121 x 126 x 296
- Features: Irregular Lot, Pond on Lot, Level
Details
- Parcel number: 02600000049
Construction
Type & style
- Home type: SingleFamily
- Architectural style: A-Frame
- Property subtype: Single Family Residence
Materials
- Vinyl Siding
- Foundation: Crawl Space, Concrete Blk
- Roof: Shingle
Condition
- Year built: 1970
Utilities & green energy
- Sewer: Septic Tank
- Water: Public
- Utilities for property: Electricity Connected, Natural Gas Connected
Community & HOA
Community
- Subdivision: None
HOA
- Has HOA: No
Location
- Region: Brooks
Financial & listing details
- Price per square foot: $138/sqft
- Tax assessed value: $32,000
- Date on market: 7/14/2026
- Electric utility on property: Yes
Estimated market value
Not available
Estimated sales range
Not available
Not available
Price history
| Date | Event | Price |
|---|---|---|
| 7/14/2026 | Listed for sale | $415,000$138/sqft |
Source:  Metro Search Inc. LLC DBA Apex MLS #1723281 Report a problem Metro Search Inc. LLC DBA Apex MLS #1723281 Report a problem | ||
Public tax history
| Year | Property taxes | Tax assessment |
|---|---|---|
| 2018 | -- | -- |
| 2017 | $364 | $32,000 |
| 2016 | $364 | $32,000 |
| 2015 | $364 +15.1% | $32,000 |
| 2014 | $316 | $32,000 |
| 2011 | -- | $32,000 |
| 2010 | -- | $32,000 |
| 2009 | -- | $32,000 +1.6% |
| 2007 | -- | $31,500 |
| 2006 | -- | $31,500 |
| 2005 | -- | $31,500 |
Find assessor info on the county website
Monthly payment
Est. payment
Payment breakdown
Explore the cost of this home by adjusting the details. Changes won't be saved.Climate risks
Neighborhood: 40109
Similar homes
- $364,5003 bd2 ba1.9k sqft250 Wicker Ln, Brooks, KY 40109For Sale
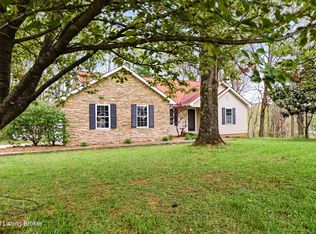
 MLS ID #1725943, Trish Ford, One Key Realty. Metro Search Inc. LLC DBA Apex MLS
 - $465,0003 bd3 ba2.8k sqft171 Williams Ct, Brooks, KY 40109For Sale
 MLS ID #1729387, Kasey Robinson, Winner Realty. Metro Search Inc. LLC DBA Apex MLS
 - $474,9004 bd3 ba2.5k sqft2954 Brooks Hill Rd, Brooks, KY 40109For Sale
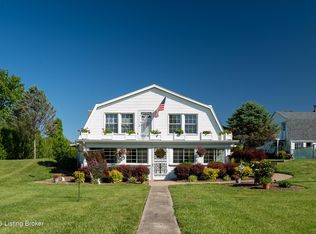 MLS ID #1718372, Donna Mink, Mink Realty. Metro Search Inc. LLC DBA Apex MLS
 - $324,9003 bd2 ba1.5k sqft281 Buckman Hollow Rd, Shepherdsville, KY 40165For Sale
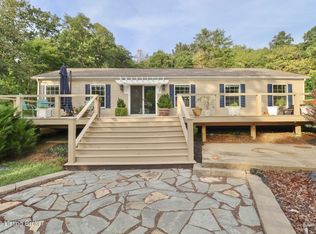 MLS ID #1729776, Alice Daugherty, TC Realty. Metro Search Inc. LLC DBA Apex MLS
 - $320,0003 bd2 ba2.2k sqft281 Overlook Acres, Brooks, KY 40109For SaleMLS ID #1710838, Keith Crecelius, Custom Select Realty. Metro Search Inc. LLC DBA Apex MLS
- $399,0003 bd2 ba2.6k sqft11350 Bearcamp Rd, Louisville, KY 40272For SaleMLS ID #1726534, Corey J Miceli, Homepage Realty. Metro Search Inc. LLC DBA Apex MLS
- $399,9004 bd3 ba2.2k sqft1039 Cobblestone Cir, Shepherdsville, KY 40165For SaleMLS ID #1724718, Grace M Sanders, United Real Estate Louisville. Metro Search Inc. LLC DBA Apex MLS
- $599,9904 bd4 ba4.2k sqft287 Woods Bend Dr, Brooks, KY 40109For SaleMLS ID #1718118, Wendy Watson, Homepage Realty. Metro Search Inc. LLC DBA Apex MLS
- $375,0003 bd2 ba1.9k sqft1318 Worth Ave, Shepherdsville, KY 40165For SaleMLS ID #1729296, Angela Chambers, Keller Williams Collective. Metro Search Inc. LLC DBA Apex MLS
- $450,0004 bd3 ba2.4k sqft1037 Cobblestone Cir, Shepherdsville, KY 40165For SaleMLS ID #1725896, Amanda Midkiff, Reserve Realty Group. Metro Search Inc. LLC DBA Apex MLS
- $369,9004 bd3 ba2.2k sqft142 Reserves Blvd, Shepherdsville, KY 40165For SaleMLS ID #1729810, Jason Xu, Sunny Realty LLC. Metro Search Inc. LLC DBA Apex MLS
- $325,0004 bd2 ba2.4k sqft13008 Mitchell Hill Rd, Fairdale, KY 40118For SaleMLS ID #1718518, Guthrie L Zaring, Julie Pogue Properties. Metro Search Inc. LLC DBA Apex MLS
- $329,0004 bd3 ba2k sqft3805 N Preston Hwy, Shepherdsville, KY 40165For SaleMLS ID #1719365, Lou Ann Moore, Century 21 Advantage Plus. Metro Search Inc. LLC DBA Apex MLS
- $325,9904 bd3 ba2.3k sqft130 Locust Ct, Brooks, KY 40109New ConstructionMetro Search Inc. LLC DBA Apex MLS
- $390,0004 bd3 ba2.9k sqft389 Spring House Ln, Louisville, KY 40229For SaleMLS ID #1714186, Shane Chapman, Bob Hayes Realty Company. Metro Search Inc. LLC DBA Apex MLS
- $420,0004 bd3 ba2.8k sqft262 Sanctuary Dr, Shepherdsville, KY 40165For SaleMLS ID #1728863, Melissa Gabehart, Homepage Realty. Metro Search Inc. LLC DBA Apex MLS
- $335,0003 bd3 ba2.6k sqft121 Holly Hills Dr, Fairdale, KY 40118For SaleMLS ID #1729089, Caleb Lawson, Red Edge Realty. Metro Search Inc. LLC DBA Apex MLS
- $319,9904 bd3 ba2.3k sqft286 Coral Springs Pkwy, Brooks, KY 40109New ConstructionMetro Search Inc. LLC DBA Apex MLS
- $325,0003 bd2 ba1.7k sqft4809 Sussex Dr, Shepherdsville, KY 40165For SaleMLS ID #1728336, Cameron J Keehn, Winner Realty. Metro Search Inc. LLC DBA Apex MLS
