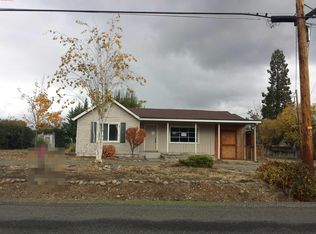
Single level country property tucked away in a peaceful setting yet minutes to town. Virtually completely remodeled with extensive updates. Perfect 2-Family set up/or MIL suite w/private attached living area featuring living room, bedroom, bathroom & separate entrance. Beautiful flat usable land fenced & cross fenced with irrigation rights & a strong producing well but also connected to city sewer. Ideal horse property with barn, stalls, and tack area. Updates include updated electric, remodeled kitchen w/granite counters, high end SS appliances, bathrooms, crown molding, laminate & tile flooring, vinyl windows & more. Spacious Living Room w/gas fireplace. Sep insulated 800 SF shop with heat/air + 2 car garage & large barn. Beautiful landscaping, sprinkler & drip systems & extended patio. Updates include on-demand hot water, custom cabinets, large island, gas range, tile shower, clawfoot tub, butcher block laundry, custom paint, new fixtures. See separate full list of updates.
Pending
Price cut: $10K (4/20)
$729,000
3985 Calhoun Rd, Medford, OR 97501
3beds
3baths
2,263sqft
Est.: Get pre-qualified
Single Family Residence
Built in 1920
1.56 Acres Lot
$711,900 Zestimate®
$322/sqft
$-- HOA
What's special
Large barnOn-demand hot waterBeautiful landscapingExtended patioStrong producing wellGas rangeCrown molding
- 82 days |
- 837 |
- 41 |
Zillow last checked:
Listing updated:
Listed by:
John L. Scott Medford 5418402992
Source: Oregon Datashare,MLS#: 220216708
Facts & features
Interior
Bedrooms & bathrooms
- Bedrooms: 3
- Bathrooms: 3
Heating
- Forced Air, Heat Pump, Natural Gas
Cooling
- Central Air, Heat Pump
Appliances
- Included: Dishwasher, Disposal, Microwave, Oven, Range, Tankless Water Heater, Water Softener
Features
- Smart Light(s), Ceiling Fan(s), Double Vanity, Fiberglass Stall Shower, Granite Counters, In-Law Floorplan, Kitchen Island, Open Floorplan, Pantry, Shower/Tub Combo, Tile Counters, Tile Shower, Walk-In Closet(s), Wired for Sound
- Flooring: Laminate, Tile
- Windows: Double Pane Windows
- Basement: None
- Has fireplace: Yes
- Fireplace features: Gas, Living Room
- Common walls with other units/homes: No Common Walls
Interior area
- Total structure area: 2,263
- Total interior livable area: 2,263 sqft
Property
Parking
- Total spaces: 2
- Parking features: Asphalt, Detached, Driveway, Garage Door Opener, Heated Garage, RV Access/Parking, Storage, Workshop in Garage
- Garage spaces: 2
- Has uncovered spaces: Yes
Features
- Levels: One
- Stories: 1
- Patio & porch: Covered, Patio, Porch
- Fencing: Fenced
- Has view: Yes
- View description: City, Mountain(s), Neighborhood, Territorial
Lot
- Size: 1.56 Acres
- Features: Drip System, Garden, Landscaped, Level, Pasture, Sprinkler Timer(s), Sprinklers In Front, Sprinklers In Rear
Details
- Additional structures: Animal Stall(s), Barn(s), Poultry Coop, Second Garage, Workshop
- Parcel number: 10028442
- Zoning description: RR-2.5
- Special conditions: Standard
- Horses can be raised: Yes
Construction
Type & style
- Home type: SingleFamily
- Architectural style: Ranch
- Property subtype: Single Family Residence
Materials
- Frame
- Foundation: Concrete Perimeter
- Roof: Composition
Condition
- New construction: No
- Year built: 1920
Utilities & green energy
- Sewer: Public Sewer
- Water: Well
Community & HOA
Community
- Security: Carbon Monoxide Detector(s), Smoke Detector(s)
HOA
- Has HOA: No
Location
- Region: Medford
Financial & listing details
- Price per square foot: $322/sqft
- Tax assessed value: $495,960
- Annual tax amount: $3,382
- Date on market: 3/9/2026
- Cumulative days on market: 82 days
- Listing terms: Cash,Conventional,FHA,VA Loan
- Inclusions: DW, DP, MW, O/R, IHW, WH, WS
- Exclusions: Fridge
- Has irrigation water rights: Yes
- Road surface type: Paved
Estimated market value
$711,900
$676,000 - $747,000
$2,967/mo
Price history
| Date | Event | Price |
|---|---|---|
| 5/14/2026 | Pending sale | $729,000$322/sqft |
Source: | ||
| 4/20/2026 | Price change | $729,000-1.4%$322/sqft |
Source: | ||
| 3/25/2026 | Price change | $739,000-1.5%$327/sqft |
Source: | ||
| 3/9/2026 | Listed for sale | $750,000+12.8%$331/sqft |
Source: | ||
| 5/30/2023 | Sold | $665,000-2.9%$294/sqft |
Source: | ||
| 4/6/2023 | Pending sale | $685,000$303/sqft |
Source: | ||
| 3/13/2023 | Price change | $685,000-2%$303/sqft |
Source: | ||
| 2/3/2023 | Price change | $699,000-1.4%$309/sqft |
Source: | ||
| 1/17/2023 | Price change | $709,000-1.5%$313/sqft |
Source: | ||
| 12/7/2022 | Listed for sale | $720,000+251.2%$318/sqft |
Source: | ||
| 12/17/2003 | Sold | $205,000$91/sqft |
Source: Public Record Report a problem | ||
Public tax history
| Year | Property taxes | Tax assessment |
|---|---|---|
| 2024 | $3,702 +3.3% | $287,650 +3% |
| 2023 | $3,584 +2.7% | $279,280 |
| 2022 | $3,491 +2.3% | $279,280 +3% |
| 2021 | $3,413 +3.3% | $271,150 +6.1% |
| 2020 | $3,303 +2.7% | $255,600 +3% |
| 2019 | $3,218 | $248,160 +3% |
| 2018 | $3,218 +3% | $240,940 |
| 2017 | $3,123 +6.7% | $240,940 +6.1% |
| 2016 | $2,928 +2.7% | $227,120 |
| 2015 | $2,851 +4.4% | $227,120 +6.1% |
| 2014 | $2,731 +11.8% | $214,090 +3% |
| 2013 | $2,443 +3.5% | $207,860 +3% |
| 2012 | $2,360 +2.7% | $201,810 +3% |
| 2011 | $2,297 +1.6% | $195,940 +3% |
| 2010 | $2,261 +2.4% | $190,240 +3% |
| 2009 | $2,207 +23.6% | $184,700 +22.9% |
| 2008 | $1,785 +14.8% | $150,280 +16.4% |
| 2007 | $1,555 -1.4% | $129,140 +3% |
| 2006 | $1,578 +0.7% | $125,380 +3% |
| 2005 | $1,567 -1% | $121,730 +1.3% |
| 2004 | $1,582 -11.9% | $120,210 +3% |
| 2003 | $1,797 | $116,710 +9.3% |
| 2000 | -- | $106,820 |
Find assessor info on the county website
Monthly payment
Est. payment$--/mo
Payment breakdown
Explore the cost of this home by adjusting the details. Changes won't be saved.
All calculations are estimates and provided by Zillow, Inc. for informational purposes only. Actual amounts may vary.
HOA fees may include property taxes on listings classified as Co-Ops. Contact the listing agent and/or owner for fee details.
Mortgage interest rates are dependent on a number of factors, including credit score, down payment, and repayment length. Interest rate data provided by Zillow Group Marketplace, Inc. as of 1/1/1970 from various mortgage lenders with which we have lead or other similar arrangements; the Estimated Payment is an average of those rates.
See how much you could borrow to make a competitive offer.
Climate risks
Neighborhood: 97501
Nearby schools
GreatSchools rating
- 5/10Phoenix Elementary SchoolGrades: K-5Distance: 0.7 mi
- 3/10Talent Middle SchoolGrades: 6-8Distance: 2.6 mi
- 6/10Phoenix High SchoolGrades: 9-12Distance: 0.7 mi
Schools provided by the listing agent
- Elementary: Phoenix Elem
- Middle: Talent Middle
- High: Phoenix High
Source: Oregon Datashare. This data may not be complete. We recommend contacting the local school district to confirm school assignments for this home.
A local agent can set up tours, give advice and negotiate with sellers.
- Oregon
- Jackson County
- Medford
- 97501
- 3985 Calhoun Rd