Sets on 3.7 acres new metal roof and gutters , new hot water heater . Everything works dish washer stove ref
For sale by owner
$125,000
3987 W Four Ridge Rd, House Springs, MO 63051
3beds
1,200sqft
MobileManufactured
Built in 1998
3 Square Feet Lot
$-- Zestimate®
$104/sqft
$-- HOA
What's special
New hot water heater
What the owner loves about this home
Has great possibilities no pad payments Water dis 6 setptic tank no sewer bills
- 42 days
- 930
- 61
Listed by:
Property Owner (314) 713-4957
Facts & features
Interior
Bedrooms & bathrooms
- Bedrooms: 3
- Bathrooms: 2
- Full bathrooms: 2
- Main level bathrooms: 2
- Main level bedrooms: 4
Heating
- Forced air, Electric
Cooling
- Central
Appliances
- Included: Dishwasher, Microwave, Range / Oven, Refrigerator
- Laundry: Main Level
Features
- Walk-In Closet(s), Vaulted Ceiling(s), Open Floorplan, Some Wood Floors, Center Hall Plan
- Flooring: Carpet, Hardwood, Linoleum / Vinyl
- Windows: Insulated Windows
- Has fireplace: No
- Fireplace features: Wood Burning, Family Room
Interior area
- Structure area source: Other
- Total interior livable area: 1,200 sqft
Property
Parking
- Total spaces: 10
- Parking features: Off-street
- Details: Accessible Parking, Circle Drive
Accessibility
- Accessibility features: Accessible Entrance
Features
- Patio & porch: Deck
- Exterior features: Metal
Lot
- Size: 3 Square Feet
- Features: Wooded, Backs to Trees/Woods, Backs to Comm. Grnd
Details
- Additional structures: Utility Shed
- Parcel number: 03702503001015
- Special conditions: Sale
Construction
Type & style
- Home type: MobileManufactured
- Architectural style: Other, 1 STORY
Materials
- Roof: Asphalt
Condition
- New construction: No
- Year built: 1998
Utilities & green energy
- Sewer: Septic
- Water: Public
Community & HOA
Community
- Security: Smoke Detector(s)
Location
- Region: House Springs
Financial & listing details
- Price per square foot: $104/sqft
- Tax assessed value: $47,800
- Annual tax amount: $648
- Date on market: 10/8/2026
Estimated market value
Not available
Estimated sales range
Not available
Not available
Price history
| Date | Event | Price |
|---|---|---|
| 10/8/2026 | Listed for sale | $125,000+172.3%$104/sqft |
Source: Owner Report a problem | ||
| 8/23/2019 | Sold | -- |
Source:  MARIS #19040331 Report a problem | ||
| 7/27/2019 | Pending sale | $45,900$38/sqft |
Source: Coldwell Banker Gundaker - Metro South #19040331 Report a problem | ||
| 7/24/2019 | Price change | $45,900-4.4%$38/sqft |
Source: Coldwell Banker Gundaker - Metro South #19040331 Report a problem | ||
| 7/10/2019 | Price change | $48,000-2%$40/sqft |
Source: Coldwell Banker Gundaker - Metro South #19040331 Report a problem | ||
| 6/25/2019 | Price change | $49,000-7.5%$41/sqft |
Source: Coldwell Banker Gundaker - Metro South #19040331 Report a problem | ||
| 6/24/2019 | Pending sale | $53,000$44/sqft |
Source: Coldwell Banker Gundaker - Metro South #19040331 Report a problem | ||
| 6/7/2019 | Price change | $53,000-3.6%$44/sqft |
Source: Coldwell Banker Gundaker - Metro South #19040331 Report a problem | ||
| 5/31/2019 | Listed for sale | $55,000$46/sqft |
Source: Coldwell Banker Gundaker #19040331 Report a problem | ||
Public tax history
| Year | Property taxes | Tax assessment |
|---|---|---|
| 2025 | $648 +3.2% | $9,100 +4.6% |
| 2024 | $628 +0.5% | $8,700 |
| 2023 | $625 -0.1% | $8,700 |
| 2022 | $625 +0.6% | $8,700 |
| 2021 | $621 +7.5% | $8,700 +10.1% |
| 2020 | $578 +0.1% | $7,900 +49.1% |
| 2019 | $577 | $5,300 |
| 2018 | $577 +61% | $5,300 |
| 2017 | $359 | $5,300 |
| 2016 | $359 -0.9% | $5,300 |
| 2015 | $362 | $5,300 +8.2% |
| 2013 | $362 | $4,900 +28.9% |
| 2005 | -- | $3,800 -2.6% |
| 2004 | -- | $3,900 |
| 2003 | -- | $3,900 |
| 2002 | -- | $3,900 |
| 2001 | -- | $3,900 |
Find assessor info on the county website
Monthly payment
Climate risks
Neighborhood: 63051
Nearby schools
Schools provided by the listing agent
- Elementary: House Springs Elem.
- Middle: Northwest Valley School
- High: Northwest High
- District: Northwest R-I
Source: The MLS. This data may not be complete. We recommend contacting the local school district to confirm school assignments for this home.
- $107,800-- bd-- ba-- sqft3987 W 4 Ridge Rd, House Springs, MO 63051Off Market
- $229,600-- bd1 ba930 sqft3989 W Four Ridge Rd, House Springs, MO 63051Off Market
- $169,200-- bd1 ba1k sqft3995 W Four Ridge Rd, House Springs, MO 63051Off Market
- $175,400-- bd1 ba1.1k sqft3991 W Four Ridge Rd, House Springs, MO 63051Off Market
Similar homes
- $130,0003 bd2 ba1.1k sqft1708 Spruce Dr, High Ridge, MO 63049For Sale
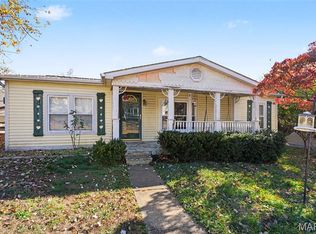
 MLS ID #26067155, Tony Brown, Realty Executives Premiere. MARIS
- $90,0003 bd2 ba1.1k sqft4794 Woodridge Dr, House Springs, MO 63051For Sale
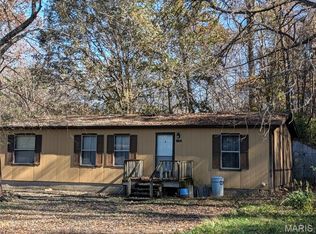 MLS ID #26071253, Laura M Massey, Property Brokers Real Estate, LLC. MARIS
- $185,0002 bd2 ba672 sqft4809 Miller Rd, House Springs, MO 63051For Sale
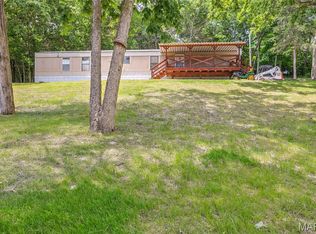 MLS ID #26037450, Misty M Whetstone, Hearth 2 Home LLC. MARIS
- $130,0003 bd1 ba1k sqft3205 Crosswinds Ct, High Ridge, MO 63049Auction
 Xome
- $139,9002 bd2 ba1k sqftBuilding #3, Arnold, MO 63010For SaleMLS ID #26072864, Lauren A Cates, House Sold Easy Realty, LLC. MARIS
- $140,9002 bd2 ba900 sqft3819 Treebrook Dr, Imperial, MO 63052For SaleMLS ID #26051000, Rex A Wright, Wright Living Real Estate, LLC. MARIS
- $150,0002 bd2 ba914 sqft1621 Forest Springs Ln APT D, Ballwin, MO 63021For SaleMLS ID #26072207, Kristin Kimerle, RedKey Realty Leaders. MARIS
- $72,5003 bd2 ba1.3k sqft6001 Cedar Glen Dr, Cedar Hill, MO 63016For SaleMLS ID #26059128, Amanda A Poyner, Coldwell Banker Realty - Gundaker. MARIS
- $75,0003 bd2 ba1.2k sqft4713 Boulder Dr, Hillsboro, MO 63050For SaleMLS ID #25079936, Edward Amrein, Realty Executives Premiere. MARIS
- $126,9002 bd2 ba868 sqft667 S Kirkwood Rd APT 301, Saint Louis, MO 63122For SaleMLS ID #26071194, Chad A Klaus, Mikat, LLC. MARIS
- $144,9002 bd2 ba957 sqft10 Eagle Rock Cv Unit 302, Valley Park, MO 63088For SaleMLS ID #26063219, Jaden Barr, Keller Williams Chesterfield. MARIS
- $185,0002 bd2 ba1k sqft152 Brandy Mill Cir APT A, High Ridge, MO 63049For SaleMLS ID #26070006, Amanda L Alspaw, Alliance Realty Group, Inc. MARIS
