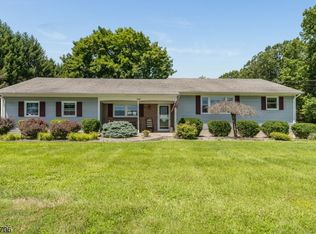
This move-in-ready, lovingly maintained home is an ideal opportunity for a first-time buyer looking for space, comfort, and value. Featuring an attached garage, bright sunroom, spacious kitchen with dining area, 4 bedrooms, renovated full bath, and a generous living room, this home has everything you need to settle in and make it your own. The beautifully finished bilko-walkout basement with a second full bath adds valuable living space for a family room, guest area, or recreation room. Enjoy hardwood floors and ceramic tile throughoutno carpets! Additional features include central A/C, baseboard heating, an electric fireplace in the basement, and a faux fireplace in the living room. A chair lift is currently installed and can be removed by the seller if desired. If you're currently renting, this may be the opportunity to put your monthly housing payment toward a home you own and an investment in your future. Schedule your showing today!
For sale
$599,999
36 Oakland Ave, Somerset, NJ 08873
4beds
1,748sqft
Single Family Residence
Built in 1952
8,712 Square Feet Lot
$600,600 Zestimate®
$343/sqft
$-- HOA
What's special
Attached garageBright sunroomBeautifully finished bilko-walkout basementBaseboard heatingHardwood floorsCeramic tile throughout
- 19 days |
- 1,632 |
- 84 |
Likely to sell faster than
Zillow last checked:
Listing updated:
Listed by:
SIEMYANA M. DSOUZA,
RE/MAX WELCOME HOME 732-549-9500
Source: All Jersey MLS,MLS#: 2702633R
Facts & features
Interior
Bedrooms & bathrooms
- Bedrooms: 4
- Bathrooms: 2
- Full bathrooms: 2
Dining room
- Features: Dining L
Kitchen
- Features: Eat-in Kitchen
Basement
- Area: 0
Heating
- Baseboard
Cooling
- Central Air, Ceiling Fan(s), Wall Unit(s)
Appliances
- Included: Dishwasher, Dryer, Gas Range/Oven, Refrigerator, Washer, Gas Water Heater
Features
- Entrance Foyer, 2 Bedrooms, Kitchen, Living Room, Bath Full, Florida Room, None
- Flooring: Ceramic Tile
- Basement: Finished, Bath Full, Daylight, Recreation Room, Storage Space, Utility Room
- Number of fireplaces: 1
- Fireplace features: Decorative
Interior area
- Total structure area: 1,748
- Total interior livable area: 1,748 sqft
Property
Parking
- Total spaces: 1
- Parking features: 1 Car Width, Asphalt, Garage, Attached
- Attached garage spaces: 1
- Has uncovered spaces: Yes
Accessibility
- Accessibility features: Chairlift
Features
- Levels: Two, Three Or More
- Stories: 2
- Patio & porch: Patio, Enclosed
- Exterior features: Patio, Enclosed Porch(es), Storage Shed
Lot
- Size: 8,712 Square Feet
- Dimensions: 115.00 x 75.00
- Features: See Remarks
Details
- Additional structures: Shed(s)
- Parcel number: 08002630100021
- Zoning: R10
Construction
Type & style
- Home type: SingleFamily
- Architectural style: Cape Cod
- Property subtype: Single Family Residence
Materials
- Roof: Asphalt
Condition
- Year built: 1952
Utilities & green energy
- Gas: Natural Gas
- Sewer: Public Sewer
- Water: Public
- Utilities for property: Electricity Connected, Natural Gas Connected
Community & HOA
Location
- Region: Somerset
Financial & listing details
- Price per square foot: $343/sqft
- Tax assessed value: $455,700
- Annual tax amount: $8,025
- Date on market: 7/26/2026
- Ownership: Fee Simple
- Electric utility on property: Yes
Estimated market value
$600,600
$571,000 - $631,000
$3,525/mo
Price history
| Date | Event | Price |
|---|---|---|
| 7/26/2026 | Listed for sale | $599,999+62.2%$343/sqft |
Source:  GSMLS #4043072 Report a problem GSMLS #4043072 Report a problem | ||
| 5/31/2007 | Sold | $370,000+166.2%$212/sqft |
Source: Public Record Report a problem | ||
| 5/2/1996 | Sold | $139,000$80/sqft |
Source: Public Record Report a problem | ||
Public tax history
| Year | Property taxes | Tax assessment |
|---|---|---|
| 2025 | $7,966 +5.3% | $455,700 +5.3% |
| 2024 | $7,562 -5.5% | $432,600 +4.8% |
| 2023 | $8,004 +34.2% | $412,600 +10.7% |
| 2022 | $5,965 | $372,600 +39.2% |
| 2021 | -- | $267,600 +3.9% |
| 2020 | $5,739 +5.4% | $257,600 +4% |
| 2019 | $5,447 | $247,600 +6.4% |
| 2018 | $5,447 +3.2% | $232,600 +5% |
| 2017 | $5,278 +5.4% | $221,600 -0.4% |
| 2016 | $5,007 +3.1% | $222,600 +4.7% |
| 2015 | $4,858 -3.2% | $212,600 +1.5% |
| 2014 | $5,020 +3.3% | $209,400 -4.6% |
| 2013 | $4,858 -1% | $219,400 |
| 2012 | $4,906 +4.8% | $219,400 -5% |
| 2011 | $4,682 +3.5% | $231,000 |
| 2010 | $4,526 -12.6% | $231,000 -4.1% |
| 2009 | $5,180 | $241,000 -8.2% |
| 2008 | -- | $262,400 |
| 2007 | -- | $262,400 |
| 2006 | -- | $262,400 +6.3% |
| 2005 | -- | $246,900 +12.6% |
| 2004 | $1,838 | $219,300 +12.9% |
| 2003 | -- | $194,200 +14% |
| 2002 | -- | $170,300 +18.7% |
| 2001 | -- | $143,500 |
Find assessor info on the county website
Monthly payment
Est. payment
Payment breakdown
Explore the cost of this home by adjusting the details. Changes won't be saved.Climate risks
Neighborhood: 08873
Nearby schools
GreatSchools rating
- 4/10Pine Grove Manor Elementary SchoolGrades: PK-5Distance: 0.5 mi
- 4/10Franklin Middle SchoolGrades: 6-8Distance: 1.3 mi
- 3/10Franklin Twp High SchoolGrades: 9-12Distance: 4.3 mi
- $511,100-- bd-- ba1.1k sqft44 Oakland Ave, Somerset, NJ 08873Off Market
- $421,2002 bd1 ba888 sqft30 Oakland Ave, Somerset, NJ 08873Off Market
- $8,7008,624 sqft29 Arlington Ave, Somerset, NJ 08873Off Market
- $581,300-- bd-- ba1.9k sqft25 Arlington Ave, Somerset, NJ 08873Off Market
- $680,000-- bd-- ba2.6k sqft37 Arlington Ave, Somerset, NJ 08873Sold
- $536,6003 bd2 ba-- sqft37A Arlington Ave, Somerset, NJ 08873Off Market
- $782,6009,147 sqft171 Runyon Ave, Somerset, NJ 08873Off Market
- $513,3002 bd1 ba1.2k sqft48 Oakland Ave, Somerset, NJ 08873Off Market
A local agent can set up tours, give advice and negotiate with sellers.
A local lender can help you make sure your offer is ready when you are.
Similar homes
- $595,0003 bd2 ba1.5k sqft65 Wilson Rd, Somerset, NJ 08873For Sale

 MLS ID #2700964R, DIANE C. BERRY. All Jersey MLS
 - $589,0003 bd2 ba1.5k sqft2697 Woodbridge Ave, Edison, NJ 08817For Sale
 MLS ID #2700481R, PRATIK SHAH. All Jersey MLS
 - $575,0003 bd1 ba1.8k sqft42 Walnut St, Edison Twp., NJ 08817For Sale
 MLS ID #4038930, Anthony Barone, Bhhs Zack Shore Realtors. GSMLS
 - $585,0003 bd2 ba1.7k sqft135 ROCKAFELLOW'S MILL ROAD, Readington Twp., NJ 08822For Sale
 MLS ID #4045897, Mary Ann Nelson, Coldwell Banker Realty. GSMLS
 - $599,0003 bd2 ba1.7k sqft811 Field Ave, Plainfield City, NJ 07060For SaleMLS ID #4018000, Salvatore Taormina, Robert Defalco Realty Llc. GSMLS
- $519,0003 bd3 ba1.6k sqft9 Gallop Ln, Somerset, NJ 08873For SaleMLS ID #2701678R, VINCENT BARICAUA. All Jersey MLS
- $479,9004 bd1 ba1.2k sqft70 Hillview Ave, Franklin Twp., NJ 08823For SaleMLS ID #4042756, Maria Castillo, Coldwell Banker Realty. GSMLS
- $699,9004 bd2 ba1.8k sqft9 Janet Ct, Milltown, NJ 08850For SaleMLS ID #2618029R, MARISOL MEDINA. All Jersey MLS
- $645,0003 bd3 ba1.6k sqft122 Mercer St, Somerville Boro, NJ 08876For SaleMLS ID #4045774, Jonathan Minerick, Homecoin.Com. GSMLS
- $599,0003 bd2 ba1.2k sqft111 E Mountain Rd, Hillsborough Twp., NJ 08844For SaleMLS ID #4028009, Brendan Perez, Weichert Realtors. GSMLS
- $579,9004 bd3 ba2.2k sqft17 Talmage Ave, Bound Brook Boro, NJ 08805For SaleMLS ID #4030212, Edward P Nugent Iii, Red Door Real Estate. GSMLS
- $624,9004 bd3 ba1.3k sqft812-818 Sterling St, Plainfield City, NJ 07062For SaleMLS ID #4038542, Yira Demorizi, Prominent Properties Sir. GSMLS
- $584,9003 bd4 ba1.8k sqft11 Weber Ave, Hillsborough Twp., NJ 08844For SaleMLS ID #4046120, Aaron P. Collins, Re/Max Classic Group. GSMLS
- $649,0004 bd3 ba1.9k sqft1635 Mabel St, Piscataway, NJ 08854For SaleMLS ID #2617413R, INGRID BELLE. All Jersey MLS
- $535,0003 bd2 ba1.2k sqft34 Harper St, Piscataway, NJ 08854For SaleMLS ID #2700729R, ANDREW OREJUELA. All Jersey MLS
- $469,0002 bd3 ba1.4k sqft26 Driftwood Dr, Franklin Twp., NJ 08873For SaleMLS ID #4029708, Hesham Hamdam, Realty Empire, Llc. GSMLS
- $599,9004 bd2 ba1.3k sqft1320 Liberty Ave, Union Twp., NJ 07083For SaleMLS ID #4045565, Kyle M. Bota, Ast Realty, Llc. GSMLS
- $799,0003 bd3 ba2.5k sqft6 Delaware Crossing, Franklin Twp., NJ 08873For SaleMLS ID #4039968, Diane Ormsby, Keller Williams Greater Brunswick. GSMLS
- $485,0004 bd2 ba2k sqft911 Plainfield Ave, Plainfield City, NJ 07060For SaleMLS ID #4044081, Arlene Mckenzie, Exp Realty, Llc. GSMLS
- $529,0004 bd3 ba1.5k sqft122 Greenbrook Rd, Green Brook Twp., NJ 08812For SaleMLS ID #4012908, David Rosenbaum, Ellen Rosenbaum Real Estate. GSMLS
