Beautifully maintained move-in-ready home in one of Hillsborough Township's most sought-after neighborhoods! This bright and spacious home, features an updated kitchen with quality cabinetry, stainless steel appliances, generous living areas, well-sized bedrooms, and a private backyard ideal for entertaining or relaxing. Enjoy the added value of a fully paid-off, transferable solar energy system for long-term utility savings. It is conveniently located near parks, shopping, dining, and major highways. This exceptional home offers the perfect combination of comfort, efficiency, and location. Don't miss this outstanding opportunity!
For sale
$870,000
90 Perrine Pike, Hillsborough, NJ 08844
5beds
2,355sqft
Single Family Residence
Built in 1990
9,234 Square Feet Lot
$865,700 Zestimate®
$369/sqft
$-- HOA
What's special
Beautifully maintained move-in-ready homeWell-sized bedroomsStainless steel appliancesBright and spacious home
- 4 days |
- 756 |
- 42 |
Zillow last checked:
Listing updated:
Listed by:
DILSHAD A. KHAWAJA,
HOMESMART FIRST ADVANTAGE RLTY 856-435-3400
Source: All Jersey MLS,MLS#: 2702532R
Facts & features
Interior
Bedrooms & bathrooms
- Bedrooms: 5
- Bathrooms: 4
- Full bathrooms: 3
- 1/2 bathrooms: 1
Bathroom
- Features: Jacuzzi-Type, Stall Shower, Two Sinks
Dining room
- Features: Formal Dining Room
Kitchen
- Features: Eat-in Kitchen
Basement
- Area: 1100
Heating
- Forced Air
Cooling
- Central Air, Ceiling Fan(s)
Appliances
- Included: Dishwasher, Dryer, Gas Range/Oven, Microwave, Refrigerator, Washer, Gas Water Heater
Features
- Blinds, Cathedral Ceiling(s), Drapes-See Remarks, Entrance Foyer, Kitchen, Laundry Room, Bath Half, Living Room, Dining Room, Family Room, 1 Bedroom, 2 Bedrooms, 3 Bedrooms, 4 Bedrooms, Bath Main, Bath Other, None
- Flooring: Carpet, Ceramic Tile, Wood, Granite
- Windows: Blinds, Drapes
- Basement: Finished, Bath Full, Bedroom, Recreation Room, Storage Space
- Number of fireplaces: 1
- Fireplace features: Wood Burning
Interior area
- Total structure area: 2,355
- Total interior livable area: 2,355 sqft
Video & virtual tour
Property
Parking
- Total spaces: 2
- Parking features: 2 Car Width, Garage, Attached, Built-In Garage, Parking Pad, Driveway, Paved
- Attached garage spaces: 2
- Has uncovered spaces: Yes
Accessibility
- Accessibility features: Stall Shower
Features
- Levels: Two
- Stories: 2
- Patio & porch: Deck
- Exterior features: Deck
- Has spa: Yes
- Spa features: Bath
Lot
- Size: 9,234 Square Feet
- Dimensions: 107.00 x 75.00
- Features: Wooded
Details
- Parcel number: 10001500400016
- Zoning: R1
Construction
Type & style
- Home type: SingleFamily
- Architectural style: Colonial, Two Story
- Property subtype: Single Family Residence
Materials
- Roof: Asphalt
Condition
- Year built: 1990
Utilities & green energy
- Gas: Natural Gas
- Sewer: Public Sewer
- Water: Public
- Utilities for property: Electricity Connected, Natural Gas Connected
Community & HOA
Location
- Region: Hillsborough
Financial & listing details
- Price per square foot: $369/sqft
- Tax assessed value: $727,500
- Annual tax amount: $16,121
- Date on market: 8/11/2026
- Ownership: Fee Simple
- Electric utility on property: Yes
Estimated market value
$865,700
$822,000 - $909,000
$4,417/mo
Price history
| Date | Event | Price |
|---|---|---|
| 8/12/2026 | Listed for sale | $870,000+228.3%$369/sqft |
Source:  All Jersey MLS #2702532R Report a problem All Jersey MLS #2702532R Report a problem | ||
| 11/6/1998 | Sold | $265,000$113/sqft |
Source: Public Record Report a problem | ||
Public tax history
| Year | Property taxes | Tax assessment |
|---|---|---|
| 2025 | $15,176 +9.5% | $727,500 +9.5% |
| 2024 | $13,861 +3.6% | $664,500 +7% |
| 2023 | $13,374 +10.7% | $621,200 +6.9% |
| 2022 | $12,078 | $580,900 +12.9% |
| 2021 | -- | $514,400 +0.7% |
| 2020 | $11,958 +7.3% | $510,900 +2.7% |
| 2019 | $11,147 | $497,400 -1% |
| 2018 | $11,147 +2.9% | $502,600 +6.6% |
| 2017 | $10,829 +6.7% | $471,300 +5.1% |
| 2016 | $10,151 -4.7% | $448,600 +5.4% |
| 2015 | $10,650 -0.6% | $425,800 -6.7% |
| 2014 | $10,720 +1.7% | $456,300 -4.1% |
| 2013 | $10,543 +1.6% | $476,000 |
| 2012 | $10,382 -6% | $476,000 |
| 2011 | $11,041 +2.7% | $476,000 +34.1% |
| 2010 | $10,754 +0.5% | $354,900 |
| 2009 | $10,700 | $354,900 |
| 2008 | -- | $354,900 |
| 2004 | $8,894 | $354,900 +5.4% |
| 2003 | -- | $336,800 +23.4% |
| 2002 | -- | $273,000 +0.6% |
| 2001 | -- | $271,500 |
Find assessor info on the county website
Monthly payment
Est. payment
Payment breakdown
Explore the cost of this home by adjusting the details. Changes won't be saved.Climate risks
Neighborhood: 08844
Nearby schools
GreatSchools rating
- 6/10Auten Road Intermediate SchoolGrades: 5-6Distance: 0.5 mi
- 8/10Hillsborough Middle SchoolGrades: 7-8Distance: 1.2 mi
- 8/10Hillsborough High SchoolGrades: 9-12Distance: 1.6 mi
- $845,900-- bd-- ba2.1k sqft92 Perrine Pike, Hillsborough, NJ 08844Off Market
- $888,2004 bd3 ba2.5k sqft88 Perrine Pike, Hillsborough, NJ 08844Off Market
- $910,4004 bd3 ba2.5k sqft85 Perrine Pike, Hillsborough, NJ 08844Off Market
- $865,800-- bd-- ba2.5k sqft94 Perrine Pike, Hillsborough, NJ 08844Off Market
- $896,200-- bd-- ba2.3k sqft83 Perrine Pike, Hillsborough, NJ 08844Off Market
- $961,3004 bd3 ba2.4k sqft86 Perrine Pike, Hillsborough, NJ 08844Off Market
- $834,200-- bd-- ba1.8k sqft89 Perrine Pike, Hillsborough, NJ 08844Off Market
- $867,000-- bd-- ba2.2k sqft96 Perrine Pike, Hillsborough, NJ 08844Off Market
A local agent can set up tours, give advice and negotiate with sellers.
A local lender can help you make sure your offer is ready when you are.
Similar homes
- $750,0004 bd4 ba2.1k sqft455 Township Line Rd, Belle Mead, NJ 08502For Sale
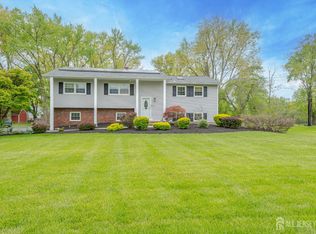
 MLS ID #2701824R, BERNARD N. CORBALIS. All Jersey MLS
 - $779,9005 bd3 ba2.5k sqft1636 Arthur Ave, North Brunswick, NJ 08902For Sale
 MLS ID #2702318R, LAUREN ADAMS. All Jersey MLS
 - $889,0004 bd3 ba2.1k sqft20 Cambridge Ct, Princeton, NJ 08540For Sale
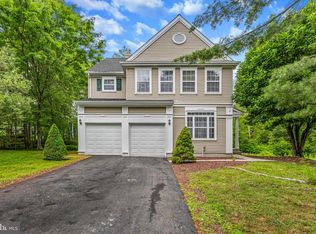
 MLS ID #NJSO2005886, Mandy Yao, Coldwell Banker Residential Brokerage-Princeton Jct. Bright MLS
 - $949,0004 bd3 ba1.9k sqft410 Stony Brook Dr, Bridgewater, NJ 08807For Sale
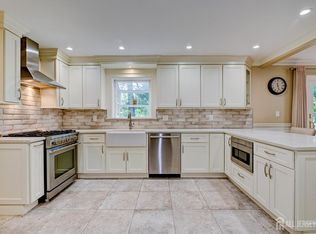 MLS ID #2701506R, PATRICK M. KELLY. All Jersey MLS
 - $859,0005 bd3 ba2.5k sqft36 Aylin St, Metuchen, NJ 08840For SaleMLS ID #2702073R, MANSI KHANDELWAL. All Jersey MLS
- $899,9004 bd3 ba2.5k sqft34 Woosamonsa Rd, Pennington, NJ 08534For SaleMLS ID #NJME2081684, Patti Chapnick, RE/MAX at the Sea. Bright MLS
- $799,0004 bd3 ba3k sqft28 Colton Rd, Edison, NJ 08817For SaleMLS ID #2702165R, MICHELE GOMEZ. All Jersey MLS
- $865,0006 bd3 ba2.2k sqft29 Tompkins Rd, East Brunswick, NJ 08816For SaleMLS ID #2701651R, MICHAEL MATTHEWS. All Jersey MLS
- $879,9005 bd3 ba2.3k sqft25 Hudson Rd, East Brunswick, NJ 08816For SaleMLS ID #2701462R, DIANNE POLO. All Jersey MLS
- $915,0004 bd3 ba2.2k sqft10 Patriot Ct, Edison, NJ 08820For SaleMLS ID #2701889R, UMANG BAID. All Jersey MLS
- $789,0004 bd3 ba2.2k sqft23 Charlton Ave, Piscataway, NJ 08854For SaleMLS ID #2701151R, HENRY XING. All Jersey MLS
- $765,0005 bd4 ba2.2k sqft7 Lake Farrington Dr, North Brunswick, NJ 08902For SaleMLS ID #2617110R, FRANK GAMBILONGHI. All Jersey MLS
- $895,0005 bd4 ba2.5k sqft4 Manor Ave, Princeton, NJ 08540For SaleMLS ID #NJME2077112, Debbie McAuliffe, Callaway Henderson Sotheby's Int'l-Princeton. Bright MLS
- $725,0004 bd3 ba1.9k sqft133 Hickory Rd, Somerset, NJ 08873For SaleMLS ID #2617829R, ROBERT DEKANSKI. All Jersey MLS
- $799,0005 bd4 ba2.2k sqft5 Yale Ct, East Brunswick, NJ 08816For SaleMLS ID #2700190R, DANIEL A. RAZZANO. All Jersey MLS
- $925,0005 bd3 ba2.3k sqft22 Edward St, East Brunswick, NJ 08816For SaleMLS ID #2617444R, EMAD NAIROOZ. All Jersey MLS
- $739,0004 bd3 ba2.1k sqft6 Shoshoni Way, Branchburg, NJ 08876For SaleMLS ID #2614745R, NARASIMHA SAMPATH KUMAR. All Jersey MLS
- $845,0004 bd4 ba2.2k sqft52 Yorktown Rd, East Brunswick, NJ 08816For SaleMLS ID #2610772R, JOSPHEN YOUSSEF. All Jersey MLS
- $825,0004 bd3 ba2.7k sqft4 Theresa Dr, Lawrence Township, NJ 08648For SaleMLS ID #NJME2078720, Beth Miller, BHHS Fox & Roach - Princeton. Bright MLS
- $849,9004 bd3 ba2.8k sqft5 Mary Ct, East Windsor, NJ 08512For SaleMLS ID #NJME2071894, Chris Norton, Keller Williams Real Estate - Princeton. Bright MLS
