Welcome home to the peaceful charm of country living! This inviting 3-bedroom, 2-bath home offers a comfortable and spacious layout perfect for both everyday living and entertaining. Step inside to a cozy living room, along with a generously sized den that creates the perfect gathering space. Start your mornings with a cup of coffee on the spacious covered front porch, where you can sit back, unwind, and enjoy the quiet surroundings. In the evenings, head out to the additional back porch just off the den—an ideal spot for grilling, entertaining guests, or enjoying a little fresh air. The home also features a versatile bonus room complete with a spacious closet, offering endless possibilities for extra storage, a home office, hobby room, or guest space. For added peace of mind, the property has four security cameras that will remain with the home. With its warm, welcoming feel and plenty of room to spread out, this home is the perfect place to slow down, relax, and make lasting memories
Pending
Price cut: $5K (7/16)
$200,000
399 Ashland Rd, Ruffin, NC 27326
3beds
1,836sqft
Manufactured Home, Residential
Built in 1994
1.14 Acres Lot
$189,800 Zestimate®
$--/sqft
$-- HOA
What's special
Spacious covered front porchGenerously sized denWarm welcoming feelComfortable and spacious layout
- 169 days
- 245
- 6
Zillow last checked:
Listing updated:
Listed by:
Brooke Leonard 336-577-5375,
All About You Realty Team
Source: Triad MLS,MLS#: 1214754
Facts & features
Interior
Bedrooms & bathrooms
- Bedrooms: 3
- Bathrooms: 2
- Full bathrooms: 2
- Main level bathrooms: 2
Primary bedroom
- Level: Main
- Dimensions: 14.08 x 13.17
Bedroom 2
- Level: Main
- Dimensions: 10.58 x 12.67
Bedroom 3
- Level: Main
- Dimensions: 7.75 x 13.17
Bonus room
- Level: Main
- Dimensions: 11.75 x 11.33
Den
- Level: Main
- Dimensions: 19.33 x 14.5
Dining room
- Level: Main
- Dimensions: 9.5 x 8.58
Kitchen
- Level: Main
- Dimensions: 13.08 x 9.17
Laundry
- Level: Main
- Dimensions: 5.67 x 9.25
Living room
- Level: Main
- Dimensions: 19.58 x 13.08
Heating
- Heat Pump, Electric
Cooling
- Central Air
Appliances
- Included: Electric Water Heater
Features
- Basement: Crawl Space
- Has fireplace: No
Interior area
- Total structure area: 1,836
- Total interior livable area: 1,836 sqft
- Finished area above ground: 1,836
Property
Parking
- Parking features: Driveway, Gravel
- Has uncovered spaces: Yes
Features
- Levels: One
- Stories: 1
- Patio & porch: Porch
- Pool features: None
- Fencing: None
Lot
- Size: 1.14 Acres
Details
- Parcel number: 0024000001070000
- Zoning: RA
- Special conditions: Owner Sale
Construction
Type & style
- Home type: MobileManufactured
- Property subtype: Manufactured Home, Residential
Materials
- Brick, Vinyl Siding
Condition
- Year built: 1994
Utilities & green energy
- Sewer: Septic Tank
- Water: Well
Community & HOA
HOA
- Has HOA: No
Location
- Region: Ruffin
Financial & listing details
- Tax assessed value: $133,257
- Annual tax amount: $1,009
- Date on market: 4/2/2026
- Cumulative days on market: 166 days
- Listing agreement: Exclusive Right To Sell
- Body type: Double Wide
Estimated market value
$189,800
$180,000 - $199,000
Not available
Price history
| Date | Event | Price |
|---|---|---|
| 8/26/2026 | Pending sale | $200,000 |
Source:  Triad MLS #1214754 Report a problem Triad MLS #1214754 Report a problem | ||
| 7/16/2026 | Price change | $200,000-2.4% |
Source: Triad MLS #1214754 Report a problem | ||
| 6/10/2026 | Price change | $205,000-2.4% |
Source: Triad MLS #1214754 Report a problem | ||
| 4/27/2026 | Price change | $210,000-4.5% |
Source: Triad MLS #1214754 Report a problem | ||
| 4/3/2026 | Listed for sale | $220,000 |
Source: Triad MLS #1214754 Report a problem | ||
Public tax history
| Year | Property taxes | Tax assessment |
|---|---|---|
| 2025 | $1,009 +6.4% | $133,257 |
| 2024 | $949 +44.5% | $133,257 +89.2% |
| 2023 | $657 | $70,425 |
| 2022 | $657 | $70,425 |
| 2021 | $657 +8.8% | -- |
| 2020 | $604 | -- |
| 2019 | -- | -- |
| 2018 | $603 +5.9% | -- |
| 2017 | $569 -4.4% | -- |
| 2016 | $595 +6.5% | -- |
| 2015 | $559 +14.7% | -- |
| 2014 | $487 | -- |
| 2013 | -- | -- |
| 2012 | -- | -- |
| 2010 | $390 | -- |
Find assessor info on the county website
Monthly payment
Climate risks
Neighborhood: 27326
Similar homes
- $163,9003 bd3 ba980 sqft123 & 135 3rd Ct, Reidsville, NC 27320For Sale
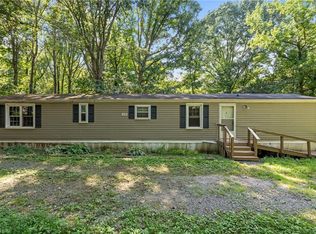
 MLS ID #1235408, Sarah R. Kindley. Triad MLS
 - $163,5003 bd2 ba1.1k sqft1082 Raccoon Ct, Reidsville, NC 27320For Sale
 MLS ID #1234332, Karen Wheby. Triad MLS
 - $230,0003 bd2 ba2.1k sqft3247 Vance Street Ext, Reidsville, NC 27320For Sale
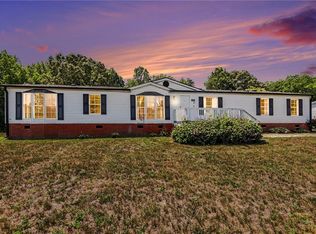 MLS ID #1227933, Raul Panuco. Triad MLS
 - $239,9003 bd2 ba1.8k sqft1041 Brooks Rd, Reidsville, NC 27320For Sale
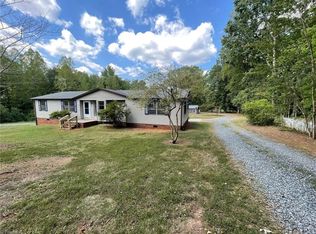 MLS ID #1234247, Dakota Mabe. Triad MLS
 - $220,0003 bd2 ba1.5k sqft7540 Us Highway 29, Reidsville, NC 27320For SaleMLS ID #1213172, Melody Bishop. Triad MLS
- $250,0002 bd2 ba1.2k sqft210 Blair Dr, Reidsville, NC 27320For SaleMLS ID #1228927, Katharine Smart. Triad MLS
- $179,9002 bd1 ba1.3k sqft710 Wentworth St, Stoneville, NC 27320For SaleMLS ID #1235886, Eden Combs. Triad MLS
- $269,9003 bd2 ba1.5k sqft220 Bluejay Rd, Reidsville, NC 27320For SaleMLS ID #1235362, Shannon Moore. Triad MLS
- $229,9003 bd2 ba1.4k sqft1106 Walnut St, Reidsville, NC 27320For SaleMLS ID #1234637, Teresa S. Knowles. Triad MLS
- $229,9003 bd1 ba1.3k sqft8144 State Highway 87, Reidsville, NC 27320For SaleMLS ID #1228084, Twila Roten. Triad MLS
- $203,0004 bd2 ba1.2k sqft1030 Haywood St, Eden, NC 27288For SaleMLS ID #1234458, Scott Hackett. Triad MLS
- $195,0003 bd2 ba1.4k sqft501 Roberts Rd, Eden, NC 27288For SaleMLS ID #1214628, Charnese Valentine. Triad MLS
- $185,0004 bd2 ba2.1k sqft901 Montgomery St, Reidsville, NC 27320For SaleMLS ID #1226994, Devonte Freeman. Triad MLS
- $165,5003 bd2 ba1k sqft1404 Ballymena Dr, Reidsville, NC 27320For SaleMLS ID #1231570, Renee Stanley. Triad MLS
- $205,0003 bd1 ba1k sqft509 Robinhood Rd, Reidsville, NC 27320For SaleMLS ID #1230157, Jodi Lee Tate. Triad MLS
- $227,0003 bd2 ba1.4k sqft608 Roach St, Reidsville, NC 27320For SaleMLS ID #1223813, Dania Jackson. Triad MLS
- $240,0005 bd2 ba2.1k sqft812 Oak St, Reidsville, NC 27320For SaleMLS ID #1235241, Tina Pierce. Triad MLS
- $289,9003 bd2 ba1.1k sqft802 Strawberry Rd, Reidsville, NC 27320For SaleMLS ID #1234606, Teresa S. Knowles. Triad MLS
- $195,0002 bd2 ba1.1k sqft118 Shady Grove Rd, Eden, NC 27288For SaleMLS ID #1234709, Gretchen Shelton-Raiford. Triad MLS
