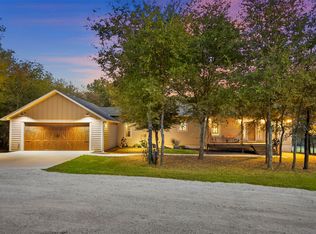
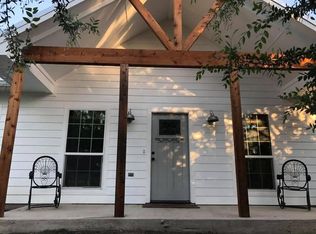
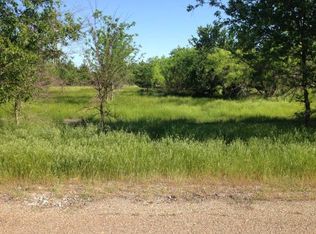
This barndo has everything you need and a whole lot you didn’t even know you wanted. Inside, you’ve got 4 bedrooms, 3 full baths, and a half bath, plus another half bath out in the workshop. The living room has a wood stove that makes the whole place feel like home, and the kitchen comes with two giant walk-in pantries because one just wasn’t enough. There’s a laundry chute, tons of storage, and yes, a slide from the second floor to the first, because stairs are optional when life is fun. The secondary bedrooms all have lofts, giving everyone their own little hideaway, and there’s a safe room for peace of mind. The home also has a whole-house interior sprinkler system, adding an extra layer of protection built right in. In the workshop you’ll find over 1,900 square feet of heated and cooled space, covered parking for six vehicles. There's also a 521-sq-ft tiny house, a duck run, chicken coop, and a fully fenced yard with mature trees for privacy. The property is sprinkled with apple, pear, and peach trees, plus blackberry and blueberry bushes. With thoughtful features at every turn and endless space to spread out, this place is built for living big, working hard, and enjoying the good stuff.
For sale
Price cut: $10K (8/27)
$775,000
399 Brindley Rd, Maypearl, TX 76064
4beds
3,999sqft
Single Family Residence
Built in 2015
3.49 Acres Lot
$755,500 Zestimate®
$194/sqft
$-- HOA
What's special
Chicken coopSafe roomTons of storageBlackberry and blueberry bushesWhole-house interior sprinkler systemLaundry chuteDuck run
- 111 days
- 324
- 24
Zillow last checked:
Listing updated:
Listed by:
Joe McCalip 0642138 877-366-2213,
LPT Realty, LLC 877-366-2213,
Allison Huhmann 0670749 817-822-3562,
LPT Realty, LLC
Source: NTREIS,MLS#: 21319200
Facts & features
Interior
Bedrooms & bathrooms
- Bedrooms: 4
- Bathrooms: 5
- Full bathrooms: 3
- 1/2 bathrooms: 2
Primary bedroom
- Features: Closet Cabinetry, Ceiling Fan(s), Dual Sinks, En Suite Bathroom, Garden Tub/Roman Tub, Separate Shower, Walk-In Closet(s)
- Level: First
- Dimensions: 18 x 12
Bedroom
- Features: Closet Cabinetry, Ceiling Fan(s), En Suite Bathroom, Walk-In Closet(s)
- Level: Second
- Dimensions: 18 x 9
Bedroom
- Features: Built-in Features, Closet Cabinetry, Ceiling Fan(s), En Suite Bathroom
- Level: Second
- Dimensions: 15 x 11
Bedroom
- Features: Built-in Features, Closet Cabinetry, Ceiling Fan(s), En Suite Bathroom
- Level: Second
- Dimensions: 11 x 12
Primary bathroom
- Features: Built-in Features, Closet Cabinetry, Dual Sinks, En Suite Bathroom, Granite Counters, Garden Tub/Roman Tub
- Level: First
- Dimensions: 11 x 10
Gym
- Level: First
- Dimensions: 16 x 13
Living room
- Features: Breakfast Bar, Built-in Features
- Level: First
- Dimensions: 18 x 19
Media room
- Level: Second
- Dimensions: 19 x 15
Media room
- Level: Third
- Dimensions: 18 x 11
Workshop
- Level: First
- Dimensions: 45 x 48
Heating
- Electric, Fireplace(s), Wood Stove
Cooling
- Central Air, Ceiling Fan(s), Electric
Appliances
- Included: Dryer, Dishwasher, Electric Range, Electric Water Heater, Disposal, Microwave
- Laundry: Washer Hookup, Dryer Hookup, ElectricDryer Hookup, Laundry in Utility Room
Features
- Decorative/Designer Lighting Fixtures, Eat-in Kitchen, Granite Counters, High Speed Internet, Wired for Sound
- Flooring: Carpet, Luxury Vinyl Plank, Tile
- Windows: Window Coverings
- Has basement: No
- Number of fireplaces: 1
- Fireplace features: Family Room, Wood Burning, Wood BurningStove
Interior area
- Total interior livable area: 3,999 sqft
Video & virtual tour
Property
Parking
- Total spaces: 7
- Parking features: Attached Carport, Covered, Garage, Garage Door Opener
- Attached garage spaces: 1
- Carport spaces: 6
- Covered spaces: 7
Features
- Levels: Three Or More
- Patio & porch: Covered
- Pool features: None
- Fencing: Fenced,Full,Wire
Lot
- Size: 3.49 Acres
- Features: Acreage, Agricultural, Many Trees
Details
- Additional structures: Guest House, Poultry Coop
- Parcel number: 258818
Construction
Type & style
- Home type: SingleFamily
- Architectural style: Barndominium,Detached
- Property subtype: Single Family Residence
Materials
- Metal Siding
- Foundation: Slab
- Roof: Metal
Condition
- Resale
- Year built: 2015
Utilities & green energy
- Sewer: Septic Tank
- Water: Community/Coop
- Utilities for property: Septic Available, Water Available
Community & HOA
Community
- Security: Fire Sprinkler System
- Subdivision: Abigail Acres
HOA
- Has HOA: No
Location
- Region: Maypearl
Financial & listing details
- Price per square foot: $194/sqft
- Tax assessed value: $795,000
- Annual tax amount: $8,209
- Date on market: 7/3/2026
- Cumulative days on market: 112 days
- Listing terms: Cash,Conventional,VA Loan
- Exclusions: TV's and TV Mounts, Shop workbench
Estimated market value
$755,500
$718,000 - $793,000
$4,239/mo
Price history
| Date | Event | Price |
|---|---|---|
| 8/27/2026 | Price change | $775,000-1.3%$194/sqft |
Source: NTREIS #21319200 Report a problem | ||
| 7/3/2026 | Listed for sale | $785,000+12.3%$196/sqft |
Source: NTREIS #21319200 Report a problem | ||
| 7/10/2025 | Sold | -- |
Source: NTREIS #20865862 Report a problem | ||
| 7/3/2025 | Pending sale | $699,000$175/sqft |
Source: NTREIS #20865862 Report a problem | ||
| 6/6/2025 | Contingent | $699,000$175/sqft |
Source: NTREIS #20865862 Report a problem | ||
| 6/3/2025 | Price change | $699,000-3.6%$175/sqft |
Source: NTREIS #20865862 Report a problem | ||
| 5/5/2025 | Price change | $725,000-8.8%$181/sqft |
Source: NTREIS #20865862 Report a problem | ||
| 4/17/2025 | Price change | $795,000-3.6%$199/sqft |
Source: NTREIS #20865862 Report a problem | ||
| 3/15/2025 | Price change | $825,000-7.3%$206/sqft |
Source: NTREIS #20865862 Report a problem | ||
| 3/9/2025 | Listed for sale | $890,000$223/sqft |
Source: NTREIS #20865862 Report a problem | ||
| 2/4/2025 | Listing removed | $890,000$223/sqft |
Source: NTREIS #20574344 Report a problem | ||
| 9/30/2024 | Price change | $890,000-6.3%$223/sqft |
Source: NTREIS #20574344 Report a problem | ||
| 7/26/2024 | Price change | $950,000-3.6%$238/sqft |
Source: NTREIS #20574344 Report a problem | ||
| 5/6/2024 | Price change | $985,000-1.5%$246/sqft |
Source: NTREIS #20574344 Report a problem | ||
| 3/30/2024 | Listed for sale | $999,642$250/sqft |
Source: NTREIS #20574344 Report a problem | ||
Public tax history
| Year | Property taxes | Tax assessment |
|---|---|---|
| 2025 | $6,875 +2.6% | $624,599 +9.7% |
| 2024 | $6,699 +6.9% | $569,422 +5.9% |
| 2023 | $6,268 -4.7% | $537,585 +16% |
| 2022 | $6,578 | $463,364 -5% |
| 2021 | -- | $488,000 |
| 2020 | -- | $488,000 +1658.6% |
| 2019 | $4 -1.9% | $27,750 +31.2% |
| 2018 | $4 | $21,150 +32.4% |
| 2017 | $4 +3% | $15,980 |
| 2016 | $4 -1.6% | $15,980 +6.8% |
| 2015 | $4 | $14,960 |
Find assessor info on the county website
Monthly payment
Est. payment
Payment breakdown
Explore the cost of this home by adjusting the details. Changes won't be saved.Climate risks
Neighborhood: 76064
Nearby schools
Schools provided by the listing agent
- Elementary: Maypearl
- Middle: Maypearl
- High: Maypearl
- District: Maypearl ISD
Source: NTREIS. This data may not be complete. We recommend contacting the local school district to confirm school assignments for this home.
Similar homes
- $970,0004 bd4 ba3.1k sqft861 Brindley Rd, Maypearl, TX 76064For Sale
 MLS ID #21373805, Eric Janszen. NTREIS
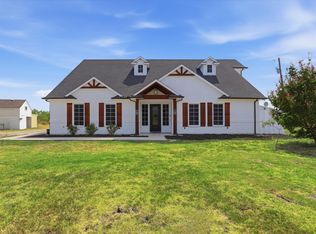
 - $693,0004 bd5 ba3.4k sqft3321 Mountain View Dr, Venus, TX 76084For Sale
 MLS ID #21375192, Tenesha Lusk. NTREIS
 - $725,5004 bd3 ba2.5k sqft21 Reid Ct, Waxahachie, TX 75167For Sale
 MLS ID #21368642, Meredith Ruiz. NTREIS
 - $679,9994 bd2 ba2.7k sqft20 Woodbury Ct, Waxahachie, TX 75167For Sale
 MLS ID #21397590, Melissa Jones. NTREIS
