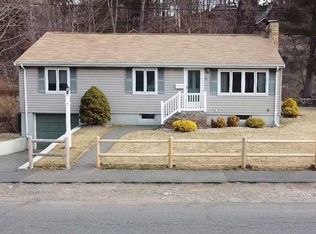
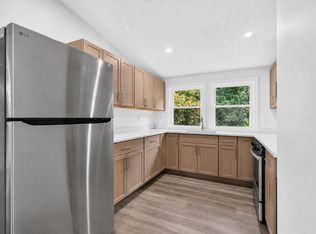
Exceptional Ward 1 Colonial offering perfect blend of timeless character, generous living space & modern conveniences! A grand foyer welcomes you into this beautifully updated home with gleaming hardwood floors & inviting fireplaced living room. Elegant formal dining room with access to side yard patio. Spacious eat-in kitchen featuring granite countertops, SS appliances, center island, breakfast nook & pantry. Expansive family room overlooks beautiful fenced backyard with heated 15' x 30' in-ground pool, a private summer oasis. Flexible 1st floor includes 5th bedroom currently a den, ideal for guests, home office or multigenerational living. The 2nd level added in 1982 offers 4 enormous bedrooms & full bath. Finished LL features bonus rooms, half bath & direct exterior access, excellent potential ADU or in-law suite. Includes energy-efficient solar panels, EV charger, garage, 5 car driveway. Perfect location by public park, beautiful home in one of Lynn’s most desirable neighborhoods!
For sale
Price cut: $50K (8/20)
$849,900
399 Cedar Brook Rd, Lynn, MA 01904
5beds
2,609sqft
Single Family Residence
Built in 1955
8,891 Square Feet Lot
$841,700 Zestimate®
$326/sqft
$-- HOA
What's special
Gleaming hardwood floorsExpansive family roomPrivate summer oasisGranite countertopsBeautifully updated homeCenter islandBeautiful fenced backyard
- 43 days
- 1,079
- 37
Zillow last checked:
Listing updated:
Listed by:
Patricia Nunez 978-420-9098,
Redfin Corp. 617-340-7803
Source: MLS PIN,MLS#: 73551151
Facts & features
Interior
Bedrooms & bathrooms
- Bedrooms: 5
- Bathrooms: 3
- Full bathrooms: 2
- 1/2 bathrooms: 1
Primary bedroom
- Features: Closet, Flooring - Wood, Lighting - Overhead
- Level: Second
Bedroom 2
- Features: Closet, Flooring - Wood, Lighting - Overhead
- Level: Second
Bedroom 3
- Features: Closet, Flooring - Wood, Lighting - Overhead
- Level: Second
Bedroom 4
- Features: Closet, Flooring - Wood, Lighting - Overhead
- Level: Second
Bedroom 5
- Level: First
Primary bathroom
- Features: No
Bathroom 1
- Features: Bathroom - Full
- Level: First
Bathroom 2
- Level: Second
Bathroom 3
- Level: Basement
Dining room
- Features: Flooring - Wood, Exterior Access, Lighting - Overhead
- Level: First
Family room
- Features: Flooring - Wood, Exterior Access, Lighting - Overhead
- Level: First
Kitchen
- Features: Flooring - Stone/Ceramic Tile, Recessed Lighting, Peninsula
- Level: First
Living room
- Features: Flooring - Wood, Exterior Access, Recessed Lighting
- Level: First
Office
- Features: Closet, Flooring - Wood, Recessed Lighting
- Level: First
Heating
- Forced Air, Baseboard, Natural Gas
Cooling
- Window Unit(s), 3 or More
Appliances
- Included: Oven, Dishwasher, Disposal, Range, Refrigerator, Washer, Dryer
Features
- Closet, Recessed Lighting, Home Office
- Flooring: Tile, Hardwood, Flooring - Wood
- Basement: Full,Partially Finished,Interior Entry,Concrete
- Number of fireplaces: 1
- Fireplace features: Family Room
Interior area
- Total structure area: 2,609
- Total interior livable area: 2,609 sqft
- Finished area above ground: 2,609
Property
Parking
- Total spaces: 6
- Parking features: Attached, Garage Door Opener, Paved Drive, Off Street, Paved
- Attached garage spaces: 1
- Uncovered spaces: 5
Features
- Patio & porch: Patio
- Exterior features: Patio, Pool - Inground Heated, Rain Gutters, Professional Landscaping, Fenced Yard
- Has private pool: Yes
- Pool features: Pool - Inground Heated
- Fencing: Fenced
Lot
- Size: 8,891 Square Feet
Details
- Parcel number: M:064 B:050 L:040,1987128
- Zoning: R1
Construction
Type & style
- Home type: SingleFamily
- Architectural style: Colonial
- Property subtype: Single Family Residence
Materials
- Frame
- Foundation: Concrete Perimeter
- Roof: Shingle
Condition
- Year built: 1955
Utilities & green energy
- Sewer: Public Sewer
- Water: Public
- Utilities for property: for Electric Range
Community & HOA
Community
- Features: Public Transportation, Shopping, Tennis Court(s), Park, Walk/Jog Trails, Medical Facility, Laundromat, Bike Path, Highway Access, House of Worship, Private School, Public School, Sidewalks
- Subdivision: Upper Ward One
HOA
- Has HOA: No
Location
- Region: Lynn
Financial & listing details
- Price per square foot: $326/sqft
- Tax assessed value: $811,900
- Annual tax amount: $8,411
- Date on market: 7/16/2026
- Road surface type: Paved
Estimated market value
$841,700
$800,000 - $884,000
$4,513/mo
Price history
| Date | Event | Price |
|---|---|---|
| 8/20/2026 | Price change | $849,900-5.6%$326/sqft |
Source: MLS PIN #73551151 Report a problem | ||
| 7/16/2026 | Listed for sale | $899,900+127.8%$345/sqft |
Source: MLS PIN #73551151 Report a problem | ||
| 9/10/2013 | Sold | $395,000+1.3%$151/sqft |
Source: Public Record Report a problem | ||
| 7/19/2013 | Listed for sale | $389,900$149/sqft |
Source: Annmarie Jonah REALTORS� #71557729 Report a problem | ||
Public tax history
| Year | Property taxes | Tax assessment |
|---|---|---|
| 2025 | $8,411 +8.1% | $811,900 +9.9% |
| 2024 | $7,781 +4% | $738,900 +10.1% |
| 2023 | $7,485 | $671,300 |
| 2022 | $7,485 +6.8% | $671,300 +24.8% |
| 2021 | $7,011 -1.9% | $538,100 +0.8% |
| 2020 | $7,150 +2.9% | $533,600 +9.8% |
| 2019 | $6,951 -0.3% | $486,100 +5.6% |
| 2018 | $6,975 +8.4% | $460,400 +11.6% |
| 2017 | $6,437 +3.3% | $412,600 +7.1% |
| 2016 | $6,234 +2.4% | $385,300 +6% |
| 2015 | $6,090 +5.1% | $363,600 +7.4% |
| 2014 | $5,797 +10.6% | $338,400 +9.3% |
| 2013 | $5,243 -2% | $309,700 -5.7% |
| 2012 | $5,348 +2.7% | $328,500 +2.4% |
| 2011 | $5,205 +5.1% | $320,900 +0.6% |
| 2010 | $4,954 +6.2% | $319,000 -12.9% |
| 2009 | $4,664 +6.1% | $366,100 -8.6% |
| 2008 | $4,396 +7.2% | $400,400 +1.5% |
| 2007 | $4,101 +5.3% | $394,300 +0.6% |
| 2006 | $3,896 +2% | $392,000 +4.5% |
| 2005 | $3,819 +1.8% | $375,100 +14.3% |
| 2004 | $3,751 +56.6% | $328,200 +80.9% |
| 2003 | $2,396 -37.6% | $181,400 -22.2% |
| 2001 | $3,838 +22.8% | $233,200 +32.3% |
| 1999 | $3,126 +16.9% | $176,300 +10.5% |
| 1995 | $2,675 | $159,600 |
Find assessor info on the county website
Monthly payment
Est. payment
Payment breakdown
Explore the cost of this home by adjusting the details. Changes won't be saved.Climate risks
Neighborhood: 01904
Nearby schools
Schools provided by the listing agent
- Elementary: Shoemaker
- Middle: Pickering
- High: English
Source: MLS PIN. This data may not be complete. We recommend contacting the local school district to confirm school assignments for this home.