Nestled within the highly coveted, guard-gated enclave of Anderson Creek Club, residents enjoy 24/7 manned security, manicured championship fairways, a sparkling community pool and splash pad, a state-of-the-art fitness center, and a grand clubhouse with an on-site restaurant. With monthly dues conveniently including high-speed fiber-optic internet and roadside recycling, this property offers an unparalleled lifestyle of privacy, comfort, and leisure. Welcome to this beautifully maintained, freshly painted 4-bedroom, 3-bathroom residence offering an exceptional blend of elegance, functionality, and multi-generational flexibility. Upon entry, you are greeted by a grand living room featuring soaring high ceilings and a cozy fireplace, creating a bright and inviting center for relaxation and entertainment. You'll love the spacious kitchen offering granite counters and stainless steel appliances with plenty of cabinet space. The main level highlights a sun-drenched main-floor owner's suite bathed in natural light from expansive windows, complete with an ensuite bathroom featuring a separate shower and luxurious jetted tub. A private main-level bedroom and full bath offer the perfect setup for a potential in-law suite or dedicated guest quarters. Upstairs, you'll find spacious bedrooms along with a versatile bonus room with its own closet, ideal for a home office, media room, or 5th bedroom alternative. Come see this move-in ready!
For sale
$380,000
399 Falling Water Rd, Spring Lake, NC 28390
4beds
2,735sqft
Single Family Residence
Built in 2005
0.31 Acres Lot
$378,300 Zestimate®
$139/sqft
$269/mo HOA
What's special
Cozy fireplaceManicured championship fairwaysPlenty of cabinet spaceStainless steel appliances
- 23 days
- 665
- 62
Likely to sell faster than
Zillow last checked:
Listing updated:
Listed by:
Stephen Patrick Veal 704-898-7020,
Mark Spain Real Estate
Source: Doorify MLS,MLS#: 10185749
Facts & features
Interior
Bedrooms & bathrooms
- Bedrooms: 4
- Bathrooms: 3
- Full bathrooms: 3
- Main level bedrooms: 2
Primary bedroom
- Level: First
- Area: 250.34 Square Feet
- Dimensions: 13.1 x 19.11
Bedroom 2
- Level: First
- Area: 148.14 Square Feet
- Dimensions: 11.3 x 13.11
Bedroom 3
- Level: Second
- Area: 136.84 Square Feet
- Dimensions: 11.3 x 12.11
Bedroom 4
- Level: Second
- Area: 151.2 Square Feet
- Dimensions: 11.2 x 13.5
Primary bathroom
- Level: First
- Area: 147.9 Square Feet
- Dimensions: 10.2 x 14.5
Bathroom 2
- Level: First
- Area: 41.34 Square Feet
- Dimensions: 7.8 x 5.3
Bathroom 3
- Level: Second
- Area: 59.79 Square Feet
- Dimensions: 11.7 x 5.11
Bonus room
- Level: Second
- Area: 370.24 Square Feet
- Dimensions: 20.8 x 17.8
Dining room
- Level: First
- Area: 102.82 Square Feet
- Dimensions: 10.6 x 9.7
Other
- Level: First
- Area: 180.54 Square Feet
- Dimensions: 10.2 x 17.7
Kitchen
- Level: First
- Area: 128.26 Square Feet
- Dimensions: 10.6 x 12.1
Laundry
- Level: First
- Area: 53.12 Square Feet
- Dimensions: 6.4 x 8.3
Living room
- Level: First
- Area: 283.92 Square Feet
- Dimensions: 18.2 x 15.6
Other
- Description: Primary Closet
- Level: First
- Area: 81.74 Square Feet
- Dimensions: 6.7 x 12.2
Other
- Description: Walk-in-Closet
- Level: Second
- Area: 29.6 Square Feet
- Dimensions: 3.7 x 8.0
Heating
- Central, Fireplace(s)
Cooling
- Central Air, Electric
Appliances
- Included: Cooktop, Dishwasher, ENERGY STAR Qualified Appliances, Oven, Refrigerator, Stainless Steel Appliance(s), Washer/Dryer
- Laundry: Laundry Room
Features
- Ceiling Fan(s), Eat-in Kitchen, Granite Counters, High Ceilings, Pantry, Primary Downstairs, Recessed Lighting, Tray Ceiling(s), Walk-In Closet(s)
- Flooring: Carpet, Luxury Vinyl, Tile
- Basement: Crawl Space
- Number of fireplaces: 1
- Fireplace features: Gas, Living Room
Interior area
- Total structure area: 2,735
- Total interior livable area: 2,735 sqft
- Finished area above ground: 2,735
- Finished area below ground: 0
Property
Parking
- Total spaces: 6
- Parking features: Garage Faces Front, Garage Door Opener
- Garage spaces: 2
- Uncovered spaces: 4
Features
- Levels: Two
- Stories: 2
- Patio & porch: Porch, Rear Porch
- Fencing: Back Yard,Wrought Iron
Lot
- Size: 0.31 Acres
- Residential vegetation: Partially Wooded
Details
- Parcel number: 01053508 0100 13
- Special conditions: Standard
Construction
Type & style
- Home type: SingleFamily
- Architectural style: Craftsman
- Property subtype: Single Family Residence
Materials
- Attic/Crawl Hatchway(s) Insulated, Concrete, Glass
- Foundation: Crawlspace
- Roof: Architectural Shingle
Condition
- New construction: No
- Year built: 2005
Utilities & green energy
- Sewer: Public Sewer
- Water: Public
Community & HOA
Community
- Features: Clubhouse, Fitness Center, Gated, Golf, Park, Playground, Pool
- Security: Gated Community
- Subdivision: Anderson Creek Club
HOA
- Has HOA: Yes
- Amenities included: Clubhouse, Fitness Center, Gated, Park, Playground, Pool
- Services included: Cable TV, Internet, Security
- HOA fee: $269 monthly
- HOA name: Anderson Creek Club POA
Location
- Region: Spring Lake
Financial & listing details
- Price per square foot: $139/sqft
- Tax assessed value: $287,949
- Annual tax amount: $2,103
- Date on market: 8/12/2026
- Listing agreement: Exclusive Right To Sell
- Listing terms: 1031 Exchange,Assumable,Cash,Conventional,FHA,USDA Loan,VA Loan
Estimated market value
$378,300
$359,000 - $397,000
$2,358/mo
Price history
| Date | Event | Price |
|---|---|---|
| 8/12/2026 | Listed for sale | $380,000-5.9%$139/sqft |
Source:  Doorify MLS #10185749 Report a problem Doorify MLS #10185749 Report a problem | ||
| 7/9/2026 | Listing removed | $404,000$148/sqft |
Source:  LPRMLS #753413 Report a problem LPRMLS #753413 Report a problem | ||
| 7/1/2026 | Price change | $404,000-2.4%$148/sqft |
Source: LPRMLS #753413 Report a problem | ||
| 6/21/2026 | Pending sale | $414,000$151/sqft |
Source: LPRMLS #753413 Report a problem | ||
| 6/18/2026 | Price change | $414,000-1.4%$151/sqft |
Source: LPRMLS #753413 Report a problem | ||
| 4/20/2026 | Price change | $420,000-2.1%$154/sqft |
Source: LPRMLS #753413 Report a problem | ||
| 2/6/2026 | Price change | $428,900-0.2%$157/sqft |
Source: LPRMLS #753413 Report a problem | ||
| 11/15/2025 | Listed for sale | $429,900-1.2%$157/sqft |
Source: LPRMLS #753413 Report a problem | ||
| 10/11/2025 | Listing removed | $435,000$159/sqft |
Source: LPRMLS #745812 Report a problem | ||
| 9/6/2025 | Price change | $435,000-1.1%$159/sqft |
Source: LPRMLS #745812 Report a problem | ||
| 6/21/2025 | Listed for sale | $439,900+15.8%$161/sqft |
Source: LPRMLS #745812 Report a problem | ||
| 6/1/2023 | Sold | $380,000+28.8%$139/sqft |
Source: Public Record Report a problem | ||
| 6/16/2017 | Sold | $295,000-1.6%$108/sqft |
Source: LPRMLS #513704 Report a problem | ||
| 5/7/2017 | Pending sale | $299,900$110/sqft |
Source: ANDERSON CREEK REALTY LLC #513704 Report a problem | ||
| 7/9/2016 | Price change | $299,900-4.8%$110/sqft |
Source: Coldwell Banker Advantage #470378 Report a problem | ||
| 6/14/2016 | Price change | $315,000-4.3%$115/sqft |
Source: Coldwell Banker Advantage #470378 Report a problem | ||
| 3/24/2016 | Listed for sale | $329,000$120/sqft |
Source: COLDWELL BANKER ADVANTAGE - FAYETTEVILLE #463364 Report a problem | ||
Public tax history
| Year | Property taxes | Tax assessment |
|---|---|---|
| 2025 | $2,104 | $287,949 |
| 2024 | $2,104 | $287,949 |
| 2023 | $2,104 | $287,949 |
| 2022 | $2,104 -11.5% | $287,949 +8% |
| 2021 | $2,377 | $266,540 |
| 2020 | $2,377 +0.6% | $266,540 |
| 2019 | $2,362 | $266,540 |
| 2018 | $2,362 -5.3% | $266,540 |
| 2017 | $2,495 | $266,540 -5.5% |
| 2016 | -- | $282,020 |
| 2015 | -- | $282,020 |
| 2014 | -- | $282,020 |
| 2012 | -- | $282,020 |
| 2011 | -- | $282,020 +13.2% |
| 2008 | -- | $249,170 |
| 2007 | -- | $249,170 |
| 2006 | -- | $249,170 +486.3% |
| 2005 | -- | $42,500 |
Find assessor info on the county website
Monthly payment
Est. payment
Payment breakdown
Explore the cost of this home by adjusting the details. Changes won't be saved.Climate risks
Neighborhood: Anderson Creek
Nearby schools
Schools provided by the listing agent
- Elementary: Harnett - Overhills Elementary
- Middle: Harnett - Western Harnett Middle
- High: Harnett - Overhills High
Source: Doorify MLS. This data may not be complete. We recommend contacting the local school district to confirm school assignments for this home.
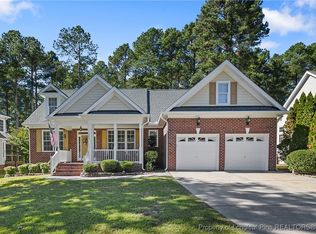
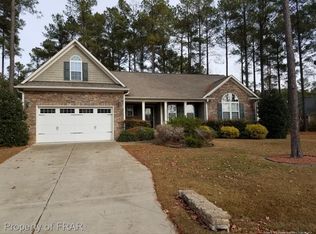
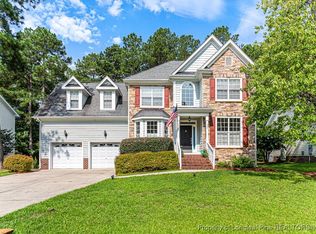
Similar homes
- $369,9004 bd4 ba2.4k sqft55 London Way, Spring Lake, NC 28390For Sale
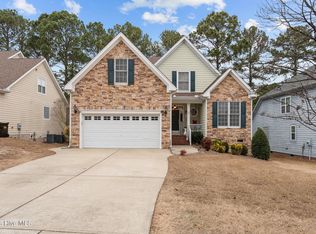
 MLS ID #100561790, Cynthia Diamond, Berkshire Hathaway HS Pinehurst Realty Group/PH. Hive MLS
 - $405,0003 bd3 ba2.8k sqft1639 Micahs Way N, Spring Lake, NC 28390For Sale
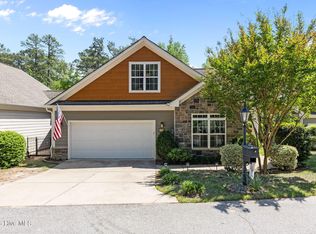 MLS ID #100592593, Samantha L Cole, La Belle Vie Realty. Hive MLS
 - $379,9004 bd3 ba2.7k sqft157 Timber Skip Dr, Spring Lake, NC 28390For Sale
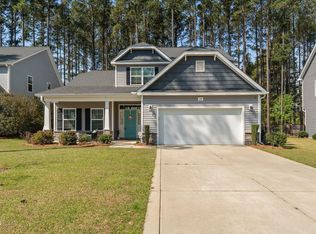
 MLS ID #10156269, Teresa Suitt. Doorify MLS
 - $439,9004 bd4 ba2.9k sqft148 Lamplighter Way, Spring Lake, NC 28390For Sale
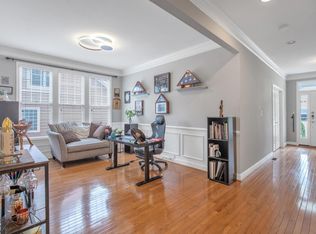 MLS ID #10174686, Jairus Walker. Doorify MLS
 - $350,0005 bd3 ba2.1k sqft116 Spruce Hollow Cir, Spring Lake, NC 28390For SaleMLS ID #10175429, Ann Milton. Doorify MLS
- $335,0003 bd2 ba2k sqft515 Whispering Pines Dr, Spring Lake, NC 28390For SaleMLS ID #10182023, Stirling West. Doorify MLS
- $329,9003 bd2 ba1.8k sqft596 Colonial Hills Drive, Lillington, NC 27546For SaleMLS ID #100599754, Kyle Rank, Mark Spain Real Estate. Hive MLS
- $350,0004 bd3 ba2.9k sqft89 Bison Lane, Lillington, NC 27546For SaleMLS ID #100574334, Kyle Rank, Mark Spain Real Estate. Hive MLS
- $344,7004 bd3 ba2.7k sqft116 Hopeland Drive, Lillington, NC 27546For SaleMLS ID #100591450, Lisa Pursley, NorthGroup. Hive MLS
- $372,5004 bd3 ba3.4k sqft88 Shepard Drive, Linden, NC 28356For SaleMLS ID #100599319, Kyle Rank, Mark Spain Real Estate. Hive MLS
- $379,9993 bd3 ba2.3k sqft51 Eagles Roost, Sanford, NC 27332For SaleMLS ID #10151335, Teresa Suitt. Doorify MLS
- $335,0003 bd2 ba2k sqft545 Colonial Hills Dr, Lillington, NC 27546For SaleMLS ID #10181753, Robert McClure. Doorify MLS
- $419,9005 bd3 ba3.5k sqft508 Executive Dr, Lillington, NC 27546For SaleMLS ID #10184515, Angie Cole. Doorify MLS
- $347,0003 bd3 ba2.2k sqft1015 Northview Dr, Sanford, NC 27332For SaleMLS ID #10184016, Ruthy Gibson. Doorify MLS
- $387,0005 bd4 ba2.4k sqft103 Tanna Place, Cameron, NC 28326For SaleMLS ID #100584585, Kyle Rank, Mark Spain Real Estate. Hive MLS
- $340,0004 bd3 ba2.5k sqft544 Asheford Way, Cameron, NC 28326For SaleMLS ID #100595745, Kyle Rank, Mark Spain Real Estate. Hive MLS
- $329,0004 bd3 ba2.3k sqft177 Pittfield Run, Cameron, NC 28326For SaleMLS ID #10173298, Tracey Jade Fish. Doorify MLS
- $415,0004 bd4 ba2.3k sqft1381 Sanders Rd, Sanford, NC 27332For SaleMLS ID #10189191, Gabe Button. Doorify MLS
