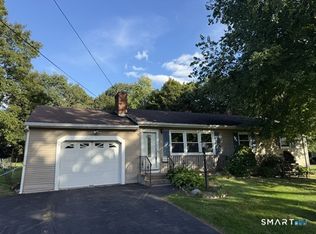
Many recent upgrades and improvements have been made to this lovely 3-bedroom Brick Raised Ranch, offering comfortable living space both inside and out. The main level features a spacious living room with hardwood flooring and a newer bay window with a cozy window seat, plus a fully applianced kitchen with dining area, large pantry, and access to the expansive deck.The main bedroom, two additional bedrooms & a full bathroom are located on the main level, with one bedroom featuring a custom-built bookcase. The lower level has been thoughtfully remodeled and offers a spacious family room with vinyl plank flooring, picture window, and a custom dry bar with beverage refrigerator and butcher-block countertop-perfect for entertaining or relaxing. A tiled mudroom, full bathroom with laundry area and storage, and a bonus room (great office or workout space) with wardrobe complete the lower level. Outside, enjoy 2.7 acres of private, beautifully landscaped grounds featuring a rain garden, perennial gardens, raised-bed gardens, and a shed with lean-to. The large deck overlooks this peaceful setting and provides the perfect spot for outdoor dining or enjoying the surrounding nature. With flexible living space, and numerous recent improvements, this property offers the perfect combination of comfort, privacy, and functionality. A wonderful opportunity to make this well-maintained Raised Ranch your new home!
Under contract
$440,000
399 Foster Road, South Windsor, CT 06074
3beds
1,901sqft
Single Family Residence
Built in 1964
2.7 Acres Lot
$474,300 Zestimate®
$231/sqft
$-- HOA
What's special
Rain gardenShed with lean-toRaised-bed gardensPerennial gardensTiled mudroomPicture windowMain bedroom
- 34 days
- 89
- 2
Likely to sell faster than
Zillow last checked:
Listing updated:
Listed by:
Brenda Binczewski (413)427-4286,
RE/MAX Connections 413-596-8500
Source: Smart MLS,MLS#: 24191512
Facts & features
Interior
Bedrooms & bathrooms
- Bedrooms: 3
- Bathrooms: 2
- Full bathrooms: 2
Rooms
- Room types: Bonus Room, Exercise Room
Primary bedroom
- Features: Hardwood Floor, Ceiling Fan(s)
- Level: Main
Bedroom
- Features: Hardwood Floor
- Level: Main
Bedroom
- Features: Bookcases, Built-in Features, Hardwood Floor
- Level: Main
Dining room
- Features: Balcony/Deck, Sliders, Vinyl Floor
- Level: Main
Family room
- Features: Remodeled, Built-in Features, Dry Bar, Vinyl Floor
- Level: Lower
Living room
- Features: Bay/Bow Window, Fireplace, Hardwood Floor
- Level: Main
Other
- Features: Tile Floor
- Level: Lower
Rec play room
- Level: Lower
Heating
- Hot Water, Oil, Other
Cooling
- Ductless
Appliances
- Included: Electric Range, Range Hood, Refrigerator, Dishwasher, Washer, Dryer, Wine Cooler, Water Heater, Tankless Water Heater
- Laundry: Lower Level, Mud Room
Features
- Open Floorplan
- Basement: Partial
- Attic: Storage,Pull Down Stairs
- Number of fireplaces: 1
Interior area
- Total structure area: 1,901
- Total interior livable area: 1,901 sqft
- Finished area above ground: 1,261
- Finished area below ground: 640
Video & virtual tour
Property
Parking
- Total spaces: 5
- Parking features: Attached, Paved, Off Street, Driveway, Garage Door Opener, Private
- Attached garage spaces: 1
- Has uncovered spaces: Yes
Features
- Patio & porch: Deck
- Exterior features: Rain Gutters, Garden
Lot
- Size: 2.7 Acres
- Features: Wetlands, Few Trees, Level
Details
- Additional structures: Shed(s), Gazebo
- Parcel number: 707286
- Zoning: RR
Construction
Type & style
- Home type: SingleFamily
- Architectural style: Ranch
- Property subtype: Single Family Residence
Materials
- Brick
- Foundation: Concrete Perimeter, Raised
- Roof: Asphalt
Condition
- New construction: No
- Year built: 1964
Utilities & green energy
- Sewer: Public Sewer
- Water: Public
- Utilities for property: Cable Available
Community & HOA
HOA
- Has HOA: No
Location
- Region: South Windsor
Financial & listing details
- Price per square foot: $231/sqft
- Tax assessed value: $221,600
- Annual tax amount: $8,201
- Date on market: 8/21/2026
Estimated market value
$474,300
$451,000 - $498,000
$3,301/mo
Price history
| Date | Event | Price |
|---|---|---|
| 8/24/2026 | Pending sale | $440,000$231/sqft |
Source:  Smart MLS #24191512 Report a problem Smart MLS #24191512 Report a problem | ||
| 8/21/2026 | Listed for sale | $440,000+79.6%$231/sqft |
Source: Smart MLS #24191512 Report a problem | ||
| 7/17/2020 | Sold | $245,000-2%$129/sqft |
Source: Smart MLS #170293340 Report a problem | ||
| 6/9/2020 | Pending sale | $249,900$131/sqft |
Source: Coldwell Banker Realty #170293340 Report a problem | ||
| 6/1/2020 | Price change | $249,900-3.8%$131/sqft |
Source: Coldwell Banker Realty #170293340 Report a problem | ||
| 5/18/2020 | Listed for sale | $259,900$137/sqft |
Source: Coldwell Banker Realty #170293340 Report a problem | ||
Public tax history
| Year | Property taxes | Tax assessment |
|---|---|---|
| 2025 | $7,891 +3.3% | $221,600 |
| 2024 | $7,636 +4% | $221,600 |
| 2023 | $7,344 +1.6% | $221,600 +18.9% |
| 2022 | $7,227 +2.4% | $186,400 |
| 2021 | $7,057 -0.1% | $186,400 |
| 2020 | $7,061 -1.6% | $186,400 |
| 2019 | $7,176 +2.2% | $186,400 |
| 2018 | $7,022 +2.2% | $186,400 +3.3% |
| 2017 | $6,870 +4.2% | $180,400 |
| 2015 | $6,592 +2.9% | $180,400 |
| 2014 | $6,406 +1.7% | $180,400 |
| 2013 | $6,296 +25.8% | $180,400 +6.1% |
| 2012 | $5,005 +2.3% | $170,060 |
| 2011 | $4,894 +1.5% | $170,060 |
| 2010 | $4,820 +1.8% | $170,060 |
| 2009 | $4,734 +1.5% | $170,060 |
| 2008 | $4,663 +8.5% | $170,060 +28.8% |
| 2007 | $4,296 | $132,020 |
| 2006 | $4,296 +1.8% | $132,020 |
| 2005 | $4,218 +2.3% | $132,020 |
| 2004 | $4,123 +4.8% | $132,020 |
| 2003 | $3,933 +23.2% | $132,020 +36.7% |
| 1997 | $3,193 | $96,610 |
Find assessor info on the county website
Monthly payment
Est. payment
Payment breakdown
Explore the cost of this home by adjusting the details. Changes won't be saved.Climate risks
Neighborhood: 06074
Nearby schools
Schools provided by the listing agent
- Elementary: Pleasant Valley
- High: South Windsor
Source: Smart MLS. This data may not be complete. We recommend contacting the local school district to confirm school assignments for this home.
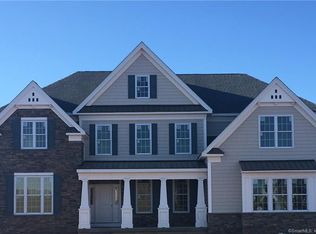
- $458,9003 bd2 ba1.6k sqft385 Foster Rd, South Windsor, CT 06074Off Market

- $1,216,5005 bd5 ba6.1k sqft6 Long Meadow Dr HOMESITE 45, South Windsor, CT 06074Off Market
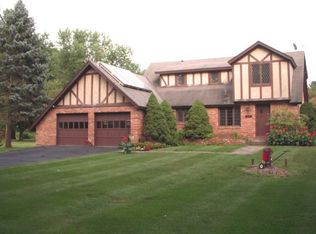
- $758,8004 bd3 ba3k sqft126 Long Meadow Dr, South Windsor, CT 06074Off Market
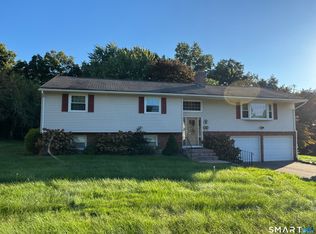
- $658,7004 bd4 ba2.9k sqft400 Foster Rd, South Windsor, CT 06074Off Market
Similar homes
- $449,9003 bd3 ba2k sqft50 Valley View Drive, South Windsor, CT 06074For Sale
 MLS ID #24195338, Catherine Evans, Coldwell Banker Realty. Smart MLS
 - $449,9003 bd3 ba1.9k sqft58 Wentworth Drive, South Windsor, CT 06074For Sale
 MLS ID #24208339, James Knurek, Coldwell Banker Realty. Smart MLS
 - $399,0003 bd2 ba2.4k sqft1325 Sullivan Avenue, South Windsor, CT 06074For Sale
 MLS ID #24201875, Eileen M. Mannarino, Berkshire Hathaway NE Prop.. Smart MLS
 - $299,9003 bd2 ba2.1k sqft321 Benedict Drive, South Windsor, CT 06074For Sale
 MLS ID #24209526, Sabrina F. Wentworth, Westford Realty, LLC. Smart MLS
 - $449,9004 bd2 ba1.8k sqft56 Highland Avenue, East Windsor, CT 06095For SaleMLS ID #24206927, Maddy Ceruti, Century 21 AllPoints Realty. Smart MLS
- $374,9003 bd1 ba1.5k sqft200 Brook Street, South Windsor, CT 06074For SaleMLS ID #24199291, Meaghan M. Clark, Berkshire Hathaway NE Prop.. Smart MLS
- $549,9004 bd3 ba2.3k sqft207 Lisa Drive, South Windsor, CT 06074For SaleMLS ID #24205878, James Knurek, Coldwell Banker Realty. Smart MLS
- $300,0004 bd3 ba1.6k sqft146 Pine Knob Drive, South Windsor, CT 06074For SaleMLS ID #24207729, James Knurek, Coldwell Banker Realty. Smart MLS
- $390,0003 bd2 ba1.8k sqft7 Bittersweet Lane #7, South Windsor, CT 06074For SaleMLS ID #24202200, Himanshu Singh, Singh Realty. Smart MLS
- $369,9003 bd2 ba1.3k sqft796 Avery Street, South Windsor, CT 06074For SaleMLS ID #24199044, Margaret M. Shea, Shea & Company Real Estate,LLC. Smart MLS
- $625,0003 bd3 ba2.1k sqft610 Clark Street, South Windsor, CT 06074For SaleMLS ID #24187032, Thomas P. Boyle, Thomas P. Boyle. Smart MLS
- $534,9004 bd3 ba2.3k sqft746 Avery Street, South Windsor, CT 06074For SaleMLS ID #24202068, Stephane Esthe, Real Broker CT, LLC. Smart MLS
- $309,9993 bd1 ba1k sqft1383 Sullivan Avenue, South Windsor, CT 06074For SaleMLS ID #24204562, Cassandra Francois, Coldwell Banker Realty. Smart MLS
- $429,9003 bd3 ba1.7k sqft78 Country Club Drive, Windsor, CT 06095For SaleMLS ID #24206549, Cindy Warner, eXp Realty. Smart MLS
- $399,9003 bd3 ba1.7k sqftPlum Ridge, South Windsor, CT 06074For SaleMLS ID #24207035, Kristyn S. Boynton, Boynton Realty, LLC. Smart MLS
- $375,0003 bd3 ba1.3k sqft61 University Avenue, East Hartford, CT 06108For SaleMLS ID #24209084, Roman Pantojas, Oxford Realty. Smart MLS
- $429,9003 bd2 ba1.7k sqft45 Wapping Wood Road, Ellington, CT 06029For SaleMLS ID #24195791, Linda Driscoll, Shea & Company Real Estate,LLC. Smart MLS
