Set at the very end of the road, where privacy meets elevation, this custom-built mountain home rises along a ridgeline to capture unobstructed, panoramic views of the entire Front Range-from every room in the house. Accessed by a private quarter-mile recycled asphalt driveway, the approach reinforces the sense of arrival, seclusion, and total separation from the outside world.This is a property designed to fully embrace its setting. Radiant-heated concrete floors run throughout, creating a warm, grounded feel year-round, while a high-efficiency wood-burning fireplace anchors the living space for evenings spent watching the mountains shift with the light. Architectural wood detailing, custom beams, and curated lighting design add depth and character throughout. The open-concept layout flows effortlessly between kitchen, dining, and living areas, ideal for both everyday living and hosting. The kitchen is built for function and gathering, featuring all stainless-steel appliances, a gas range, walk-in pantry, and double dishwashers-ready to handle large groups with ease. Expansive Pella casement windows and oversized Pella sliding glass doors further dissolve the line between indoor and outdoor living. A flexible loft adds additional living or workspace, and thoughtful touches like two laundry areas enhance day-to-day convenience. The primary suite, like the rest of the home, is positioned to take full advantage of the sweeping views.Outside, the home extends naturally into the landscape with multiple outdoor patios and living spaces.The detached oversized two car garage, connected by a breezeway, keeps the architecture cohesive while maintaining flexibility and function.The land itself-just over 35 acres-offers both privacy and possibility. Tucked away at the end of the road yet only minutes from Carter Lake and a short drive to Berthoud, Loveland, Longmont, and Boulder, the property strikes a rare balance between seclusion and accessibility.
For sale
Price cut: $50K (6/27)
$1,550,000
399 Northview Rd, Berthoud, CO 80513
3beds
2,579sqft
Single Family Residence
Built in 2008
35.05 Acres Lot
$-- Zestimate®
$601/sqft
$-- HOA
What's special
Architectural wood detailingCurated lighting designCustom beamsRises along a ridgelineWalk-in pantryTwo laundry areasGas range
- 128 days
- 384
- 23
Zillow last checked:
Listing updated:
Listed by:
Kassie Tipton 970-988-3658,
Dwellings Colorado Real Estate
Source: IRES as distributed by MLS GRID,MLS#: 1057341
Facts & features
Interior
Bedrooms & bathrooms
- Bedrooms: 3
- Bathrooms: 3
- Full bathrooms: 2
- 1/2 bathrooms: 1
- Main level bathrooms: 3
Rooms
- Room types: Loft
Primary bedroom
- Description: Concrete
- Features: 5 Piece Primary Bath
- Level: Main
- Area: 360 Square Feet
- Dimensions: 15 x 24
Dining room
- Description: Concrete
Kitchen
- Description: Concrete
- Level: Main
- Area: 480 Square Feet
- Dimensions: 24 x 20
Living room
- Description: Concrete
Heating
- Radiant
Cooling
- Ceiling Fan(s)
Appliances
- Included: Gas Range, Dishwasher, Refrigerator, Washer, Dryer, Microwave, Water Softener Owned, Disposal
- Laundry: Washer/Dryer Hookup
Features
- Separate Dining Room, Cathedral Ceiling(s), Open Floorplan, Workshop, Pantry, Natural Woodwork, Walk-In Closet(s), Kitchen Island, High Ceilings, Beamed Ceilings, Split Bedroom Plan
- Windows: Window Coverings, Wood Frames
- Basement: None
- Has fireplace: Yes
- Fireplace features: Living Room
Interior area
- Total structure area: 2,579
- Total interior livable area: 2,579 sqft
- Finished area above ground: 2,579
Property
Parking
- Total spaces: 2
- Parking features: Garage Door Opener, RV Access/Parking, Detached, Oversized
- Garage spaces: 2
- Details: Detached
Accessibility
- Accessibility features: No Stairs, Main Floor Bath, Accessible Bedroom, Main Level Laundry
Features
- Levels: One
- Stories: 1
- Patio & porch: Patio
- Spa features: Heated
- Fencing: Fenced
- Has view: Yes
- View description: Mountain(s), Hills, Plains View, Panoramic
Lot
- Size: 35.05 Acres
- Features: Evergreen Trees, Deciduous Trees, Native Plants
Details
- Parcel number: R1066838
- Zoning: O
- Special conditions: Private Owner
- Horses can be raised: Yes
- Horse amenities: Horse(s) Allowed
Construction
Type & style
- Home type: SingleFamily
- Property subtype: Single Family Residence
Materials
- Composition
- Roof: Metal
Condition
- New construction: No
- Year built: 2008
Utilities & green energy
- Sewer: Septic Tank
- Water: Well
- Utilities for property: Natural Gas Available, Electricity Available, Wood/Coal, High Speed Avail
Community & HOA
Community
- Security: Fire Alarm
- Subdivision: Carter #14
HOA
- Has HOA: No
Location
- Region: Berthoud
Financial & listing details
- Price per square foot: $601/sqft
- Tax assessed value: $1,079,600
- Annual tax amount: $6,185
- Date on market: 4/23/2026
- Listing terms: Cash,Conventional,FHA,VA Loan
- Electric utility on property: Yes
- Road surface type: Dirt
Estimated market value
Not available
Estimated sales range
Not available
Not available
Price history
| Date | Event | Price |
|---|---|---|
| 6/27/2026 | Price change | $1,550,000-3.1%$601/sqft |
Source:  IRES as distributed by MLS GRID #1057341 Report a problem IRES as distributed by MLS GRID #1057341 Report a problem | ||
| 4/24/2026 | Listed for sale | $1,600,000-5.9%$620/sqft |
Source: IRES as distributed by MLS GRID #1057341 Report a problem | ||
| 9/3/2025 | Listing removed | $1,700,000$659/sqft |
Source: IRES as distributed by MLS GRID #1033179 Report a problem | ||
| 7/31/2025 | Price change | $1,700,000-5.6%$659/sqft |
Source: IRES as distributed by MLS GRID #1033179 Report a problem | ||
| 5/9/2025 | Listed for sale | $1,800,000+823.1%$698/sqft |
Source: IRES as distributed by MLS GRID #1033179 Report a problem | ||
| 10/15/2004 | Sold | $195,000$76/sqft |
Source: Public Record Report a problem | ||
Public tax history
| Year | Property taxes | Tax assessment |
|---|---|---|
| 2025 | $6,185 -2.4% | $67,475 -12.3% |
| 2024 | $6,339 +31.2% | $76,956 -1% |
| 2023 | $4,834 -2.7% | $77,703 +38.7% |
| 2022 | $4,968 +30.5% | $56,038 -2.8% |
| 2021 | $3,806 +1.5% | $57,650 +30.6% |
| 2020 | $3,751 +24% | $44,151 -0.7% |
| 2019 | $3,024 | $44,460 +30.8% |
| 2018 | $3,024 | $33,998 |
| 2017 | $3,024 +14.7% | $33,998 -2.6% |
| 2016 | $2,636 -5% | $34,921 +0% |
| 2015 | $2,773 +6.1% | $34,920 +11.3% |
| 2014 | $2,613 | $31,370 |
| 2013 | -- | $31,370 +4.7% |
| 2012 | -- | $29,970 |
| 2011 | -- | $29,970 -32.8% |
| 2010 | -- | $44,580 +2.4% |
| 2009 | -- | $43,540 -24.9% |
| 2008 | -- | $58,000 |
| 2007 | -- | $58,000 +66% |
| 2006 | -- | $34,950 |
| 2005 | -- | $34,950 |
| 2004 | -- | $34,950 +77.8% |
| 2002 | -- | $19,660 |
| 2001 | -- | $19,660 |
Find assessor info on the county website
Monthly payment
Est. payment
Payment breakdown
Explore the cost of this home by adjusting the details. Changes won't be saved.Climate risks
Neighborhood: 80513
Nearby schools
Schools provided by the listing agent
- Elementary: Berthoud
- Middle: Turner
- High: Berthoud
Source: IRES as distributed by MLS GRID. This data may not be complete. We recommend contacting the local school district to confirm school assignments for this home.
Similar homes
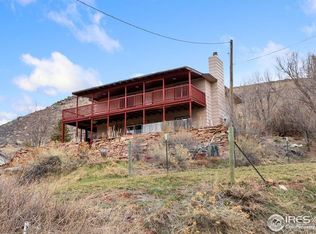
- $1,425,0003 bd3 ba2.8k sqft320 Del Monte Rd, Berthoud, CO 80513New Construction
 MLS ID #1056869, Dale Smigelsky, Hayden Outdoors - Windsor. IRES as distributed by MLS GRID
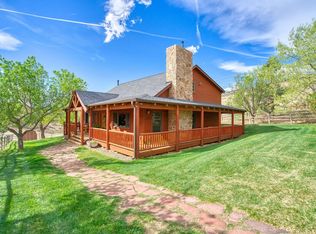
 - $1,250,0004 bd3 ba3.2k sqft6795 Villa Ln, Berthoud, CO 80513For Sale
 MLS ID #1065477, Kelly Huelsing, C3 Real Estate Solutions, LLC. IRES as distributed by MLS GRID
 - $1,350,0003 bd2 ba2.2k sqft3050 Rainbow Ln, Loveland, CO 80537For Sale
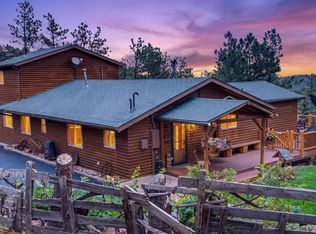 MLS ID #1067073, Lisa Wade, RE/MAX of Boulder, Inc. IRES as distributed by MLS GRID
 - $1,140,0004 bd3 ba2.4k sqft1212 Glenview Dr, Berthoud, CO 80513For Sale
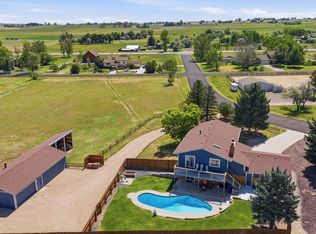 MLS ID #1063442, Ryan Harper, Epique Realty - Longmont. IRES as distributed by MLS GRID
 - $990,0004 bd4 ba3.2k sqft4901 Beverly Dr, Berthoud, CO 80513For SaleMLS ID #1065507, Ann Yuska, RE/MAX Nexus. IRES as distributed by MLS GRID
- $1,285,0004 bd3 ba3k sqft15757 Mossrock Ct, Longmont, CO 80503For SaleMLS ID #1055778, Ryan Harper, Epique Realty - Longmont. IRES as distributed by MLS GRID
- $1,395,0003 bd3 ba3.2k sqft294 Wedge Rock Dr, Lyons, CO 80540For SaleMLS ID #1056475, Laura Levy, Coldwell Banker Realty-Boulder. IRES as distributed by MLS GRID
- $885,0003 bd2 ba3.3k sqft5001 Meining Rd, Berthoud, CO 80513For SaleMLS ID #1065045, Stephen Foster, Group Centerra. IRES as distributed by MLS GRID
- $1,690,0005 bd4 ba3.1k sqft4811 Lonetree Dr, Loveland, CO 80537For SaleMLS ID #1066625, Jamie Kimberlin, Tallent Co. Real Estate. IRES as distributed by MLS GRID
- $1,699,0005 bd4 ba3.8k sqft6957 Peppertree Dr, Niwot, CO 80503For SaleMLS ID #1067298, Tara Littell, Compass - Boulder. IRES as distributed by MLS GRID
- $1,649,9003 bd3 ba2.8k sqft1733 S County Road 21, Loveland, CO 80537For SaleMLS ID #1063849, Brennen Salz, Salz Home Solutions Realty. IRES as distributed by MLS GRID
- $948,5004 bd4 ba3.4k sqft4717 Foothills Dr, Berthoud, CO 80513For SaleMLS ID #1061776, Cheryl Melichar, Coldwell Banker Realty-NOCO. IRES as distributed by MLS GRID
- $850,0003 bd3 ba2.4k sqft2701 Martingale Dr, Berthoud, CO 80513For SaleMLS ID #1065358, Alycia Martinez, Group Centerra. IRES as distributed by MLS GRID
- $900,0004 bd3 ba3.2k sqft2809 Lake Hollow Rd, Berthoud, CO 80513For SaleMLS ID #1065961, Jessica Persson Spears, eXp Realty LLC. IRES as distributed by MLS GRID
- $950,0004 bd2 ba2.2k sqft16450 Dakota Ridge Rd, Longmont, CO 80503For SaleMLS ID #1066173, Svein Groem, Open Real Estate. IRES as distributed by MLS GRID
- $1,095,0004 bd2 ba2.5k sqft1050 Sunrise Dr, Lyons, CO 80540For SaleMLS ID #1054915, Laura Levy, Coldwell Banker Realty-Boulder. IRES as distributed by MLS GRID
- $1,700,0004 bd3 ba2.3k sqft12621 Ute Hwy, Longmont, CO 80504For SaleMLS ID #1059828, The KL Team, KL Realty. IRES as distributed by MLS GRID
- $1,200,0003 bd3 ba2.7k sqft279 Quartz Way, Lyons, CO 80540For SaleMLS ID #1067052, Kari Basey, LoKation-Tucker Group Real Estate. IRES as distributed by MLS GRID
- $1,435,0004 bd2 ba2.8k sqft2973 Lory Lane, Estes Park, CO 80517For Sale
 MLS ID #4137324, EMPOWERHOME Team, Keller Williams DTC. REcolorado as distributed by MLS GRID
 - $1,195,0003 bd3 ba2.2k sqft1893 Colard Ln, Lyons, CO 80540For SaleMLS ID #1061594, Laura Levy, Coldwell Banker Realty-Boulder. IRES as distributed by MLS GRID
