A rare opportunity to acquire a fully developed, turn key equestrian estate on 14.76 fenced acres in Chilton—properties of this caliber & level of infrastructure in place, are seldom available. Just 15 minutes from town, this offering includes a 2,962 SF custom ranch style home, a 3,000 SF red barn with apartment, and a 2,808 SF green barn, totaling 8,770 SF of improvements designed for immediate use. The 5 bedroom, 3.5 bath residence features an open layout, vaulted ceilings, and custom louvered shutters, creating a warm, functional living space that complements the facility. Designed for seamless indoor-outdoor flow, the home supports both daily ranch life and hosting with ease. For equestrian use, the property is fully outfitted and ready to operate from day one. Two barns, six pasturettes, and a 300' x 150' outdoor riding arena create a complete setup for training, boarding, or private use. The green barn (built in 2023) includes six 12' x 12' stalls with lighting, water, fans, and stall-grid flooring, along with a tack room, hay storage, dual 3,000-gallon cisterns, fly spray system, wash bay with on-demand hot water, frost-free hydrants, and dusk-to-dawn lighting. The red barn offers four stalls with extended runs, water access, fans, tack room, fly system, WiFi, and plumbing for hot water, plus a 400 SF apartment with full bath and kitchen; ideal for staff, guests, or on-site management. The acreage is intelligently divided into six pasturettes with shelters and automatic waterers, with a 0.5 acre section connecting to a 4.57 acre pasture. This larger tract offers expansion, well suited for a covered arena, training program, or therapeutic equine use, subject to buyer vision and local considerations. Turn-key equestrian properties with this level of finish, flexibility, and immediate usability are increasingly difficult to find. This is a property that must be experienced in person to fully appreciate its capability and potential.
For sale
$1,495,000
399 Satin Rd, Chilton, TX 76632
5beds
8,770sqft
Single Family Residence
Built in 2019
14.76 Acres Lot
$1,379,200 Zestimate®
$170/sqft
$-- HOA
What's special
Hay storageSeamless indoor-outdoor flowTwo barnsFly spray systemTack roomVaulted ceilingsDusk-to-dawn lighting
- 165 days
- 121
- 5
Zillow last checked:
Listed by:
Meredith Kelley,
NextHome Our Town
Source: NextHome,MLS#: 21252518
Facts & features
Interior
Bedrooms & bathrooms
- Bedrooms: 5
- Bathrooms: 4
- Full bathrooms: 3
- 1/2 bathrooms: 1
Features
- Has basement: No
Interior area
- Total structure area: 8,770
- Total interior livable area: 8,770 sqft
Property
Lot
- Size: 14.76 Acres
Details
- Parcel number: 49207
Construction
Type & style
- Home type: SingleFamily
- Property subtype: Single Family Residence
Condition
- Year built: 2019
Community & HOA
Location
- Region: Chilton
Financial & listing details
- Price per square foot: $170/sqft
- Tax assessed value: $382,005
- Date on market: 4/27/2026
- Lease term: Contact For Details
Estimated market value
$1,379,200
$1.31M - $1.45M
Not available
Price history
| Date | Event | Price |
|---|---|---|
| 4/28/2026 | Price change | $1,495,000-0.3%$170/sqft |
Source: NTREIS #21252518 Report a problem | ||
| 3/22/2025 | Listed for sale | $1,500,000+83.4%$171/sqft |
Source:  WMLS #229057 Report a problem WMLS #229057 Report a problem | ||
| 6/1/2023 | Sold | -- |
Source: NTREIS #15004_210003 Report a problem | ||
| 4/26/2023 | Pending sale | $818,000$93/sqft |
Source: WMLS #210003 Report a problem | ||
| 3/2/2023 | Price change | $818,000-6.5%$93/sqft |
Source: WMLS #210003 Report a problem | ||
| 2/25/2023 | Price change | $874,900-2.8%$100/sqft |
Source: WMLS #210003 Report a problem | ||
| 1/13/2023 | Price change | $899,900-5.3%$103/sqft |
Source: WMLS #210003 Report a problem | ||
| 9/19/2022 | Price change | $949,999-1.6%$108/sqft |
Source: WMLS #210003 Report a problem | ||
| 8/24/2022 | Price change | $964,999-2.5%$110/sqft |
Source: WMLS #210003 Report a problem | ||
| 8/17/2022 | Price change | $989,999-1%$113/sqft |
Source: WMLS #210003 Report a problem | ||
| 8/5/2022 | Listed for sale | $999,999$114/sqft |
Source: WMLS #210003 Report a problem | ||
Public tax history
| Year | Property taxes | Tax assessment |
|---|---|---|
| 2025 | -- | $382,005 -50% |
| 2024 | $4,810 -33.5% | $764,010 +32.2% |
| 2023 | $7,235 +0.7% | $577,890 +7.7% |
| 2022 | $7,186 +77.2% | $536,370 +81.2% |
| 2021 | $4,056 | $295,970 +283.2% |
| 2020 | -- | $77,230 |
| 2019 | -- | -- |
Find assessor info on the county website
Monthly payment
Est. payment
Payment breakdown
Explore the cost of this home by adjusting the details. Changes won't be saved.Climate risks
Neighborhood: 76632
Similar homes
- $1,495,0005 bd5 ba7.6k sqft10020 Hidden Blf, Mc Gregor, TX 76657For Sale
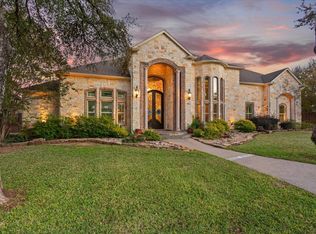 MLS ID #21403138, Ashton Gustafson. NTREIS
 - $1,299,9994 bd5 ba4.8k sqft117 Iris St, Lorena, TX 76655For Sale
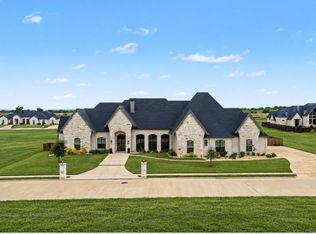 MLS ID #43608661, Adam Olsen, eXp Realty, LLC. HAR
 - $1,600,0005 bd6 ba7.2k sqft14010 Horseshoe Cir, Woodway, TX 76712For Sale
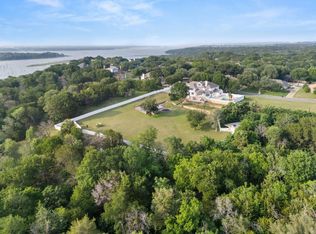 MLS ID #21259211, Trevor Caswell. NTREIS
 - $1,390,0004 bd5 ba5.2k sqft2029 Speegleville Rd, Woodway, TX 76712For Sale
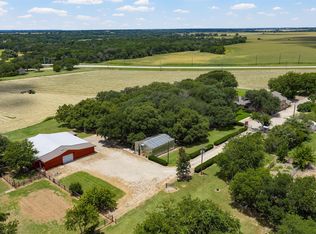 MLS ID #21396139, Kellie Gore. NTREIS
