Discover a private Willamette Valley oasis, thoughtfully designed and custom-built with intention in every detail. Sunny, forested, and peaceful, this organically stewarded farm has been carefully maintained for more than 21 years." 2 homes, and multiple out buildings. With extensive infrastructure already in place, the property offers the opportunity to live sustainably, grow your own food, operate a home-based business, and create a grounded, deeply rewarding lifestyle connected to the land. The property contains an Orchard, Gardens, Pasture, Animal Barns, Chicken Coop, Horse Stables, Equine Arena with hay storage, Pond, Greenhouses, Shop, Tool Shed and more. Located close to town in Dallas Oregon, and 20 miles from Salem, Oregon. A property like this doesn't come along very often. Contact Agent for additional Information.
For sale
Listed by: Exp Realty, Llc • EILEEN O'REILLY • Contact: CELL: 541-287-6424
$4,000,000
3990 Barnhart Rd, Dallas, OR 97338
3beds
2,612sqft
Single Family Residence
Built in 1991
43.27 Acres Lot
$3,745,100 Zestimate®
$1,531/sqft
$-- HOA
What's special
Organically stewarded farmHorse stablesTool shedSunny forested and peacefulAnimal barnsChicken coopMultiple out buildings
- 14 days
- 457
- 8
Likely to sell faster than
Zillow last checked:
Listing updated:
Listed by:
EILEEN O'REILLY CELL:541-287-6424,
Exp Realty, Llc
Source: WVMLS,MLS#: 845758
Facts & features
Interior
Bedrooms & bathrooms
- Bedrooms: 3
- Bathrooms: 4
- Full bathrooms: 2
- 1/2 bathrooms: 2
- Main level bathrooms: 3
Primary bedroom
- Level: Main
- Area: 340
- Dimensions: 20 x 17
Bedroom 2
- Level: Main
- Area: 156
- Dimensions: 12 x 13
Bedroom 3
- Level: Main
- Area: 156
- Dimensions: 13 x 12
Dining room
- Features: Area (Combination)
- Level: Main
- Area: 240
- Dimensions: 16 x 15
Kitchen
- Level: Main
- Area: 240
- Dimensions: 16 x 15
Living room
- Level: Main
- Area: 620
- Dimensions: 31 x 20
Heating
- Propane, Heat Pump, Stove, Baseboard, Forced Air, Radiant Floor, Zoned
Cooling
- Central Air
Appliances
- Included: Dishwasher, Disposal, Built-In Range, Range Included, Electric Water Heater
Features
- Mudroom, Workshop, High Speed Internet
- Flooring: Vinyl, Wood, Tile, Laminate
- Has fireplace: Yes
- Fireplace features: Living Room, Other Room, Wood Burning, Stove, Wood Burning Stove
Interior area
- Total structure area: 2,612
- Total interior livable area: 2,612 sqft
Video & virtual tour
Property
Parking
- Total spaces: 2
- Parking features: Attached, RV Access/Parking, RV Disposal, RV Garage
- Attached garage spaces: 2
Accessibility
- Accessibility features: Handicap Amenities - See Remarks
Features
- Levels: One
- Stories: 1
- Patio & porch: Covered Patio, Patio
- Exterior features: White
- Has spa: Yes
- Spa features: Heated
- Fencing: Partial
- Has view: Yes
- View description: Territorial
Lot
- Size: 43.27 Acres
- Features: Irregular Lot, Landscaped
Details
- Additional structures: Barn(s), See Remarks, Workshop, Shed(s), RV/Boat Storage
- Parcel number: 170938
- Zoning: FF
Construction
Type & style
- Home type: SingleFamily
- Property subtype: Single Family Residence
Materials
- Vinyl Siding, See Remarks, Wood Siding
- Foundation: Pillar/Post/Pier
- Roof: Tile,Metal or Aluminum
Condition
- New construction: No
- Year built: 1991
Utilities & green energy
- Sewer: Septic Tank
- Water: Well
Community & HOA
HOA
- Has HOA: No
Location
- Region: Dallas
Financial & listing details
- Price per square foot: $1,531/sqft
- Tax assessed value: $1,123,340
- Annual tax amount: $518,512
- Price range: $4M - $4M
- Date on market: 9/17/2026
- Listing agreement: Exclusive Right To Sell
- Listing terms: Cash,Conventional
- Inclusions: Appliances, equipment, machinery, vehicles & other
- Exclusions: Some appliances, equipment, vehicles, negotiable
- Has irrigation water rights: Yes
- Acres allowed for irrigation: 13
Estimated market value
$3,745,100
$3.56M - $3.93M
Not available
Price history
| Date | Event | Price |
|---|---|---|
| 9/17/2026 | Listed for sale | $4,000,000$1,531/sqft |
Source:  WVMLS #845758 Report a problem WVMLS #845758 Report a problem | ||
Public tax history
| Year | Property taxes | Tax assessment |
|---|---|---|
| 2025 | $5,185 +2.5% | $418,038 +3% |
| 2024 | $5,061 +4.4% | $405,990 +3% |
| 2023 | $4,846 +2.9% | $394,296 +3% |
| 2022 | $4,708 +10% | $382,935 +3% |
| 2021 | $4,278 +3.4% | $371,908 +3% |
| 2020 | $4,139 +2.7% | $361,204 +3% |
| 2019 | $4,031 | $350,812 +3% |
| 2018 | $4,031 +2.5% | $340,723 +3% |
| 2017 | $3,934 +5% | $330,924 +3% |
| 2016 | $3,748 +4.4% | $321,405 +3% |
| 2015 | $3,588 +2.3% | $312,170 +3% |
| 2014 | $3,508 +11.9% | $303,196 +3.9% |
| 2013 | $3,134 +4.8% | $291,820 +4.9% |
| 2012 | $2,991 -9.2% | $278,084 -5.4% |
| 2011 | $3,293 +0.9% | $293,830 -1.3% |
| 2010 | $3,264 +6.4% | $297,623 +5.4% |
| 2009 | $3,067 +14.4% | $282,350 +13% |
| 2008 | $2,681 +5.6% | $249,913 +9.6% |
| 2007 | $2,538 +3.3% | $227,974 +2.9% |
| 2006 | $2,457 +17.8% | $221,452 +20.6% |
| 2005 | $2,086 +4.4% | $183,637 +2.9% |
| 2004 | $1,998 | $178,410 |
Find assessor info on the county website
Monthly payment
Est. payment
Payment breakdown
Explore the cost of this home by adjusting the details. Changes won't be saved.Climate risks
Neighborhood: 97338
Nearby schools
Schools provided by the listing agent
- Elementary: Oakdale
- Middle: LaCreole
- High: Dallas
Source: WVMLS. This data may not be complete. We recommend contacting the local school district to confirm school assignments for this home.
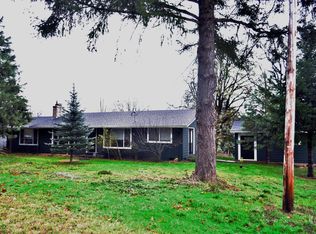
Similar homes
- $2,750,0004 bd4 ba3k sqft9650 Hoffman Rd, Independence, OR 97351For Sale
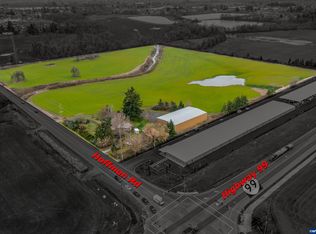
 MLS ID #803232, ALEX RHOTEN, Coldwell Bnkr/Commercial Div. WVMLS
 - $2,250,0004 bd3 ba2.7k sqft23301 SW McKibben Rd, Sheridan, OR 97378For Sale
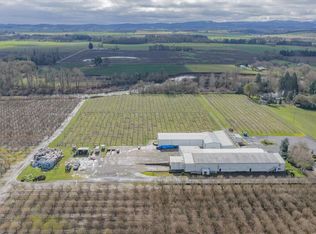
 MLS ID #220215966, Paul J Terjeson, Keller Williams Realty Mid-Willamette. Oregon Datashare
 - $2,250,0004 bd3 ba2.7k sqft23301 & 23220 McKibben Rd, Sheridan, OR 97378For Sale
 MLS ID #838023, PAUL TERJESON, Keller Williams Realty -Albany. WVMLS
