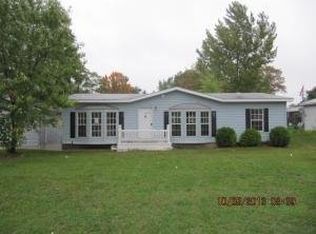
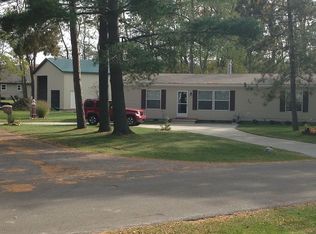
Year-Round Vacation Home on Otsego Lake with Lake Access! Escape to this charming, fully furnished four-bedroom, two-bathroom home offering the perfect blend of relaxation and recreation. Enjoy breathtaking views and easy access to Otsego Lake just across the street. Relax on your private deck or entertain in the spacious backyard. A large ''toy box'' hanger-style barn provides ample storage for boats, snowmobiles, and all your recreational gear. Additional storage is available in the shed. The two-car garage offers secure parking and even more storage possibilities. This turnkey property is ideal for personal enjoyment and family vacations. Imagine spending summers relaxing on your country porch and winters exploring the snowy landscape.
Escape to this charming, fully furnished four-bedroom, two-bathroom home offering the perfect blend of relaxation and recreation. Enjoy breathtaking views and easy access to Otsego Lake just across the street. Relax on your private deck or entertain in the spacious backyard. A large "toy box" hanger-style barn provides ample storage for boats, snowmobiles, and all your recreational gear. Additional storage is available in the shed. The two-car garage offers secure parking and even more storage possibilities.
This turnkey property is ideal for both personal enjoyment and family adventures. Imagine spending summers relaxing on your country porch and winters exploring the snowy landscape. Don't miss out on this incredible opportunity - schedule your showing today!
Sold for $330,000
Zillow last checked:
Listing updated:
Bought with:
Holly Clouthier, 6501428758
REO-TCRandolph-233022
Source: Realcomp II,MLS#: 20251025734
Price history
| Date | Event | Price |
|---|---|---|
| 10/24/2025 | Sold | $330,000-8.1%$237/sqft |
Source:  Realcomp II #20251025734 Report a problem Realcomp II #20251025734 Report a problem | ||
| 10/17/2025 | Pending sale | $359,000$258/sqft |
Source: Realcomp II #20251025734 Report a problem | ||
| 8/9/2025 | Listed for sale | $359,000$258/sqft |
Source: Realcomp II #20251025734 Report a problem | ||
| 8/9/2025 | Listing removed | $359,000$258/sqft |
Source:  MichRIC #25017990 Report a problem MichRIC #25017990 Report a problem | ||
| 8/2/2025 | Price change | $359,000-5.3%$258/sqft |
Source: MichRIC #25017990 Report a problem | ||
| 7/11/2025 | Price change | $379,000-5%$272/sqft |
Source: MichRIC #25017990 Report a problem | ||
| 6/26/2025 | Price change | $399,000-7%$287/sqft |
Source: MichRIC #25017990 Report a problem | ||
| 6/6/2025 | Listed for sale | $429,000$308/sqft |
Source: MichRIC #25017990 Report a problem | ||
| 6/6/2025 | Contingent | $429,000$308/sqft |
Source: MichRIC #25017990 Report a problem | ||
| 5/8/2025 | Price change | $429,000-4.5%$308/sqft |
Source: MichRIC #25017990 Report a problem | ||
| 5/5/2025 | Price change | $449,000-4.4%$323/sqft |
Source: MichRIC #25017990 Report a problem | ||
| 4/27/2025 | Listed for sale | $469,900+46.8%$338/sqft |
Source: MichRIC #25017990 Report a problem | ||
| 1/4/2023 | Sold | $320,000-4.5%$230/sqft |
Source:  WWMLS #201821511 Report a problem WWMLS #201821511 Report a problem | ||
| 10/7/2022 | Listed for sale | $335,000+113.4%$241/sqft |
Source: WWMLS #201821511 Report a problem | ||
| 2/7/2019 | Sold | $157,000-1.3%$113/sqft |
Source:  WWMLS #317053 Report a problem WWMLS #317053 Report a problem | ||
| 12/14/2018 | Listed for sale | $159,000+32.5%$114/sqft |
Source: Smith Realty GROUP #317053 Report a problem | ||
| 3/27/2013 | Sold | $120,000$86/sqft |
Source: Public Record Report a problem | ||


Get pre-qualified for a loan
At Zillow Home Loans, we can pre-qualify you in as little as 5 minutes with no impact to your credit score.An equal housing lender. NMLS #10287.
