Location Location Location!! In the heart of Moreland Hills, this charming country cottage is sited on over 2 acres of land! You are a hop skip and a jump from the village of chagrin falls, the Orange School campus, and Landerwood circle! It just does not get any better than this. The home is currently a 1-bedroom dollhouse with incredible potential and a fabulous open floor plan. You enter into the vestibule which opens to the main great room area and an open kitchen concept. Here you can entertain with ease and enjoy the handsome fireplace and hardwood floor. Open to the great room is the large country kitchen with stainless steel appliances and abundant cabinetry. Off of the kitchen is a charming, screened porch which overlooks the fabulous park like yard. Just a few steps up from the great room is the large bedroom area which features a vaulted ceiling, large sitting area, and LVT floors. There is large unfinished basement which provides ample storage and a 1 car attached garage! This is an amazing property and a wonderful opportunity to get into the Orange school system!
Active
Price cut: $14K (10/12)
$385,000
3991 Ellendale Rd, Chagrin Falls, OH 44022
1beds
2,586sqft
Single Family Residence
Built in 1952
2.31 Acres Lot
$-- Zestimate®
$149/sqft
$-- HOA
What's special
Handsome fireplaceCharming country cottageCharming screened porchOpen kitchen conceptLvt floorsHardwood floorAbundant cabinetry
- 67 days
- 993
- 62
Zillow last checked:
Listing updated:
Listed by:
Adam S Kaufman 216-831-7370 adamkaufman@howardhanna.com,
Howard Hanna
Source: MLS Now,MLS#: 5236123Originating MLS: Akron Cleveland Association of REALTORS
Facts & features
Interior
Bedrooms & bathrooms
- Bedrooms: 1
- Bathrooms: 1
- Full bathrooms: 1
- Main level bathrooms: 1
Bedroom
- Description: Flooring: Luxury Vinyl Tile
- Level: Second
- Dimensions: 30 x 12
Entry foyer
- Description: Flooring: Wood
- Level: First
- Dimensions: 10 x 9
Great room
- Description: Flooring: Wood
- Features: Fireplace
- Level: First
- Dimensions: 26 x 17
Kitchen
- Description: Flooring: Tile
- Level: First
- Dimensions: 17 x 11
Heating
- Forced Air, Gas
Cooling
- None
Appliances
- Included: Dryer, Dishwasher, Microwave, Range, Refrigerator, Washer
- Laundry: Lower Level
Features
- Basement: Full,Unfinished
- Number of fireplaces: 1
- Fireplace features: Gas
Interior area
- Total structure area: 2,586
- Total interior livable area: 2,586 sqft
- Finished area above ground: 2,196
- Finished area below ground: 390
Video & virtual tour
Property
Parking
- Parking features: Attached, Garage
- Attached garage spaces: 1
Features
- Levels: Two
- Stories: 2
- Patio & porch: Rear Porch, Covered, Screened
Lot
- Size: 2.31 Acres
- Features: Dead End, Wooded
Details
- Parcel number: 91224068
- Special conditions: Standard
Construction
Type & style
- Home type: SingleFamily
- Architectural style: Cape Cod
- Property subtype: Single Family Residence
Materials
- Brick, Vinyl Siding
- Roof: Asphalt,Fiberglass
Condition
- Year built: 1952
Details
- Warranty included: Yes
Utilities & green energy
- Sewer: Septic Tank
- Water: Public
Community & HOA
Community
- Security: Smoke Detector(s)
HOA
- Has HOA: No
Location
- Region: Chagrin Falls
Financial & listing details
- Price per square foot: $149/sqft
- Tax assessed value: $340,800
- Annual tax amount: $7,045
- Date on market: 8/19/2026
- Cumulative days on market: 67 days
- Listing agreement: Exclusive Right To Sell
- Listing terms: Cash,Conventional
Estimated market value
Not available
Estimated sales range
Not available
Not available
Price history
| Date | Event | Price |
|---|---|---|
| 10/12/2026 | Price change | $385,000-3.5%$149/sqft |
Source: MLS Now #5236123 Report a problem | ||
| 9/19/2026 | Price change | $399,000-4.8%$154/sqft |
Source: MLS Now #5236123 Report a problem | ||
| 8/19/2026 | Listed for sale | $419,000+175.7%$162/sqft |
Source: MLS Now #5236123 Report a problem | ||
| 9/4/2019 | Sold | $152,000-10.1%$59/sqft |
Source:  MLS Now #4089850 Report a problem MLS Now #4089850 Report a problem | ||
| 4/26/2019 | Listed for sale | $169,000+77.9%$65/sqft |
Source: RE/MAX Traditions #4089850 Report a problem | ||
| 2/13/2018 | Sold | $95,000-32.1%$37/sqft |
Source: Public Record Report a problem | ||
| 11/8/1996 | Sold | $140,000$54/sqft |
Source: Public Record Report a problem | ||
Public tax history
| Year | Property taxes | Tax assessment |
|---|---|---|
| 2025 | $6,766 -0.1% | $119,280 |
| 2024 | $6,770 +39.3% | $119,280 +64.1% |
| 2023 | $4,858 -0.1% | $72,700 |
| 2022 | $4,865 +1% | $72,700 |
| 2021 | $4,815 +5.5% | $72,700 +13% |
| 2020 | $4,565 +1.4% | $64,330 |
| 2019 | $4,504 -42.7% | $64,330 -61.8% |
| 2018 | $7,860 +15.7% | $168,600 +162.6% |
| 2017 | $6,795 +57.4% | $64,200 |
| 2016 | $4,318 | $64,200 |
| 2015 | $4,318 +4% | $64,200 +7% |
| 2014 | $4,152 +1.7% | $59,990 |
| 2013 | $4,082 +12.5% | $59,990 +12% |
| 2012 | $3,628 +1.7% | $53,550 +1.2% |
| 2011 | $3,567 +973.6% | $52,890 |
| 2010 | $332 -89.9% | $52,890 |
| 2009 | $3,293 -1.5% | $52,890 -5% |
| 2008 | $3,344 +2.5% | $55,650 |
| 2007 | $3,264 +0% | $55,650 |
| 2006 | $3,263 +1.1% | $55,650 +6.6% |
| 2005 | $3,227 +1.8% | $52,190 |
| 2004 | $3,169 +11.8% | $52,190 |
| 2003 | $2,834 +7.2% | $52,190 +6.5% |
| 2002 | $2,644 -48.6% | $49,000 |
| 2001 | $5,145 | $49,000 |
| 2000 | $5,145 | $49,000 |
Find assessor info on the county website
Monthly payment
Est. payment
Payment breakdown
Explore the cost of this home by adjusting the details. Changes won't be saved.Climate risks
Neighborhood: 44022
Nearby schools
Schools provided by the listing agent
- District: Orange CSD - 1823
Source: MLS Now. This data may not be complete. We recommend contacting the local school district to confirm school assignments for this home.
- $78,400-- bd-- ba-- sqftWillowwood Ln, Moreland hills, OH 44022Off Market
- $531,5003 bd3 ba2.7k sqft3973 Ellendale Rd, Moreland Hills, OH 44022Off Market
- $33,300-- bd-- ba-- sqft3991 Ellendale Rd, Moreland hills, OH 44022Off Market
- $425,0003 bd3 ba2.3k sqft3975 Ellendale Rd, Moreland Hills, OH 44022Sold

Similar homes
- $399,0003 bd2 ba1.3k sqft274 Chagrin Blvd, Chagrin Falls Village, OH 44022For Sale
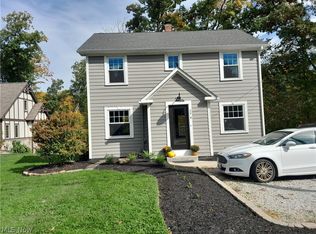 MLS ID #5254128, Joan Elflein, Ohio Broker Direct. MLS Now
 - $--4 bd2 ba2.6k sqft7850 Dines Rd, Novelty, OH 44072AuctionServiceLink Auction
- $399,0003 bd2 ba1.3k sqft300 Miles Rd, Chagrin Falls, OH 44022For Sale
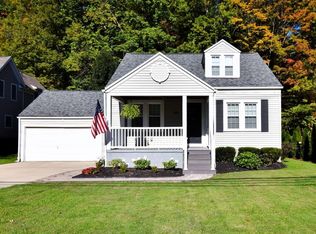 MLS ID #5251860, Anne M Harmody, Howard Hanna. MLS Now
 - $444,9004 bd2 ba1.6k sqft31299 Miles Rd, Orange, OH 44022For Sale
 MLS ID #5249375, Stephen Merkle, Cutler Real Estate. MLS Now
