New Listing! Room to spread out, inside and out! Situated on approximately 6 acres, this beautiful, new Clayton home offers over 2,000 square feet of living space with four bedrooms, three full bathrooms, and a layout designed for comfortable everyday living. The spacious kitchen is sure to catch your attention with its oversized island, farmhouse sink, stainless appliances, beautiful cabinetry, and walk-in pantry! You’ll find both a living room and a separate den, providing plenty of flexibility for gathering with family or simply enjoying a little extra space. The primary suite features a large bathroom with double vanities, a separate shower, and a soaking tub. A generously sized laundry room, additional closets, and thoughtful storage throughout are just a few more features to appreciate. The home also offers 2x6 exterior wall construction, along with a recently installed well and septic system. Outside, you’ll find a welcoming deck, additional storage buildings, and plenty of room to enjoy the property. With a beautiful wooded backdrop and 6 acres to call your own, there’s so much to appreciate about this one. Let’s go look!
**Ask me about the additional acreage available! Buyer to verify all information during due diligence.
Active
$268,000
3992 Ridge Rd, Brewton, AL 36426
4beds
2,000sqft
Single Family Residence
Built in 2025
6 Acres Lot
$-- Zestimate®
$134/sqft
$-- HOA
What's special
Farmhouse sinkPrimary suiteSoaking tubOversized islandSpacious kitchenBeautiful wooded backdropWelcoming deck
- 10 days
- 388
- 46
Likely to sell faster than
Zillow last checked:
Listing updated:
Listed by:
Melissa H McMillan 251-236-0195,
Hope Realty & Development
Source: Baldwin Realtors,MLS#: 411809
Facts & features
Interior
Bedrooms & bathrooms
- Bedrooms: 4
- Bathrooms: 3
- Full bathrooms: 3
Heating
- Central, Electric
Appliances
- Included: Dishwasher
Features
- Has fireplace: No
Interior area
- Total interior livable area: 2,000 sqft
Property
Parking
- Parking features: No Garage/Carport Parking
Features
- Stories: 1
- Pool features: None
- Waterfront features: No Waterfront
Lot
- Size: 6 Acres
Details
- Additional structures: Storage
- Parcel number: 1609300200004.000
- Special conditions: None
Construction
Type & style
- Home type: SingleFamily
- Architectural style: Manufactured Home
- Property subtype: Single Family Residence
Materials
- Roof: Composition Shingle
Condition
- Year built: 2025
Utilities & green energy
- Utilities for property: Water Well, Sewage Septic, City of Brewton Water, Southern Pine Electric
Community & HOA
Community
- Features: None
HOA
- Has HOA: No
Location
- Region: Brewton
Financial & listing details
- Price per square foot: $134/sqft
- Tax assessed value: $39,190
- Annual tax amount: $15
- Date on market: 10/8/2026
- Ownership type: Whole Full
Estimated market value
Not available
Estimated sales range
Not available
Not available
Price history
| Date | Event | Price |
|---|---|---|
| 10/8/2026 | Listed for sale | $268,000+0.4%$134/sqft |
Source:  Baldwin Realtors #411809 Report a problem | ||
| 10/1/2026 | Listing removed | -- |
Source: Owner Report a problem | ||
| 9/29/2026 | Price change | $267,000-0.1%$134/sqft |
Source: Owner Report a problem | ||
| 8/2/2026 | Price change | $267,150-2.5%$134/sqft |
Source: Owner Report a problem | ||
| 7/17/2026 | Price change | $274,000-2.1%$137/sqft |
Source: Owner Report a problem | ||
| 7/7/2026 | Price change | $280,000-1.1%$140/sqft |
Source: Owner Report a problem | ||
| 5/31/2026 | Listed for sale | $283,000$142/sqft |
Source: Owner Report a problem | ||
Public tax history
| Year | Property taxes | Tax assessment |
|---|---|---|
| 2025 | $15 | $7,840 +1681.8% |
| 2024 | $15 +4.8% | $440 +4.8% |
| 2023 | $15 | $420 |
| 2022 | $15 | $420 |
| 2021 | $15 +5% | $420 +5% |
| 2020 | $14 -20.6% | $400 -16.7% |
| 2018 | $18 | $480 -83.8% |
| 2017 | $18 -19.2% | $2,960 -50.1% |
| 2015 | $22 | $5,926 |
Find assessor info on the county website
Monthly payment
Est. payment
Payment breakdown
Explore the cost of this home by adjusting the details. Changes won't be saved.Climate risks
Neighborhood: 36426
Nearby schools
Schools provided by the listing agent
- Elementary: W.S. Neal Elementary
- Middle: W.S. Neal Middle
- High: W.S. Neal High
Source: Baldwin Realtors. This data may not be complete. We recommend contacting the local school district to confirm school assignments for this home.

Similar homes
- $--3 bd1 ba1.7k sqft70 N Pineview Cir, Brewton, AL 36426Auction
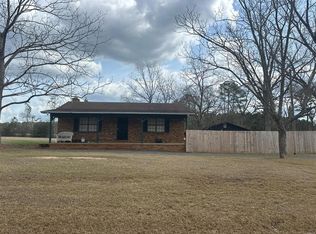 ServiceLink Auction
- $--1 bd1 ba1.3k sqft586 Buddy Lake Rd, Brewton, AL 36426Auction
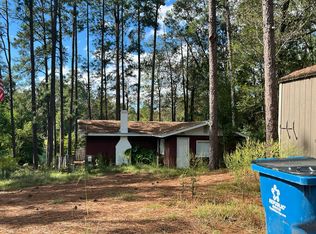 Auction.com 2
- $279,0003 bd2 ba1.7k sqft19 Knollwood Ln, Brewton, AL 36426Active
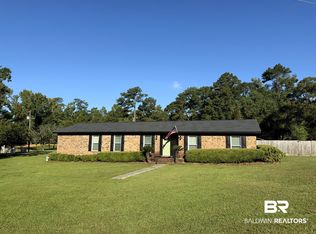 MLS ID #410509, Melissa H McMillan, Hope Realty & Development. Baldwin Realtors
- $255,0003 bd2 ba1.8k sqft107 Davison St, Brewton, AL 36426Active
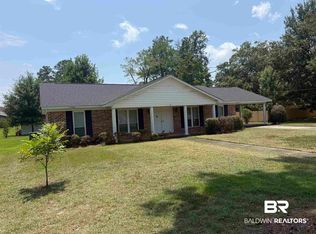 MLS ID #400091, Mary C Baker, Hines Realty, LLC. Baldwin Realtors
- $275,0003 bd3 ba1.8k sqft13072 Chumuckla Hwy, Jay, FL 32565For Sale
 MLS ID #1007851, Joanna Johannes, Coconut Palm Real Estate. Navarre Area BOR
