Welcome home to this beautifully maintained ranch offering 3 bedrooms, 2.5 baths and a full finished basement. Wood floors flow throughout the main level, while the kitchen features wood cabinetry, granite countertops and stainless steel appliances. The spacious primary bedroom includes an adjoining bath. The finished basement provides a versatile dry bar, rec room, study and additional room perfect for a home gym, hobby space or other use, plus lots of closet space for storage. Enjoy outdoor living on the large back deck overlooking the fenced yard, complete with a large shed and workshop. Conveniently located near Summit Park, shopping, restaurants and everyday amenities.
Pending
$325,000
3993 Creek Rd, Cincinnati, OH 45241
3beds
1,740sqft
Single Family Residence
Built in 1957
7,187 Square Feet Lot
$-- Zestimate®
$187/sqft
$-- HOA
What's special
Full finished basementRec roomAdjoining bathSpacious primary bedroomStainless steel appliancesGranite countertopsLarge shed and workshop
- 36 days
- 496
- 31
Likely to sell faster than
Zillow last checked:
Listing updated:
Listed by:
Adam G. Marit 513-461-1190,
Real Link 513-204-0131
Source: Cincy MLS,MLS#: 1891646 Originating MLS: Cincinnati Area Multiple Listing Service
Originating MLS: Cincinnati Area Multiple Listing Service
Facts & features
Interior
Bedrooms & bathrooms
- Bedrooms: 3
- Bathrooms: 3
- Full bathrooms: 2
- 1/2 bathrooms: 1
Primary bedroom
- Features: Bath Adjoins, Wood Floor
- Level: First
- Area: 156
- Dimensions: 13 x 12
Bedroom 2
- Level: First
- Area: 144
- Dimensions: 12 x 12
Bedroom 3
- Level: First
- Area: 108
- Dimensions: 12 x 9
Bedroom 4
- Area: 0
- Dimensions: 0 x 0
Bedroom 5
- Area: 0
- Dimensions: 0 x 0
Primary bathroom
- Features: Tub w/Shower
Bathroom 1
- Features: Full
- Level: First
Bathroom 2
- Features: Full
- Level: Basement
Bathroom 3
- Features: Partial
- Level: First
Dining room
- Level: First
- Area: 117
- Dimensions: 9 x 13
Family room
- Area: 0
- Dimensions: 0 x 0
Kitchen
- Features: Tile Floor, Walkout, Marble/Granite/Slate
- Area: 135
- Dimensions: 15 x 9
Living room
- Features: Wood Floor
- Area: 221
- Dimensions: 17 x 13
Office
- Level: Basement
- Area: 132
- Dimensions: 11 x 12
Heating
- Forced Air, Gas
Cooling
- Central Air
Appliances
- Included: Dishwasher, Microwave, Oven/Range, Refrigerator, Gas Water Heater
Features
- Windows: Vinyl
- Basement: Full,Finished
Interior area
- Total structure area: 1,740
- Total interior livable area: 1,740 sqft
Property
Parking
- Total spaces: 1
- Parking features: Driveway
- Garage spaces: 1
- Has uncovered spaces: Yes
Features
- Levels: One
- Stories: 1
- Patio & porch: Deck, Porch
- Fencing: Privacy,Wood
Lot
- Size: 7,187 Square Feet
- Features: Less than .5 Acre
Details
- Additional structures: Shed(s), Workshop
- Parcel number: 6080020014300
- Zoning description: Residential
Construction
Type & style
- Home type: SingleFamily
- Architectural style: Ranch
- Property subtype: Single Family Residence
Materials
- Brick, Vinyl Siding
- Foundation: Concrete Perimeter
- Roof: Shingle
Condition
- New construction: No
- Year built: 1957
Utilities & green energy
- Gas: Natural
- Sewer: Public Sewer
- Water: Public
Community & HOA
HOA
- Has HOA: No
Location
- Region: Cincinnati
Financial & listing details
- Price per square foot: $187/sqft
- Tax assessed value: $233,320
- Annual tax amount: $3,890
- Date on market: 8/25/2026
- Listing terms: No Special Financing
Estimated market value
Not available
Estimated sales range
Not available
Not available
Price history
| Date | Event | Price |
|---|---|---|
| 9/2/2026 | Pending sale | $325,000$187/sqft |
Source:  Cincy MLS #1891646 Report a problem Cincy MLS #1891646 Report a problem | ||
| 8/25/2026 | Listed for sale | $325,000+122.6%$187/sqft |
Source: Cincy MLS #1891646 Report a problem | ||
| 7/27/2015 | Sold | $146,000-0.3%$84/sqft |
Source: Cincy MLS #1453138 Report a problem | ||
| 6/15/2015 | Pending sale | $146,500$84/sqft |
Source: Comey & Shepherd #1453138 Report a problem | ||
| 6/9/2015 | Listed for sale | $146,500+12.8%$84/sqft |
Source: Comey & Shepherd #1453138 Report a problem | ||
| 7/3/2007 | Sold | $129,900+29.9%$75/sqft |
Source: Cincy MLS #1070307 Report a problem | ||
| 5/14/2007 | Sold | $100,000$57/sqft |
Source: Public Record Report a problem | ||
Public tax history
| Year | Property taxes | Tax assessment |
|---|---|---|
| 2025 | $3,890 +17% | $81,662 |
| 2024 | $3,326 +6.3% | $81,662 +6% |
| 2023 | $3,130 +5.3% | $77,004 +31% |
| 2022 | $2,973 +1.7% | $58,765 |
| 2021 | $2,924 | $58,765 |
| 2020 | $2,924 +12.8% | $58,765 +15% |
| 2019 | $2,593 +6.8% | $51,100 |
| 2018 | $2,428 | $51,100 0% |
| 2017 | $2,428 +33% | $51,101 +35.6% |
| 2016 | $1,826 | $37,692 |
| 2015 | $1,826 -0.3% | $37,692 |
| 2014 | $1,832 +6.5% | $37,692 +4% |
| 2013 | $1,721 -0.3% | $36,243 |
| 2012 | $1,726 +25.7% | $36,243 |
| 2011 | $1,373 -18.4% | $36,243 -22.1% |
| 2010 | $1,683 +6.1% | $46,536 |
| 2009 | $1,586 +6% | $46,536 +2.7% |
| 2008 | $1,496 +2.2% | $45,325 +7.8% |
| 2007 | $1,464 +51.6% | $42,035 |
| 2006 | $966 +0% | $42,035 |
| 2005 | $966 +29.5% | $42,035 +31.3% |
| 2003 | $746 -24.1% | $32,025 |
| 2002 | $983 +42.3% | $32,025 +8.5% |
| 2001 | $691 +4.8% | $29,505 |
| 2000 | $659 | $29,505 |
Find assessor info on the county website
Monthly payment
Est. payment
Payment breakdown
Explore the cost of this home by adjusting the details. Changes won't be saved.Climate risks
Neighborhood: 45241
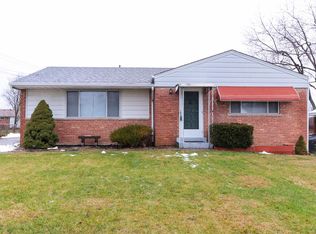
Similar homes
- $380,0004 bd2 ba1.7k sqft9520 West Ave, Cincinnati, OH 45242For Sale
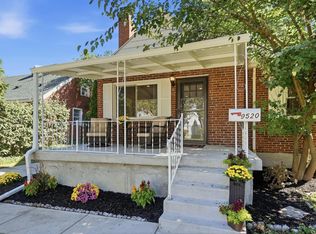
 MLS ID #1895111, Kristine M Green, Coldwell Banker Realty. Cincy MLS
 - $299,0004 bd2 ba1.4k sqft3919 Belfast Ave, Cincinnati, OH 45236For Sale
 MLS ID #1892182, John M Durso, Comey & Shepherd. Cincy MLS
 - $332,5003 bd1 ba2k sqft9084 Arrowhead Ct, Cincinnati, OH 45231For Sale
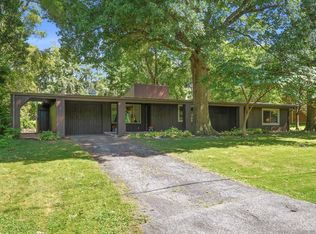 MLS ID #1892680, Paige von Hoffmann, Coldwell Banker Realty. Cincy MLS
 - $319,0004 bd2 ba1.6k sqft6097 W Fordham Pl, Cincinnati, OH 45213For Sale
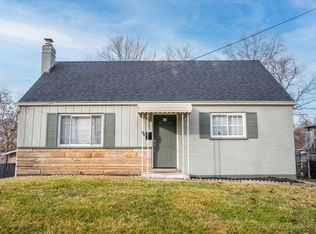 MLS ID #1891597, Todd Blersch, Coldwell Banker Realty. Cincy MLS
 - $299,9004 bd3 ba2.1k sqft6747 Plainfield Rd, Cincinnati, OH 45236For SaleMLS ID #1893881, Kevin E Hildebrand, eXp Realty. Cincy MLS
- $369,0003 bd3 ba1.7k sqft5289 Charlene Ave, Fairfield, OH 45014For SaleMLS ID #1895175, Jackson Brosier, NavX Realty, LLC. Cincy MLS
- $370,0003 bd2 ba1.6k sqft260 Sinclair Ct, Loveland, OH 45140For SaleMLS ID #1893631, Nicole Ramundo, Keller Williams Seven Hills Re. Cincy MLS
- $349,9004 bd3 ba1.9k sqft11554 Lincolnshire Dr, Cincinnati, OH 45240For SaleMLS ID #1893723, Ibrahim M. Farhan, RE/MAX Preferred Group. Cincy MLS
- $325,0004 bd3 ba2.4k sqft4177 W Fork Rd, Cincinnati, OH 45247For SaleMLS ID #1893305, Nicole Wimmer, RE/MAX United Associates. Cincy MLS
- $339,0003 bd3 ba1.8k sqft2169 Glenside Ave, Cincinnati, OH 45212For SaleMLS ID #1893382, Judy L. Dause, Keller Williams Seven Hills Re. Cincy MLS
- $295,0004 bd3 ba2k sqft1727 John Gray Rd, Cincinnati, OH 45240For SaleMLS ID #1891585, Myrkol L. Bolden, Keller Williams Pinnacle Group. Cincy MLS
- $332,5003 bd2 ba1.5k sqft5770 Haubner Rd, Cincinnati, OH 45247For SaleMLS ID #1893843, Eric Senft, Keller Williams Advisors. Cincy MLS
- $350,0003 bd3 ba1.4k sqft5065 Suwannee Dr, Fairfield, OH 45014For SaleMLS ID #1894137, Jason T Moore, Keller Williams Advisors. Cincy MLS
- $289,9003 bd3 ba1.6k sqft1766 Miles Rd, Cincinnati, OH 45231For SaleMLS ID #1889417, Sarah Nare, The Six Realty, LLC. Cincy MLS
- $319,0004 bd2 ba2.2k sqft2200 Glenside Ave, Cincinnati, OH 45212For SaleMLS ID #1893942, Ron Garland, Comey & Shepherd. Cincy MLS
- $325,0003 bd3 ba1.3k sqft4621 Blainfield Ct, Union Township, OH 45103For SaleMLS ID #1893799, Nicole Ramundo, Keller Williams Seven Hills Re. Cincy MLS
- $290,0002 bd2 ba1.1k sqft7527 Montgomery Rd, Cincinnati, OH 45236For SaleMLS ID #1892059, Suzanne Willard, Keller Williams Advisors. Cincy MLS
- $349,9003 bd2 ba1.9k sqft10811 Colerain Ave, Cincinnati, OH 45252For SaleMLS ID #1885514, Jillian Sprague, Plum Tree Realty. Cincy MLS
- $393,0003 bd3 ba1.8k sqft6404 Tylersville Rd, West Chester, OH 45069For SaleMLS ID #1890658, Joseph Arbino, Keller Williams Advisors. Cincy MLS
- $349,9993 bd3 ba1.6k sqft5601 Plowshare Way, West Chester, OH 45069For SaleMLS ID #1890616, Timothy Bowman, Plum Tree Realty. Cincy MLS
