Welcome to Little Hanging Horn Lake! Step into this lakeside home with unique Italian contemporary design throughout. High vaulted ceilings with wood beams create an inviting ambiance, while stone archways add a touch of rustic charm. This stunning home boasts 4 bedrooms and 3 baths, including a main floor primary bedroom suite and custom walk-in closet with main floor laundry. Enjoy a cup of coffee on your bedroom balcony, soaking in breathtaking views of the lake. Cozy up with three gas fireplaces, including one in the primary bedroom suite and another in the bathroom, adding warmth and elegance to your personal retreat. Relax on an expansive outdoor deck that is covered with vaulted ceilings. A walk-out lower level provides seamless access to 150’ of lakeshore frontage. Enjoy spectacular sunsets from the comfort of your own home! This property is under a 2-hour drive from the Twin Cities and a 45-minute drive from Duluth. Don't miss your chance to experience lakeside living with easy access to dining and shopping.
For sale
$1,175,000
3993 Scenic View Rd, Moose Lake, MN 55767
4beds
4,153sqft
Single Family Residence
Built in 2008
1.1 Acres Lot
$1,139,600 Zestimate®
$283/sqft
$-- HOA
What's special
Lakeside homeUnique italian contemporary designStone archwaysThree gas fireplacesMain floor laundryCustom walk-in closet
- 241 days
- 339
- 26
Zillow last checked:
Listing updated:
Listed by:
Ryanne Battaglia 218-393-4154,
THINK. Home & Land,
Steve Battaglia 218-391-4216,
THINK. Home & Land
Source: Lake Superior Area Realtors as distributed by MLS GRID,MLS#: 6123618
Facts & features
Interior
Bedrooms & bathrooms
- Bedrooms: 4
- Bathrooms: 3
- Full bathrooms: 1
- 3/4 bathrooms: 1
- 1/2 bathrooms: 1
Rooms
- Room types: Pantry, Storage Room, Utility Room, Foyer
Bedroom
- Description: Primary suite with lake view balcony, fireplace, and custom closet with laundry.
- Level: Main
- Area: 288 Square Feet
- Dimensions: 15 x 19.2
Bedroom
- Level: Lower
- Area: 201.63 Square Feet
- Dimensions: 14.3 x 14.1
Bedroom
- Level: Lower
- Area: 184.92 Square Feet
- Dimensions: 13.4 x 13.8
Bedroom
- Level: Lower
- Area: 215.09 Square Feet
- Dimensions: 13.7 x 15.7
Bathroom
- Description: Walk-in shower
- Level: Lower
- Area: 86.4 Square Feet
- Dimensions: 8 x 10.8
Bathroom
- Level: Main
- Area: 30.78 Square Feet
- Dimensions: 5.4 x 5.7
Bathroom
- Description: Primary suite bathroom, double sink vanity, fireplace, custom walk-in steam shower, large soaking tub.
- Level: Main
- Area: 221.96 Square Feet
- Dimensions: 12.4 x 17.9
Dining room
- Description: Lake view with walk-out to covered deck.
- Level: Main
- Area: 239.4 Square Feet
- Dimensions: 14 x 17.1
Family room
- Description: Open space for entertaining, walk-out lower level to lakeside.
- Level: Lower
- Area: 949.05 Square Feet
- Dimensions: 28.5 x 33.3
Kitchen
- Description: SS appliances, island, granite countertops, walk-in pantry.
- Level: Main
- Area: 349.44 Square Feet
- Dimensions: 16.8 x 20.8
Laundry
- Description: Full laundry room with sink and home's 2nd washer and dryer.
- Level: Lower
- Area: 165.41 Square Feet
- Dimensions: 11.9 x 13.9
Living room
- Description: Open living room with stone fireplace and walk-out to covered deck with a view of the lake.
- Level: Main
- Area: 768.74 Square Feet
- Dimensions: 26.6 x 28.9
Heating
- Boiler, Fireplace(s), Forced Air, In Floor Heat, Propane, Electric
Cooling
- Central Air
Features
- Basement: Full,Finished,Walkout,Bath,Bedrooms,Family/Rec Room,Fireplace,Utility Room,Washer Hook-Ups,Dryer Hook-Ups
- Number of fireplaces: 4
- Fireplace features: Gas, Basement
Interior area
- Total interior livable area: 4,153 sqft
- Finished area above ground: 2,250
- Finished area below ground: 1,903
Property
Parking
- Total spaces: 2
- Parking features: Detached, Electrical Service
- Garage spaces: 2
Features
- Has view: Yes
- View description: Inland Lake
- Has water view: Yes
- Water view: Lake
- Waterfront features: Inland Lake, Waterfront Access(Private)
- Body of water: Little Hanging Horn
- Frontage length: 150
Lot
- Size: 1.1 Acres
- Dimensions: 150 x 315 x 150 x 300
Details
- Additional structures: Gazebo
- Parcel number: 392200080
Construction
Type & style
- Home type: SingleFamily
- Architectural style: Other
- Property subtype: Single Family Residence
Materials
- Stone, Stucco, Frame/Wood
- Foundation: Concrete Perimeter
Condition
- Previously Owned
- Year built: 2008
Utilities & green energy
- Electric: Minnesota Power
- Sewer: Private Sewer, Mound Septic
- Water: Private
Community & HOA
HOA
- Has HOA: No
Location
- Region: Moose Lake
Financial & listing details
- Price per square foot: $283/sqft
- Tax assessed value: $1,097,600
- Annual tax amount: $10,916
- Date on market: 2/12/2026
- Cumulative days on market: 242 days
Estimated market value
$1,139,600
$1.08M - $1.20M
$3,390/mo
Price history
| Date | Event | Price |
|---|---|---|
| 9/7/2026 | Listed for sale | $1,175,000-8.6%$283/sqft |
Source:  Lake Superior Area Realtors as distributed by MLS GRID #6123618 Report a problem Lake Superior Area Realtors as distributed by MLS GRID #6123618 Report a problem | ||
| 2/12/2026 | Listed for sale | $1,285,000$309/sqft |
Source: Lake Superior Area Realtors as distributed by MLS GRID #6123618 Report a problem | ||
| 1/8/2026 | Listing removed | $1,285,000$309/sqft |
Source: Lake Superior Area Realtors as distributed by MLS GRID #6117913 Report a problem | ||
| 2/25/2025 | Listed for sale | $1,285,000-13.5%$309/sqft |
Source: Lake Superior Area Realtors as distributed by MLS GRID #6117913 Report a problem | ||
| 8/26/2024 | Listing removed | $1,485,000-6.3%$358/sqft |
Source: Lake Superior Area Realtors as distributed by MLS GRID #6113796 Report a problem | ||
| 6/21/2024 | Price change | $1,585,000-11.7%$382/sqft |
Source:  NorthstarMLS as distributed by MLS GRID #6540652 Report a problem NorthstarMLS as distributed by MLS GRID #6540652 Report a problem | ||
| 5/22/2024 | Listed for sale | $1,795,000$432/sqft |
Source: Lake Superior Area Realtors as distributed by MLS GRID #6113796 Report a problem | ||
Public tax history
| Year | Property taxes | Tax assessment |
|---|---|---|
| 2026 | $11,310 +3.4% | $1,097,600 +7.7% |
| 2025 | $10,934 +0.3% | $1,019,100 +6.2% |
| 2024 | $10,900 +14.1% | $959,300 +3.5% |
| 2023 | $9,550 +2.7% | $926,800 +6.1% |
| 2022 | $9,302 +2.6% | $873,600 +23.2% |
| 2021 | $9,066 +10.5% | $709,000 +2.3% |
| 2020 | $8,206 +23.8% | $693,200 +35.4% |
| 2018 | $6,630 | $511,900 +3.4% |
| 2017 | $6,630 -4.5% | $495,000 |
| 2016 | $6,940 -1.3% | $495,000 |
| 2015 | $7,034 | $495,000 |
| 2014 | $7,034 +0.7% | $495,000 |
| 2013 | $6,982 | $495,000 -0.1% |
| 2012 | -- | $495,300 |
| 2011 | -- | $495,300 -7.7% |
| 2010 | -- | $536,500 |
Find assessor info on the county website
Monthly payment
Est. payment
Payment breakdown
Explore the cost of this home by adjusting the details. Changes won't be saved.Climate risks
Neighborhood: 55767
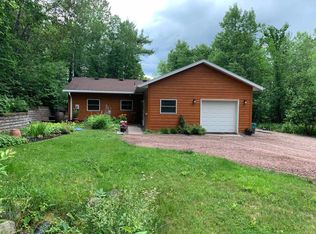
- $445,5002 bd1 ba1.3k sqft3989 Scenic View Rd, Moose Lake, MN 55767Off Market
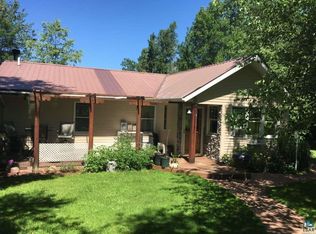
- $818,100-- bd-- ba-- sqft3648 Music Camp Rd, Moose Lake, MN 55767Off Market
- $452,200-- bd-- ba-- sqft4011 Scenic View Rd, Moose Lake, MN 55767Off Market
- $494,3003 bd2 ba2.2k sqft4017 Scenic View Rd, Moose Lake, MN 55767Off Market
Similar homes
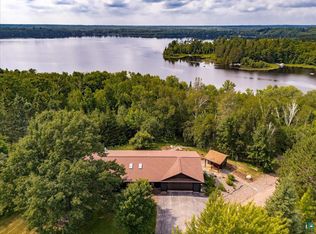
- $1,239,0004 bd2 ba2.5k sqft3801 S Lake Rd, Moose Lake, MN 55767For Sale
 MLS ID #6127150, Joseph C Bryski, Keller Williams Premier Realty. Lake Superior Area Realtors as distributed by MLS GRID
 - $950,0004 bd6 ba3.6k sqft3799 S Lake Rd, Barnum, MN 55767For Sale
 MLS ID #6126223, Sonya Wennberg, Coldwell Banker Realty - Woodbury. Lake Superior Area Realtors as distributed by MLS GRID
 - $1,150,0003 bd3 ba3.5k sqft92598 Spells Rd, Sturgeon Lake, MN 55783-3783For Sale
 MLS ID #6128274, Desiree Chandler, Evergreen Realty LLC. Lake Superior Area Realtors as distributed by MLS GRID
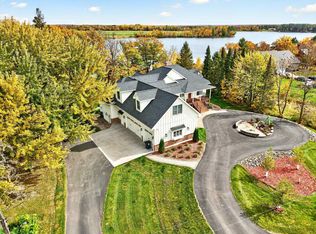
 - $1,500,0006 bd5 ba5.9k sqft92176 Heppner Rd, Sturgeon Lake, MN 55783For Sale
 MLS ID #6117748, Corrine Hobbs, Edina Realty, Inc. - Duluth. Lake Superior Area Realtors as distributed by MLS GRID
 - $1,299,9993 bd2 ba2.6k sqft2000 W Chub Lake Rd, Carlton, MN 55718For Sale
 MLS ID #7108848, Mark Sams, RE/MAX Results Duluth. NorthstarMLS as distributed by MLS GRID
 - $699,9005 bd2 ba2.2k sqft68144 Beaver Tail Rd, Askov, MN 55704For SaleMLS ID #7139133, Kelly Frisch, United Country Real Estate Minnesota Properties. NorthstarMLS as distributed by MLS GRID
