Rare opportunity to own a truly one-of-a-kind A-frame retreat nestled on nearly 2.5 secluded, wooded acres. From the moment you arrive, you'll be captivated by the massive wraparound composite deck that perfectly complements the natural surroundings and provides multiple spaces to relax, entertain, and enjoy the peaceful setting. Step inside through either the kitchen or the main living area and immediately appreciate the character and craftsmanship throughout. The kitchen offers abundant cabinetry and countertop space, a pantry, and garbage disposal. The living and dining area showcases soaring vaulted ceilings, exposed wood beams spanning the length of the room, and a cozy wood-burning fireplace insert. The main level features two generously sized bedrooms, each accented with crown molding, along with a spacious full bathroom complete with luxury vinyl plank flooring and a towel warmer. Upstairs, a loft overlooks the main living space and leads to an expansive primary suite featuring fresh paint, new carpeting, a walk-in closet, and a private en-suite bathroom. The finished lower level provides even more living space with a large family room warmed by a Ben Franklin wood stove. This level also includes a private office, workshop with built-in storage, laundry area, and a convenient half bath. Outside, the property is nothing short of breathtaking. A fenced backyard oasis features an in-ground pool, additional deck space, patio area, and fire pit. Venture farther into the property to discover a second, larger fire pit where you can relax while listening to the soothing sounds of nearby Codorus Creek. A spacious grassy yard is surrounded by mature trees, creating a private and serene atmosphere rarely found. Additional highlights include a mini elevator designed to transport firewood between levels, a propane-powered backup generator, owned solar panels, a newer roof, and an oversized detached garage with bonus space on the second floor offering endless possibilities for storage, hobbies, or future use. This remarkable property combines privacy, character, and functionality in a setting that feels like a mountain getaway while still being convenient to everyday amenities. A truly unforgettable home that must be seen to be appreciated.
Sold for $475,555
$475,555
3993 Trout Run Rd, York, PA 17406
3beds
2,310sqft
Single Family Residence
Built in 1974
2.37 Acres Lot
$477,900 Zestimate®
$206/sqft
$2,934 Estimated rent
Home value
$477,900
$454,000 - $502,000
$2,934/mo
Zestimate® history
Owner options
List your home for rent
$2,934/mo
Rent Zestimate®
Find your next renter with Zillow Rental Manager. Plus, with online applications, you can quickly screen prospective tenants – for free.
$2,934/mo
Rent Zestimate®
Refinance and save
$3,249/mo
Est. payment
Refinancing to a lower rate could help reduce your monthly payments and save thousands over the life of the loan.
$3,249/mo
Est. payment
Explore your selling options
Work with a Zillow partner agent
Leverage their expertise and Zillow's premium Showcase listings to get your home seen by more buyers.
Get startedList with your own agent
Get your home in front of millions of buyers by listing it on Zillow.
Learn how to do itSell it yourself
Take full control of how buyers see your home on Zillow by listing For Sale by Owner (FSBO).
List your homeWhat's special
Cozy wood-burning fireplace insertWorkshop with built-in storageIn-ground poolTowel warmerSpacious grassy yardPrivate officeFire pit
Zillow last checked:
Listing updated:
Listed by:
Samuel Stein 717-577-6395,
Inch & Co. Real Estate, LLC
Bought with:
Stephanie Burns, RSR003379
Coldwell Banker Realty
Source: Bright MLS,MLS#: PAYK2105128
Facts & features
Interior
Bedrooms & bathrooms
- Bedrooms: 3
- Bathrooms: 3
- Full bathrooms: 2
- 1/2 bathrooms: 1
- Main level bathrooms: 1
- Main level bedrooms: 2
Rooms
- Room types: Living Room, Dining Room, Bedroom 2, Bedroom 3, Kitchen, Family Room, Bedroom 1, Laundry, Loft, Office, Workshop, Full Bath
Bedroom 1
- Features: Flooring - Carpet, Crown Molding
- Level: Main
- Area: 182 Square Feet
- Dimensions: 13 X 14
Bedroom 2
- Features: Flooring - Carpet, Ceiling Fan(s), Crown Molding
- Level: Main
- Area: 156 Square Feet
- Dimensions: 12 X 13
Bedroom 3
- Features: Flooring - Carpet, Cathedral/Vaulted Ceiling, Ceiling Fan(s), Walk-In Closet(s)
- Level: Upper
- Area: 324 Square Feet
- Dimensions: 18 X 18
Dining room
- Features: Flooring - Luxury Vinyl Plank
- Level: Main
- Area: 156 Square Feet
- Dimensions: 12 X 13
Family room
- Features: Flooring - Vinyl, Wood Stove, Recessed Lighting
- Level: Lower
- Area: 504 Square Feet
- Dimensions: 18 X 28
Other
- Features: Flooring - Luxury Vinyl Tile
- Level: Main
- Area: 140 Square Feet
- Dimensions: 10 X 14
Other
- Features: Flooring - Vinyl
- Level: Upper
- Area: 80 Square Feet
- Dimensions: 8 X 10
Kitchen
- Features: Kitchen - Electric Cooking, Flooring - Luxury Vinyl Tile, Built-in Features
- Level: Main
- Area: 180 Square Feet
- Dimensions: 12 X 15
Laundry
- Features: Flooring - Concrete
- Level: Lower
- Area: 81 Square Feet
- Dimensions: 9 X 9
Living room
- Features: Flooring - Luxury Vinyl Plank, Fireplace - Wood Burning, Ceiling Fan(s), Cathedral/Vaulted Ceiling
- Level: Main
- Area: 255 Square Feet
- Dimensions: 15 X 17
Loft
- Features: Flooring - Luxury Vinyl Plank, Cathedral/Vaulted Ceiling, Ceiling Fan(s)
- Level: Upper
- Area: 114 Square Feet
- Dimensions: 6 X 19
Office
- Features: Flooring - Vinyl
- Level: Lower
- Area: 196 Square Feet
- Dimensions: 14 X 14
Workshop
- Features: Flooring - Carpet, Built-in Features
- Level: Lower
- Area: 294 Square Feet
- Dimensions: 14 X 21
Heating
- Heat Pump, Electric
Cooling
- Central Air, Electric
Appliances
- Included: Microwave, Dishwasher, Disposal, Dryer, Oven/Range - Electric, Refrigerator, Washer, Electric Water Heater
- Laundry: Laundry Room
Features
- Built-in Features, Ceiling Fan(s), Crown Molding, Dining Area, Exposed Beams, Entry Level Bedroom
- Flooring: Carpet
- Basement: Finished,Walk-Out Access,Windows,Workshop
- Number of fireplaces: 1
Interior area
- Total structure area: 2,310
- Total interior livable area: 2,310 sqft
- Finished area above ground: 2,310
- Finished area below ground: 0
Property
Parking
- Total spaces: 7
- Parking features: Garage Faces Front, Storage, Oversized, Detached, Driveway
- Garage spaces: 1
- Uncovered spaces: 6
Accessibility
- Accessibility features: None
Features
- Levels: Two
- Stories: 2
- Has private pool: Yes
- Pool features: Concrete, Fenced, In Ground, Private
Lot
- Size: 2.37 Acres
Details
- Additional structures: Above Grade, Below Grade
- Parcel number: 31000LJ0095B000000
- Zoning: RURAL AGRICULTURAL
- Special conditions: Standard
Construction
Type & style
- Home type: SingleFamily
- Architectural style: A-Frame
- Property subtype: Single Family Residence
Materials
- Frame
- Foundation: Permanent
Condition
- New construction: No
- Year built: 1974
Utilities & green energy
- Sewer: On Site Septic
- Water: Well
Community & HOA
Community
- Subdivision: Hellam Twp
HOA
- Has HOA: No
Location
- Region: York
- Municipality: HELLAM TWP
Financial & listing details
- Price per square foot: $206/sqft
- Tax assessed value: $172,680
- Annual tax amount: $6,748
- Date on market: 6/22/2026
- Listing agreement: Exclusive Right To Sell
- Listing terms: Cash,Conventional,FHA,VA Loan
- Inclusions: All Kitchen Appliances, Washer, Dryer, Pool Table, Dining Room Furniture, Solar Panels, Back-up Generator.
- Ownership: Fee Simple
Price history
| Date | Event | Price |
|---|---|---|
| 7/24/2026 | Sold | $475,555+5.7%$206/sqft |
Source:  Bright MLS #PAYK2105128 Report a problem Bright MLS #PAYK2105128 Report a problem | ||
| 6/29/2026 | Pending sale | $450,000$195/sqft |
Source: Bright MLS #PAYK2105128 Report a problem | ||
| 6/22/2026 | Listed for sale | $450,000$195/sqft |
Source: Bright MLS #PAYK2105128 Report a problem | ||
Public tax history
| Year | Property taxes | Tax assessment |
|---|---|---|
| 2026 | $6,463 +2.7% | $172,680 |
| 2025 | $6,291 +5% | $172,680 |
| 2024 | $5,989 | $172,680 |
| 2023 | $5,989 +5.1% | $172,680 |
| 2022 | $5,697 | $172,680 |
| 2021 | $5,697 | $172,680 |
| 2020 | $5,697 +4.5% | $172,680 |
| 2019 | $5,453 +2.3% | $172,680 |
| 2018 | $5,329 +343.4% | $172,680 |
| 2017 | $1,202 | $172,680 |
| 2016 | -- | $172,680 |
| 2015 | -- | $172,680 |
| 2014 | -- | $172,680 |
| 2013 | -- | $172,680 |
| 2012 | -- | $172,680 |
| 2011 | -- | $172,680 |
| 2010 | -- | $172,680 |
| 2009 | -- | $172,680 |
| 2008 | -- | $172,680 |
| 2007 | -- | $172,680 |
| 2006 | -- | $172,680 +16.1% |
| 2005 | -- | $148,710 +4.6% |
| 2004 | -- | $142,210 |
| 2003 | -- | $142,210 |
| 2002 | -- | $142,210 |
| 2000 | -- | $142,210 |
| 1999 | -- | $142,210 |
Find assessor info on the county website
Neighborhood: 17406
Nearby homes
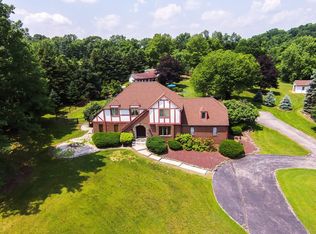
- $633,0004 bd4 ba2.5k sqft3901 Trout Run Rd, York, PA 17406Off Market
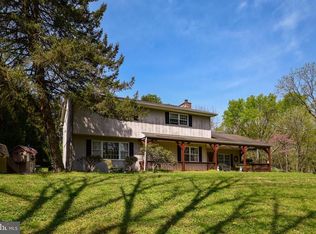
- $397,6003 bd2 ba2.7k sqft3997 Trout Run Rd, York, PA 17406Off Market
- $1,170,1004 bd3 ba4.6k sqft4055 Trout Run Rd, York, PA 17406Off Market
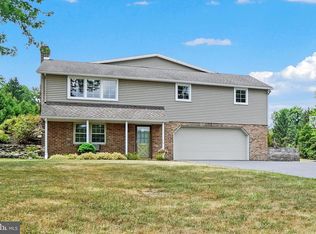
- $680,0004 bd5 ba2.5k sqft3881 Trout Run Rd, York, PA 17406Sold
- $309,3003 bd1 ba1.1k sqft4036 Trout Run Rd, York, PA 17406Off Market
- $559,6003 bd2 ba2.4k sqft3861 Trout Run Rd, York, PA 17406Off Market
- $566,3003 bd2 ba2.3k sqft3871 Trout Run Rd, York, PA 17406Off Market
- $369,7002 bd2 ba1.7k sqft3940 Trout Run Rd, York, PA 17406Off Market
Nearby schools
GreatSchools rating
- 6/10Stony Brook El SchoolGrades: K-3Distance: 2.8 mi
- 9/10Central York Middle SchoolGrades: 7-8Distance: 3.3 mi
- 9/10Central York High SchoolGrades: 9-12Distance: 2.2 mi
Schools provided by the listing agent
- District: Eastern York
Source: Bright MLS. This data may not be complete. We recommend contacting the local school district to confirm school assignments for this home.
Sell for more on Zillow
Get a Zillow Showcase℠ listing at no additional cost and you could sell for .
$477,900
2% more
+$9,558
With Zillow Showcase(estimated)
$487,458
Sell for more on Zillow
Get a Zillow Showcase℠ listing at no additional cost and you could sell for .
$477,900
2% more
+$9,558
With Zillow Showcase(estimated)
$487,458
- Pennsylvania
- York County
- York
- 17406
- 3993 Trout Run Rd
