Come look at this home in the lakes community with huge 14,000 sq ft lot that can be a paradise! This floor plan has 1,917 square feet, 4 bedrooms, 2 bathrooms and a 2 car garage with epoxy floor. The master bedroom is in the back of the home and has a full bathroom and a walk-in closet. Home features include granite countertops, 9ft ceilings, gutters, prewire for fans/fixtures, recessed canned lighting, blinds, smart home package (doorbell camera, smart lock, Wi-Fi thermostat, Wi-Fi garage door opener, Smart light switch, echo dot. GAS stove, microwave, dishwasher. Oversize large RV gate.
For sale
Price cut: $10.9K (10/6)
$389,000
39949 W AGAVE Road, Maricopa, AZ 85138
4beds
1,925sqft
Single Family Residence
Built in 2024
0.33 Acres Lot
$-- Zestimate®
$202/sqft
$90/mo HOA
What's special
Gas stoveOversize large rv gateRecessed canned lightingGranite countertops
- 70 days
- 382
- 25
Zillow last checked:
Listing updated:
Listed by:
Donna A. Gilbert 602-390-9467,
West USA Realty
Source: ARMLS,MLS#: 7067624
Facts & features
Interior
Bedrooms & bathrooms
- Bedrooms: 4
- Bathrooms: 2
- Full bathrooms: 2
Heating
- ENERGY STAR Qualified Equipment, Natural Gas
Cooling
- Central Air, Ceiling Fan(s), ENERGY STAR Qualified Equipment, Programmable Thmstat
Appliances
- Included: Built-in Microwave, Dishwasher, Disposal, Gas Range, Gas Oven
- Laundry: Inside, Engy Star (See Rmks)
Features
- Pantry, Non-laminate Counter, High Speed Internet, Smart Home, Granite Counters, Double Vanity, Eat-in Kitchen, 9+ Flat Ceilings, No Interior Steps, Kitchen Island, Full Bth Master Bdrm
- Flooring: Carpet, Tile
- Windows: Low Emissivity Windows, Double Pane Windows, ENERGY STAR Qualified Windows, Vinyl Frame
- Has basement: No
- Has fireplace: No
Interior area
- Total structure area: 1,925
- Total interior livable area: 1,925 sqft
Property
Parking
- Total spaces: 4
- Parking features: Attached, Garage Door Opener
- Attached garage spaces: 2
- Uncovered spaces: 2
Features
- Stories: 1
- Patio & porch: Covered, Patio
- Spa features: None
- Fencing: Back Yard,Block
- Has view: Yes
- View description: Mountain(s)
Lot
- Size: 0.33 Acres
- Features: North/South Exposure, Sprinklers In Front, Dirt Back, Gravel/Stone Back, Auto Timer H2O Front
Details
- Parcel number: 51250062
Construction
Type & style
- Home type: SingleFamily
- Architectural style: Ranch
- Property subtype: Single Family Residence
Materials
- Stucco, Wood Frame, Blown Cellulose, Painted
- Foundation: Slab, Permanent
- Roof: Tile
Condition
- Year built: 2024
Details
- Builder name: DR Horton
Utilities & green energy
- Sewer: Private Sewer, Other
- Water: Pvt Water Company
- Utilities for property: Other
Community & HOA
Community
- Features: Playground, Biking/Walking Path
- Subdivision: RANCHO EL DORADO PHASE III PARCEL 58
HOA
- Has HOA: Yes
- Services included: Maintenance Grounds
- HOA fee: $90 monthly
- HOA name: Rancho El Dorado
- HOA phone: 480-921-7500
Location
- Region: Maricopa
Financial & listing details
- Price per square foot: $202/sqft
- Tax assessed value: $506,996
- Annual tax amount: $3,401
- Date on market: 8/12/2026
- Cumulative days on market: 65 days
- Listing terms: VA Loan,Cash,Conventional,FHA
- Ownership: Fee Simple
- Road surface type: Paved
Estimated market value
Not available
Estimated sales range
Not available
Not available
Price history
| Date | Event | Price |
|---|---|---|
| 10/6/2026 | Price change | $389,000-2.7%$202/sqft |
Source:  ARMLS #7067624 Report a problem ARMLS #7067624 Report a problem | ||
| 8/17/2026 | Listed for sale | $399,900+3.9%$208/sqft |
Source: ARMLS #7067624 Report a problem | ||
| 12/23/2024 | Sold | $384,985$200/sqft |
Source: ARMLS #6763963 Report a problem | ||
| 11/21/2024 | Listed for sale | $384,985$200/sqft |
Source: ARMLS #6763963 Report a problem | ||
| 10/4/2024 | Pending sale | $384,985$200/sqft |
Source: ARMLS #6763963 Report a problem | ||
| 9/29/2024 | Listed for sale | $384,985$200/sqft |
Source: ARMLS #6763963 Report a problem | ||
Public tax history
| Year | Property taxes | Tax assessment |
|---|---|---|
| 2026 | $3,401 -2.2% | $50,699 +32.9% |
| 2025 | $3,477 -1% | $38,146 -10% |
| 2024 | $3,512 +3832.5% | $42,384 +53.8% |
| 2023 | $89 | $27,550 |
Find assessor info on the county website
Monthly payment
Est. payment
Payment breakdown
Explore the cost of this home by adjusting the details. Changes won't be saved.Climate risks
Neighborhood: Rancho el Dorado
Nearby schools
Schools provided by the listing agent
- Elementary: Santa Rosa Elementary School
- Middle: Desert Wind Middle School
- High: Maricopa High School
- District: Maricopa Unified School District
Source: ARMLS. This data may not be complete. We recommend contacting the local school district to confirm school assignments for this home.
Similar homes
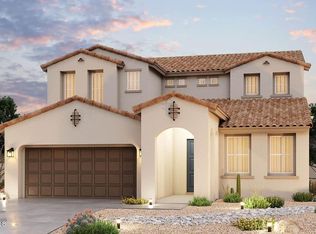
- $369,0004 bd2 ba1.8k sqft40945 W HILLMAN Drive, Maricopa, AZ 85138For Sale
 MLS ID #7073504, Neil Brooks, My Home Group Real Estate. ARMLS
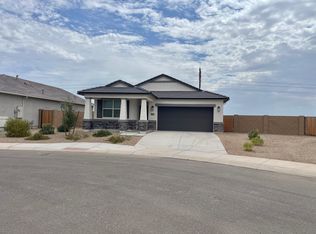
 - $374,9904 bd3 ba2k sqft40055 W WOLF Drive, Maricopa, AZ 85138New Construction
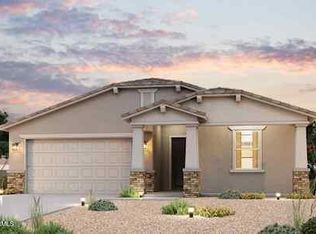 ARMLS
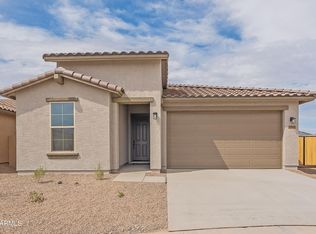
ARMLS - $375,0004 bd3 ba2.2k sqft19897 N GRANTHAM Road, Maricopa, AZ 85138For Sale
 MLS ID #7090889, Ronda Everett, Realty ONE Group. ARMLS
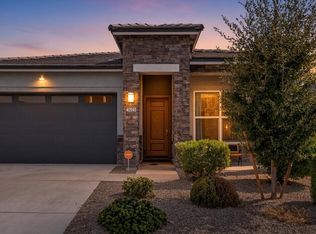
 - $389,0003 bd3 ba2.1k sqft41346 W ARVADA Lane, Maricopa, AZ 85138For Sale
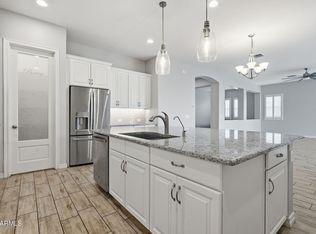 MLS ID #7062211, Stacie Neumann, Russ Lyon Sotheby's International Realty. ARMLS
