Skip main navigation
Off market
Street View
  • $422,100

    3995 Remaley Rd, Murrysville, PA 15668

    3beds
    --sqft
    SingleFamily
    Built in 1976
    1.24 Acres Lot
    $422,100 Zestimate®
    $--/sqft
    $1,917 Estimated rent

    Home value

    $422,100

    $397,000 - $447,000

    $1,917/mo

    Zestimate® history
    Loading...

    Owner options

    List your home for rent

    $1,917/mo

    Rent Zestimate®

    Find your next renter with Zillow Rental Manager. Plus, with online applications, you can quickly screen prospective tenants – for free.

    Learn more

    $1,917/mo

    Rent Zestimate®

    Refinance and save

    $2,662/mo

    Est. payment

    Refinancing to a lower rate could help reduce your monthly payments and save thousands over the life of the loan.

    See today's rates

    $2,662/mo

    Est. payment

    Explore your selling options

    Work with a Zillow partner agent

    Leverage their expertise and Zillow's premium Showcase listings to get your home seen by more buyers.

    Get started

    List with your own agent

    Get your home in front of millions of buyers by listing it on Zillow.

    Learn how to do it

    Sell it yourself

    Take full control of how buyers see your home on Zillow by listing For Sale by Owner (FSBO).

    List your home

    What's special

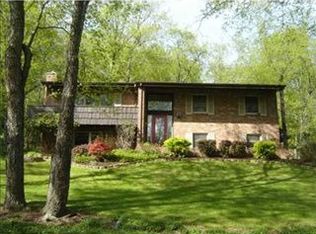
    Welcome to 3995 Remaley Road. This spectacular brick contemporary home is nestled on a wooded 1.24 acres with well manicured lawn and elegant driveway entrance. You are greeted by ceramic tile entry with brick accent wall. The spacious living room is filled with natural light and features beautiful bamboo hardwood floors, vaulted ceiling and recessed lighting. Entertaining will be a delight in the open concept dining room with modern light fixture and sliding glass doors leading to patio. The gorgeous kitchen has been updated and has an abundance of cabinetry, granite countertops, copper tin backsplash, stainless steel appliances and trey ceiling. The hardwood floors lead you down the hall to two bedrooms that have a neutral color palette and ample closet space. The stylish updated bath features subway tile, soaking tub and modern vanity. The oversized master bedroom is light and bright with crown molding and large closet. Let the entertaining continue in the finished lower level family room with ceramic tile floors and wood burning fireplace. Another updated full bath has a walk in shower and ceramic tile. Laundry room, storage and 2 car integral garage complete this level. Enjoy your own private oasis on the stamped concrete patio accessed off the kitchen and dining room. 24 HOUR BUYER INFORMATION: Text H106910 to 85377 if you want more information on this property.

    This property is off market, which means it's not currently listed for sale or rent on Zillow. This may be different from what's available on other websites or public sources.

    Facts & features

    Interior

    Bedrooms & bathrooms
    • Bedrooms: 3
    • Bathrooms: 1
    • Full bathrooms: 2
    • 1/2 bathrooms: 1
    Heating
    • Forced air, Gas
    Cooling
    • Central
    Appliances
    • Included: Dishwasher, Dryer, Freezer, Garbage disposal, Microwave, Range / Oven, Refrigerator, Washer
    Features
    • Flooring: Tile, Carpet, Hardwood
    • Basement: Finished
    • Has fireplace: Yes

    Property

    Parking
    • Total spaces: 2
    • Parking features: Garage - Attached
    Features
    • Exterior features: Brick
    Lot
    • Size: 1.24 Acres
    Details
    • Parcel number: 4906000227

    Construction

    Type & style
    • Home type: SingleFamily
    Materials
    • Roof: Asphalt
    Condition
    • Year built: 1976

    Community & neighborhood

    Location
    • Region: Murrysville

    Other

    Other facts
    • Basement: 1
    • Construction Type: Existing
    • County Or Parish: Westmoreland
    • Heat Type 2: Forced Air
    • Pool: 0
    • School Transportation: 1
    • Sewage: Public
    • Basement Access: Walk Out
    • Insulation: Unknown
    • Roof: Asphalt
    • Construction: Brick
    • Floors: Hard Wood, Ceramic Tile
    • Baths Full Locations: Main
    • Heat Type: Gas
    • Parking Description: Integral Garage
    • Cooling: Central
    • Inclusions: Dishwasher, Gas Stove, Washer/Dryer, Auto Door on Garage, Multi-Pane Windows, Disposal, Microwave Oven, Screens, Kitchen Island
    • Public Transportation: 0
    • Style: Multi Level
    • Architecture: Contemporary
    • Water: Well
    • Last Change Type: Contingent

    Price history

    DateEventPrice
    8/17/2021Sold$360,000+39.5%
    Source: WPMLS #1506685 Report a problem
    11/15/2018Sold$258,000-0.7%
    Source: WPMLS #1363252 Report a problem
    11/2/2018Pending sale$259,900
    Source: RE/MAX SELECT REALTY #1363252 Report a problem
    10/3/2018Listed for sale$259,900
    Source: RE/MAX SELECT REALTY #1363252 Report a problem
    10/3/2018Pending sale$259,900
    Source: RE/MAX SELECT REALTY #1363252 Report a problem
    10/2/2018Listed for sale$259,900+8.3%
    Source: RE/MAX SELECT REALTY #1363252 Report a problem
    9/1/2015Listing removed$239,900
    Source: Coldwell Banker Real Estate Services - North Huntingdon #1065044 Report a problem
    7/18/2015Price change$239,900-4%
    Source: Coldwell Banker Real Estate Services - North Huntingdon #1065044 Report a problem
    6/29/2015Listed for sale$249,900+11.3%
    Source: Coldwell Banker Real Estate Services - North Huntingdon #1065044 Report a problem
    6/1/2006Sold$224,500
    Source: Public Record Report a problem

    Public tax history

    YearProperty taxesTax assessment
    2024$4,706 +7.4%$30,880
    2023$4,382 +1.4%$30,880
    2022$4,320 +4.3%$30,880
    2021$4,142 +2.3%$30,880
    2020$4,048 $30,880
    2019$4,048 +3.4%$30,880
    2018$3,914 +2.2%$30,880
    2017$3,830 +2%$30,880
    2016$3,753 $30,880
    2015$3,753 +0.7%$30,880
    2014$3,728 $30,880
    2013$3,728 +0.8%$30,880
    2012$3,697 $30,880
    2011$3,697 +1.7%$30,880
    2010$3,635 +1.5%$30,880
    2009$3,583 +0.9%$30,880
    2008$3,552 +0.4%$30,880
    2007$3,536 +0.9%$30,880
    2006$3,505 +2.7%$30,880
    2005$3,413 +8.9%$30,880
    2004$3,135 +7.2%$30,880
    2003$2,924 +1.5%$30,880
    2002$2,881 +2.2%$30,880
    2000$2,819 $30,880

    Find assessor info on the county website

    Neighborhood: 15668

    Nearby schools

    GreatSchools rating
    Schools provided by the listing agent
    • District: Franklin Regional

    Source: The MLS. This data may not be complete. We recommend contacting the local school district to confirm school assignments for this home.

    Get pre-qualified for a loan
    At Zillow Home Loans, we can pre-qualify you in as little as 5 minutes with no impact to your credit score.

    An equal housing lender. NMLS #10287.

    Sell for more on Zillow
    Get a Zillow Showcase℠ listing at no additional cost and you could sell for .
    $422,100
    2% more
    +$8,442
    With Zillow Showcase(estimated)
    $430,542