Frame 1.5 story Single Family located in the West Englewood neighborhood of the city. Features a separate Dining Room, first floor Bedroom, full Bath on 1st and 2nd floors, 2nd floor Family Room, full unfinished Basement and a 2 car detached Garage off the alley. Close to Shopping, public transportation and the I-90/94 Expressway. HUD Case 137-476878, Insured Status: UI (Uninsured). HUD owned Property. The Seller Is selling this property in "AS IS" condition. Seller nor its representatives make any representations or warranties regarding the property.
New
$115,000
6610 S Oakley Ave, Chicago, IL 60636
4beds
2,132sqft
Single Family Residence
Built in 1921
3,125 Square Feet Lot
$-- Zestimate®
$54/sqft
$-- HOA
What's special
First floor bedroomSeparate dining roomFull unfinished basement
- --
- on Zillow |
- 121
- views |
- 9
- saves |
Zillow last checked:
Listing updated:
Listed by:
Arthur Cirignani, CCIM 312-575-0100,
Chicago Realty Partners, Ltd
Source: MRED as distributed by MLS GRID,MLS#: 12731694
Facts & features
Interior
Bedrooms & bathrooms
- Bedrooms: 4
- Bathrooms: 2
- Full bathrooms: 2
Rooms
- Room types: Bonus Room
Primary bedroom
- Level: Main
- Area: 90 Square Feet
- Dimensions: 9X10
Bedroom 2
- Level: Main
- Area: 90 Square Feet
- Dimensions: 9X10
Bedroom 3
- Level: Second
- Area: 120 Square Feet
- Dimensions: 10X12
Bedroom 4
- Level: Second
- Area: 64 Square Feet
- Dimensions: 8X8
Bonus room
- Level: Main
- Area: 108 Square Feet
- Dimensions: 9X12
Dining room
- Level: Main
- Area: 120 Square Feet
- Dimensions: 10X12
Family room
- Level: Second
- Area: 120 Square Feet
- Dimensions: 10X12
Kitchen
- Level: Main
- Area: 99 Square Feet
- Dimensions: 9X11
Living room
- Level: Main
- Area: 120 Square Feet
- Dimensions: 10X12
Heating
- None
Cooling
- None
Features
- 1st Floor Bedroom, 1st Floor Full Bath, Separate Dining Room
- Basement: Unfinished,Full
Interior area
- Total structure area: 0
- Total interior livable area: 2,132 sqft
Property
Parking
- Total spaces: 2
- Parking features: Off Alley, Yes, Garage Owned, Detached, Garage
- Garage spaces: 2
Accessibility
- Accessibility features: No Disability Access
Features
- Stories: 1.5
Lot
- Size: 3,125 Square Feet
- Dimensions: 25x125
Details
- Parcel number: 20191240260000
- Special conditions: None
Construction
Type & style
- Home type: SingleFamily
- Architectural style: Bungalow
- Property subtype: Single Family Residence
Materials
- Frame
Condition
- New construction: No
- Year built: 1921
Utilities & green energy
- Sewer: Public Sewer
- Water: Lake Michigan, Public
Community & HOA
HOA
- Services included: None
Location
- Region: Chicago
Financial & listing details
- Price per square foot: $54/sqft
- Tax assessed value: $68,010
- Annual tax amount: $175
- Date on market: 8/13/2026
- Ownership: Fee Simple
Estimated market value
Not available
Estimated sales range
Not available
Not available
Price history
| Date | Event | Price |
|---|---|---|
| 1/29/2025 | Sold | $222,158$104/sqft |
Source: Public Record Report a problem | ||
Public tax history
| Year | Property taxes | Tax assessment |
|---|---|---|
| 2024 | $176 -19.7% | $6,801 -2.8% |
| 2023 | $219 | $6,999 |
| 2022 | -- | $6,999 |
| 2021 | -- | $6,999 +5.1% |
| 2020 | -- | $6,661 -11% |
| 2019 | -- | $7,485 |
| 2018 | $122 | $7,485 -16.6% |
| 2017 | -- | $8,970 |
| 2016 | $3 -99.6% | $8,970 |
| 2015 | $826 -43.3% | $8,970 +15.3% |
| 2014 | $1,455 +2% | $7,781 |
| 2013 | $1,427 +1.3% | $7,781 |
| 2012 | $1,408 -13.9% | $7,781 -22.3% |
| 2011 | $1,634 -0.5% | $10,016 |
| 2010 | $1,642 +260.8% | $10,016 |
| 2009 | $455 +9.4% | $10,016 -3.4% |
| 2008 | $416 +0.1% | $10,364 |
| 2007 | $415 +3.9% | $10,364 |
| 2006 | $400 -67.9% | $10,364 +36.1% |
| 2005 | $1,244 +0.1% | $7,614 |
| 2004 | $1,243 +2.2% | $7,614 |
| 2003 | $1,216 +28.6% | $7,614 +46% |
| 2002 | $946 +3.7% | $5,216 |
| 2001 | $913 +17.3% | $5,216 |
| 2000 | $778 -0.7% | $5,216 +30.2% |
| 1999 | $783 | $4,007 |
Find assessor info on the county website
Monthly payment
Est. payment
Payment breakdown
Explore the cost of this home by adjusting the details. Changes won't be saved.Climate risks
Neighborhood: West Englewood
Nearby schools
GreatSchools rating
- 4/10Claremont Academy Elementary SchoolGrades: PK-8Distance: 0.3 mi
- 1/10Gage Park High SchoolGrades: 9-12Distance: 1.3 mi
Schools provided by the listing agent
- District: 299
Source: MRED as distributed by MLS GRID. This data may not be complete. We recommend contacting the local school district to confirm school assignments for this home.
- $191,2005 bd2 ba1.6k sqft6612 S Oakley Ave, Chicago, IL 60636Off Market
- $194,1004 bd2 ba1.1k sqft6608 S Oakley Ave, Chicago, IL 60636Off Market
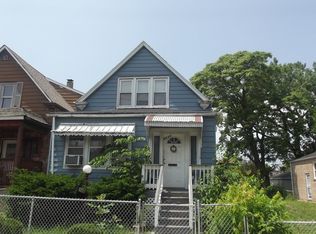
- $8,9722 bd1 ba1.4k sqft6612 S Oakley Ave, Chicago, IL 60636Off Market

- $274,9005 bd3 ba1.3k sqft6616 S Oakley Ave, Chicago, IL 60636Off Market

- $229,400-- bd2 ba2.9k sqft6606 S Oakley Ave, Chicago, IL 60636Off Market
- $174,5003 bd1 ba1.2k sqft6604 S Oakley Ave, Chicago, IL 60636Off Market
- $149,2003 bd1 ba1k sqft6618 S Oakley Ave, Chicago, IL 60636Off Market
- $250,0005 bd2 ba1k sqft6600 S Oakley Ave, Chicago, IL 60636Sold
A local agent can set up tours, give advice and negotiate with sellers.
Similar homes
- $--3 bd1 ba1.1k sqft6112 S Hermitage Ave, Chicago, IL 60636Auction
 Auction.com 2
 - $114,9004 bd2 ba1.1k sqft6805 S Maplewood Ave, Chicago, IL 60629Active
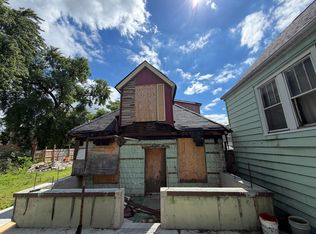 MLS ID #12678573, Andres Olaez, Keller Williams ONEChicago. MRED as distributed by MLS GRID
 - $119,9004 bd2 ba1.6k sqft7151 S Carpenter St, Chicago, IL 60621Active
 MLS ID #12723299, JC Gonzalez, Cloud Gate Realty LLC. MRED as distributed by MLS GRID
 - $130,0004 bd2 ba1.5k sqft5742 S Marshfield Ave, Chicago, IL 60636Active
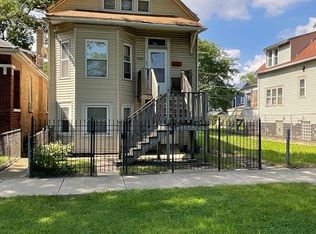 MLS ID #12460020, LaShonda Spearman, Century 21 Circle. MRED as distributed by MLS GRID
 - $109,9003 bd2 ba1.2k sqft7723 S Honore St, Chicago, IL 60620ActiveMLS ID #12716872, Kirby Pearson, Pearson Realty Group. MRED as distributed by MLS GRID
- $99,5004 bd2 ba1.1k sqft6100 S Bishop St, Chicago, IL 60636ActiveMLS ID #12644922, Ubaldo Garcia, RE/MAX Mi Casa. MRED as distributed by MLS GRID
- $150,0003 bd1 ba2.1k sqft2133 W 75th Pl, Chicago, IL 60620NewMLS ID #12731776, Cheryl Gordon, Elite Executives Realtors. MRED as distributed by MLS GRID
- $79,9006 bd3 ba1.4k sqft(Undisclosed Address), Chicago, IL 60636ActiveMLS ID #12728348, David Williamson, Choice Realty Group Inc.. MRED as distributed by MLS GRID
- $--3 bd1 ba1.1k sqft7522 S Perry Ave, Chicago, IL 60620AuctionAuction.com 2
- $--3 bd2 ba1.4k sqft7553 S Paulina St, Chicago, IL 60620AuctionMLS ID #12601883, Grazyna Przybysz, Chicago Area Realty Inc. MRED as distributed by MLS GRID
- $169,9003 bd2 ba2.2k sqft6442 S Wolcott Ave, Chicago, IL 60636Price ChangeMLS ID #12692444, Jose de la Torre, Century 21 NuVision Real Estate. MRED as distributed by MLS GRID
- $--3 bd1 ba1.1k sqft6955 S Michigan Ave, Chicago, IL 60637AuctionAuction.com 2
- $--3 bd1 ba1.3k sqft7922 S Carpenter St, Chicago, IL 60620AuctionAuction.com 2
- $128,0003 bd1 ba1k sqft4924 S Lorel Ave, Chicago, IL 60638NewMLS ID #12733577, Roger Sabella, RE/MAX 10. MRED as distributed by MLS GRID
- $89,0004 bd2 ba1.3k sqft8628 S Parnell Ave, Chicago, IL 60620ActiveMLS ID #12728464, Hilel Anjorin, Coldwell Banker Realty. MRED as distributed by MLS GRID
- $118,0004 bd3 ba1.3k sqft6737 S Champlain Ave, Chicago, IL 60637ActiveMLS ID #12536320, Monique Giles, Coldwell Banker Realty. MRED as distributed by MLS GRID
- $140,0005 bd3 ba1.7k sqft6037 S Racine Ave, Chicago, IL 60636ActiveMLS ID #12560970, Taurino Morales, eXp Realty. MRED as distributed by MLS GRID
- $105,0003 bd1 ba1.1k sqft5647-49 S Ashland Ave, Chicago, IL 60636ActiveMLS ID #12517662, Nadia Meza, Classic Realty Group Prestige. MRED as distributed by MLS GRID
- $109,0004 bd2 ba1.6k sqft6756 S Lafayette Ave, Chicago, IL 60621ActiveMLS ID #12603054, Miguel Cerna, Leverage Investments, LLC. MRED as distributed by MLS GRID
- $--4 bd3 ba1.5k sqft7933 S Harvard Ave, Chicago, IL 60620AuctionMLS ID #12627261, Dhereck Gomez, 33 Realty. MRED as distributed by MLS GRID
