Discover the potential in this maintenance-free 3-bedroom, 2-bath condo villa, tucked away at the end of a quiet enclave of just 66 residences. With a spacious open floor plan and abundant natural light, this home is the perfect opportunity to update and customize to your own style. Inside, you'll find tile and laminate flooring throughout, an eat-in kitchen with a breakfast bar, a primary suite with an en-suite bath featuring a walk-in shower, an interior laundry room with a washer and dryer, and a year-round enclosed lanai with tile flooring—ideal for enjoying your morning coffee or relaxing in any season. A covered carport provides convenient parking and additional parking available. Residents of Barrington Woods enjoy maintenance-free living along with a community pool, covered cabana, scenic ponds with fountains, and beautifully landscaped grounds filled with mature Florida tropical foliage. Conveniently located just minutes from Downtown Sarasota, you'll have easy access to world-class dining, shopping, the marina, cultural attractions including The Ringling Museum and Asolo Repertory Theatre, as well as the boutiques and restaurants of St. Armands Circle and the white sands of Lido Beach. Whether you're searching for a seasonal getaway, investment opportunity, or full-time residence, this home offers incredible value in one of Sarasota's most desirable locations.
For sale
$169,000
5080 Barrington Cir #3102, Sarasota, FL 34234
3beds
1,420sqft
:
Get pre-qualified$1,764/mo
Condominium
Built in 1982
-- sqft lot
$186,700 Zestimate®
$119/sqft
$610/mo HOA
What's special
Abundant natural lightCovered cabanaCommunity poolSpacious open floor planScenic ponds with fountains
- 16 hours |
- 265 |
- 14 |
Zillow last checked:
Listing updated:
Listed by:
Chelsea Pena 813-530-6945,
DALTON WADE INC 888-668-8283
Source: Stellar MLS,MLS#: A4701044 Originating MLS: Suncoast Tampa
Originating MLS: Suncoast Tampa
Facts & features
Interior
Bedrooms & bathrooms
- Bedrooms: 3
- Bathrooms: 2
- Full bathrooms: 2
Rooms
- Room types: Florida Room
Primary bedroom
- Features: Walk-In Closet(s)
- Level: First
- Area: 180 Square Feet
- Dimensions: 12x15
Balcony porch lanai
- Level: First
- Area: 120 Square Feet
- Dimensions: 12x10
Kitchen
- Level: First
- Area: 154 Square Feet
- Dimensions: 14x11
Living room
- Features: Ceiling Fan(s), Walk-In Closet(s)
- Level: First
Heating
- Central
Cooling
- Central Air
Appliances
- Included: Cooktop, Dishwasher, Dryer, Washer
- Laundry: Inside, Laundry Room
Features
- Walk-In Closet(s)
- Flooring: Tile, Vinyl
- Has fireplace: No
Interior area
- Total structure area: 1,559
- Total interior livable area: 1,420 sqft
Video & virtual tour
Property
Parking
- Total spaces: 1
- Parking features: Carport
- Carport spaces: 1
Features
- Levels: One
- Stories: 1
- Patio & porch: Enclosed, Rear Porch
- Exterior features: Storage
- Has view: Yes
- View description: Pool, Lake
- Has water view: Yes
- Water view: Lake
- Waterfront features: Bridges - Fixed
Lot
- Size: 9.01 Acres
- Residential vegetation: Mature Landscaping, Trees/Landscaped
Details
- Parcel number: 2001101062
- Zoning: RMF2
- Special conditions: None
Construction
Type & style
- Home type: Condo
- Property subtype: Condominium
Materials
- Wood Frame
- Foundation: Slab
- Roof: Shingle
Condition
- New construction: No
- Year built: 1982
Utilities & green energy
- Sewer: Public Sewer
- Water: Well
- Utilities for property: Cable Available, Electricity Available, Water Available
Community & HOA
Community
- Features: Clubhouse, Community Mailbox, Deed Restrictions, Gated Community - No Guard, Irrigation-Reclaimed Water, Pool
- Pet fee: $0 monthly
- Subdivision: BARRINGTON WOODS
HOA
- Has HOA: Yes
- Services included: Reserve Fund, Maintenance Structure, Maintenance Grounds, Pest Control, Pool Maintenance, Sewer, Trash
- HOA fee: $610 monthly
- HOA name: Maureen Schoening
- HOA phone: 941-706-0920
Location
- Region: Sarasota
Financial & listing details
- Price per square foot: $119/sqft
- Tax assessed value: $168,300
- Annual tax amount: $2,789
- Date on market: 7/25/2026
- Listing terms: Cash,Conventional
- Ownership: Condominium
- Total actual rent: 0
- Electric utility on property: Yes
- Road surface type: Asphalt
Estimated market value
$186,700
$164,000 - $211,000
$1,928/mo
Price history
| Date | Event | Price |
|---|---|---|
| 7/25/2026 | Listed for sale | $169,000-0.6%$119/sqft |
Source:  Stellar MLS #A4701044 Report a problem Stellar MLS #A4701044 Report a problem | ||
| 7/23/2026 | Listing removed | $2,000$1/sqft |
Source: Stellar MLS #A4696236 Report a problem | ||
| 6/7/2026 | Listed for rent | $2,000$1/sqft |
Source: Stellar MLS #A4696236 Report a problem | ||
| 10/8/2024 | Listing removed | $170,000-2.9%$120/sqft |
Source: Stellar MLS #A4511048 Report a problem | ||
| 10/8/2023 | Listing removed | -- |
Source: Stellar MLS #A4511048 Report a problem | ||
| 10/12/2021 | Sold | $175,000+2.9%$123/sqft |
Source: Public Record Report a problem | ||
| 9/9/2021 | Pending sale | $170,000$120/sqft |
Source: Stellar MLS #A4511048 Report a problem | ||
| 9/5/2021 | Price change | $170,000-19%$120/sqft |
Source: Stellar MLS #A4511048 Report a problem | ||
| 8/31/2021 | Listed for sale | $210,000$148/sqft |
Source: Stellar MLS #A4511048 Report a problem | ||
Public tax history
| Year | Property taxes | Tax assessment |
|---|---|---|
| 2025 | $2,789 +2.2% | $168,300 +0.2% |
| 2024 | $2,730 -7.7% | $167,900 -8.8% |
| 2023 | $2,958 +2.6% | $184,200 +3% |
| 2022 | $2,884 +37.4% | $178,900 +44.9% |
| 2021 | $2,100 +5.2% | $123,500 +8.6% |
| 2020 | $1,996 +5.9% | $113,703 +10% |
| 2019 | $1,886 | $103,366 -2.9% |
| 2018 | $1,886 +6.8% | $106,500 +24.7% |
| 2017 | $1,765 +30.4% | $85,426 -4.2% |
| 2016 | $1,353 | $89,200 +26.3% |
| 2015 | $1,353 +129% | $70,600 +40.8% |
| 2014 | $591 +0% | $50,138 |
| 2013 | $591 +3.9% | $50,138 +1.7% |
| 2012 | $569 +1% | $49,300 |
| 2011 | $563 -6.9% | $49,300 -7.2% |
| 2010 | $605 -0.4% | $53,100 -6% |
| 2009 | $608 | $56,482 +0.1% |
| 2008 | $608 -5.3% | $56,426 +3% |
| 2007 | $641 | $54,783 +2.5% |
| 2006 | -- | $53,447 +3% |
| 2005 | -- | $51,890 +3% |
| 2004 | $612 +0.2% | $50,379 +1.9% |
| 2003 | $610 -3% | $49,440 +2.4% |
| 2002 | $629 +7.4% | $48,281 +1.6% |
| 2001 | $586 +5.9% | $47,521 +3% |
| 2000 | $553 | $46,137 |
Find assessor info on the county website
Monthly payment
Est. payment
Payment breakdown
Explore the cost of this home by adjusting the details. Changes won't be saved.Climate risks
Neighborhood: Bayou Oaks
Nearby schools
GreatSchools rating
- 4/10Emma E. Booker Elementary SchoolGrades: PK-5Distance: 2.2 mi
- 5/10Booker Middle SchoolGrades: 6-8Distance: 1.8 mi
- 3/10Booker High SchoolGrades: 9-12Distance: 1.2 mi
- $190,0003 bd2 ba1.5k sqft5011 Barrington Cir #101, Sarasota, FL 34234Sold
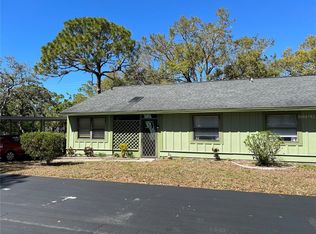
- $150,0002 bd2 ba1k sqft5021 Barrington Cir #302, Sarasota, FL 34234Sold
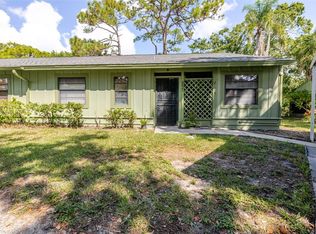
- $210,0002 bd2 ba1k sqft5041 Barrington Cir #802, Sarasota, FL 34234Sold
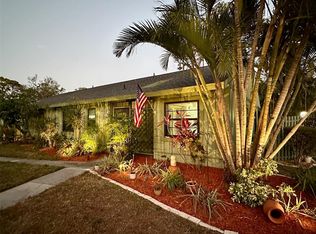
- $205,0001 bd1 ba971 sqft5055 Barrington Cir #1201, Sarasota, FL 34234Sold
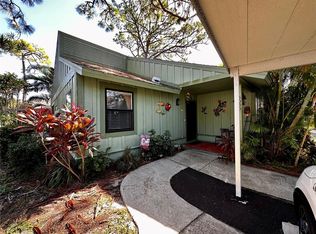
- $229,0002 bd2 ba1k sqft5061 Barrington Cir #1302, Sarasota, FL 34234For Sale
- $146,9002 bd2 ba1k sqft5071 Barrington Cir #1602, Sarasota, FL 34234Sold
- $225,0003 bd2 ba1.5k sqft5097 Barrington Cir #1902, Sarasota, FL 34234Sold
- $188,0003 bd2 ba1.4k sqft5010 Barrington Cir #2001, Sarasota, FL 34234For Sale
- $218,0002 bd2 ba1k sqft5014 Barrington Cir #2102, Sarasota, FL 34234For Sale
A local agent can set up tours, give advice and negotiate with sellers.
Similar homes
- $159,9002 bd3 ba1.2k sqft956 Sunridge Dr #H-2, Sarasota, FL 34234For Sale
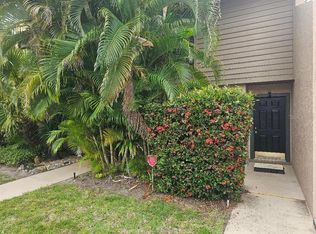
 MLS ID #A4693012, Larry Haymore, RE/MAX ALLIANCE GROUP. Stellar MLS
 - $199,0002 bd3 ba1.2k sqft947 Sunridge Way #A-3, Sarasota, FL 34234For Sale
 MLS ID #A4699456, Sarah Lowry, COLDWELL BANKER REALTY. Stellar MLS
 - $149,9002 bd2 ba966 sqft4631 Summerwind Dr #16, Sarasota, FL 34234For Sale
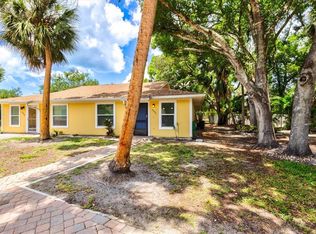 MLS ID #A4694419, Adam Kabinoff, UPTOP REAL ESTATE SERVICES, LLC. Stellar MLS
 - $172,9002 bd2 ba930 sqft5354 ROYAL PALM Avenue #5354, Sarasota, FL 34234For Sale
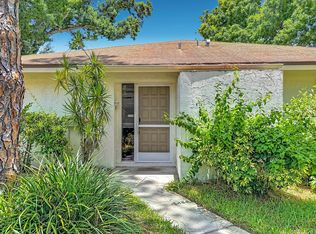
 MLS ID #B26053570, Glenys M Abad, Coldwell Banker Realty. BeachesMLS
 - $165,0002 bd2 ba972 sqft2687 Golf Course Dr #219, Sarasota, FL 34234For SaleMLS ID #A4671185, Rochelle Paquin, EXIT KING REALTY. Stellar MLS
- $210,0002 bd3 ba1.2k sqft984 Sunridge Dr #J3, Sarasota, FL 34234For SaleMLS ID #A4662648, Linda Ivell, WAGNER REALTY. Stellar MLS
- $135,0002 bd1 ba847 sqft500 N Jefferson Ave APT B5, Sarasota, FL 34237For SaleMLS ID #A4700881, Michael Broadfoot, COLDWELL BANKER REALTY. Stellar MLS
- $175,0003 bd3 ba1.3k sqft6860 Whitman Ct #32-B, Sarasota, FL 34243For SaleMLS ID #TB8493215, Nikki Casha, ACROPOLIS REALTY GROUP LLC. Stellar MLS
- $225,0002 bd2 ba966 sqft5063 Village Gardens Dr #9, Sarasota, FL 34234For SaleMLS ID #A4700557, Tara Bolesta, PALM OASIS REALTY AND MGMT INC. Stellar MLS
- $229,0002 bd2 ba930 sqft5324 Royal Palm Ave #5324, Sarasota, FL 34234For SaleMLS ID #TB8519387, Betty Alfaro, CHARLES RUTENBERG REALTY INC. Stellar MLS
- $250,0002 bd2 ba930 sqft5366 Royal Palm Ave #5366, Sarasota, FL 34234For SaleMLS ID #O6401221, Chevon Eaton, CHEVON EATON. Stellar MLS
- $205,0002 bd2 ba1.1k sqft4944 Village Gardens Dr #151, Sarasota, FL 34234For SaleMLS ID #A4645837, Diana Goldner, RE/MAX ALLIANCE GROUP. Stellar MLS
- $179,9002 bd2 ba1.2k sqft5015 Barrington Cir #201, Sarasota, FL 34234For SaleMLS ID #A4694338, Wendy Lewis, WATERSIDE REALTY LLC. Stellar MLS
- $155,0001 bd1 ba800 sqft972 La Costa Cir Unit 8, Sarasota, FL 34237For SaleMLS ID #TB8529566, Jennifer Heimann, EXP REALTY LLC. Stellar MLS
- $150,0002 bd2 ba1.3k sqft2889 Lake Haven Dr, Sarasota, FL 34234For Sale By Owner
- $190,0002 bd2 ba1k sqft1714 69th Ave W APT C401, Bradenton, FL 34207For SaleMLS ID #A4696681, Mischelle Gray, LIV SARASOTA REALTY. Stellar MLS
- $158,5002 bd2 ba902 sqft1451 Burning Tree St, Sarasota, FL 34234For SaleMLS ID #A4694759, Angelo Sammarco, EXIT KING REALTY. Stellar MLS
- $150,0002 bd2 ba800 sqft5112 Hidden Springs Ave, Sarasota, FL 34234For Sale By Owner
- $159,9001 bd1 ba800 sqft972 La Costa Cir Unit 3, Sarasota, FL 34237For SaleMLS ID #A4691419, Margie Kraft, BRIGHT REALTY. Stellar MLS
- $169,0002 bd2 ba800 sqft5308 Tri Par Dr, Sarasota, FL 34234For SaleMLS ID #A4689063, Angelo Sammarco, EXIT KING REALTY. Stellar MLS
