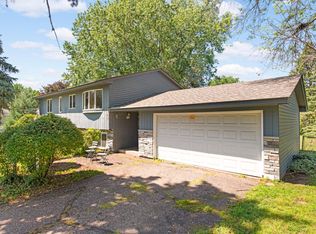
Welcome to 3996 Rahn Road! This move-in ready split-level home is ideally located in Eagan’s desirable 196 school district and close to all the amenities Eagan has to offer, including breweries, dining, shopping and the Eagan Outlets. The main level features beautiful real hardwood floors, abundant natural light and a thoughtfully updated kitchen with quartz countertops. The upper level offers a spacious primary bedroom with a large custom walk-in closet plus an updated full bathroom with double vanity. Step outside to the huge newer deck overlooking the fully fenced backyard, complete with a patio, firepit and newer storage shed—perfect for entertaining or relaxing. The welcoming foyer provides great storage with a closet, while the lookout lower level adds two additional bedrooms, a 3/4 bathroom, laundry and storage, bringing the total to four bedrooms. Situated on a desirable corner lot with a quick closing possible, this home is ready for its next owner!
Pending
Price cut: $15K (8/24)
$384,900
3996 Rahn Rd, Eagan, MN 55122
4beds
2,065sqft
Single Family
Built in 1968
0.32 Acres Lot
$384,900 Zestimate®
$186/sqft
$-- HOA
What's special
- 51 days
- 295
- 14
Likely to sell faster than
Zillow last checked:
Listing updated:
Listed by:
Samuel R Boatman 651-497-1092,
RE/MAX Results
Source: NorthstarMLS as distributed by MLS GRID,MLS#: 7089850
Facts & features
Interior
Bedrooms & bathrooms
- Bedrooms: 4
- Bathrooms: 2
- Full bathrooms: 1
- 3/4 bathrooms: 1
Bedroom
- Level: Main
- Area: 182 Square Feet
- Dimensions: 14x13
Bedroom 2
- Level: Main
- Area: 108 Square Feet
- Dimensions: 12x9
Bedroom 3
- Level: Lower
- Area: 180 Square Feet
- Dimensions: 15x12
Bedroom 4
- Level: Lower
- Area: 108 Square Feet
- Dimensions: 12x9
Den
- Level: Lower
- Area: 144 Square Feet
- Dimensions: 12X12
Dining room
- Level: Main
- Area: 130 Square Feet
- Dimensions: 10x13
Family room
- Level: Main
- Area: 209 Square Feet
- Dimensions: 19X11
Kitchen
- Level: Main
- Area: 117 Square Feet
- Dimensions: 9x13
Living room
- Level: Upper
- Area: 247 Square Feet
- Dimensions: 19x13
Heating
- Forced Air
Cooling
- Central Air
Appliances
- Included: Dryer, Range, Refrigerator, Washer, Water Softener Owned
- Laundry: In Basement, Laundry Room
Features
- Basement: Daylight,Finished,Full
- Has fireplace: No
Interior area
- Total structure area: 2,308
- Total interior livable area: 2,065 sqft
- Finished area above ground: 1,202
- Finished area below ground: 863
Video & virtual tour
Property
Parking
- Total spaces: 2
- Parking features: Attached, Concrete, Garage Door Opener
- Attached garage spaces: 2
- Has uncovered spaces: Yes
- Details: Garage Door Height (7)
Accessibility
- Accessibility features: None
Features
- Levels: Multi/Split
- Patio & porch: Deck, Patio
- Pool features: None
- Fencing: Chain Link,Wood
Lot
- Size: 0.32 Acres
- Dimensions: 115 x 120
- Features: Tree Coverage - Medium
Details
- Additional structures: Storage Shed
- Foundation area: 1106
- Parcel number: 101670403100
- Zoning description: Residential-Single Family
Construction
Type & style
- Home type: SingleFamily
- Property subtype: Single Family
Materials
- Frame
- Roof: Age Over 8 Years,Asphalt
Condition
- New construction: No
- Year built: 1968
Utilities & green energy
- Electric: Power Company: Dakota Electric Association
- Gas: Natural Gas
- Sewer: City Sewer/Connected
- Water: City Water/Connected
Community & HOA
HOA
- Has HOA: No
Location
- Region: Eagan
Financial & listing details
- Price per square foot: $186/sqft
- Tax assessed value: $375,900
- Annual tax amount: $4,258
- Date on market: 8/11/2026
- Cumulative days on market: 49 days
- Road surface type: Paved
Estimated market value
$384,900
$366,000 - $404,000
$2,669/mo
Price history
| Date | Event | Price |
|---|---|---|
| 9/4/2026 | Pending sale | $384,900$186/sqft |
Source:  NorthstarMLS as distributed by MLS GRID #7089850 Report a problem NorthstarMLS as distributed by MLS GRID #7089850 Report a problem | ||
| 8/24/2026 | Price change | $384,900-3.8%$186/sqft |
Source: NorthstarMLS as distributed by MLS GRID #7089850 Report a problem | ||
| 8/14/2026 | Listed for sale | $399,900+100.1%$194/sqft |
Source: NorthstarMLS as distributed by MLS GRID #7089850 Report a problem | ||
| 8/7/2014 | Sold | $199,900$97/sqft |
Source:  Lake Superior Area Realtors as distributed by MLS GRID #2163914 Report a problem Lake Superior Area Realtors as distributed by MLS GRID #2163914 Report a problem | ||
Public tax history
| Year | Property taxes | Tax assessment |
|---|---|---|
| 2025 | $4,258 +10.1% | $375,900 +4.2% |
| 2024 | $3,868 -2.8% | $360,900 -2.3% |
| 2023 | $3,980 +10.9% | $369,400 +4.8% |
| 2022 | $3,590 +7% | $352,500 +15.4% |
| 2021 | $3,354 +6.5% | $305,400 +13.2% |
| 2020 | $3,148 -1.6% | $269,813 -3.2% |
| 2019 | $3,198 | $278,600 +4% |
| 2018 | $3,198 +10.2% | $268,000 +14.9% |
| 2017 | $2,902 +12.9% | $233,300 +7.6% |
| 2016 | $2,570 +3.6% | $216,800 +13.4% |
| 2015 | $2,480 +3.1% | $191,224 +2.2% |
| 2014 | $2,406 +3.9% | $187,191 +19.3% |
| 2013 | $2,317 -3% | $156,889 |
| 2012 | $2,388 +2.4% | -- |
| 2011 | $2,333 +3.2% | -- |
| 2010 | $2,260 +4.9% | -- |
| 2009 | $2,155 -1.6% | -- |
| 2008 | $2,189 -0.8% | -- |
| 2007 | $2,206 -2.7% | -- |
| 2006 | $2,268 +41.2% | -- |
| 2004 | $1,606 +6.2% | -- |
| 2003 | $1,511 +6.9% | -- |
| 2002 | $1,413 -4.7% | -- |
| 2001 | $1,483 | -- |
Find assessor info on the county website
Monthly payment
Est. payment
Payment breakdown
Explore the cost of this home by adjusting the details. Changes won't be saved.Climate risks
Neighborhood: 55122
Similar homes
- $399,0004 bd2 ba1.7k sqft1721 Deerwood Dr, Eagan, MN 55122For Sale
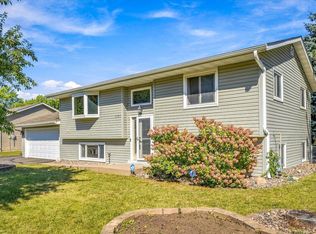
 MLS ID #7142395, Martin P. Morgan, Morgan And Trust Realty. NorthstarMLS as distributed by MLS GRID
 - $490,0004 bd3 ba2.3k sqft1790 Crestridge Ln, Eagan, MN 55122For Sale
 MLS ID #7093581, Kami M Gerald, Compass. NorthstarMLS as distributed by MLS GRID
 - $389,9003 bd3 ba2.3k sqft14490 Gannon Way, Apple Valley, MN 55124For Sale
 MLS ID #7127391, Sean O Sander, Redfin Corporation. NorthstarMLS as distributed by MLS GRID
 - $399,0003 bd3 ba2.3k sqft7158 Upper 139th St W, Apple Valley, MN 55124For Sale
 MLS ID #7144463, Jacob M Miller, RE/MAX Results. NorthstarMLS as distributed by MLS GRID
 - $369,0004 bd2 ba2.1k sqft13121 Upton Ave S, Burnsville, MN 55337For SaleMLS ID #7149851, Megan Moreau, Kris Lindahl Real Estate. NorthstarMLS as distributed by MLS GRID
- $385,0003 bd3 ba2.4k sqft12916 1st Ave S, Burnsville, MN 55337For SaleMLS ID #7141115, Novefate Andales Miller, Pemberton RE. NorthstarMLS as distributed by MLS GRID
- $379,9004 bd2 ba2k sqft14862 Delft Ave W, Rosemount, MN 55068For SaleMLS ID #7117645, Bruce A Nelson, Bridge Realty, LLC. NorthstarMLS as distributed by MLS GRID
- $399,9004 bd3 ba2.2k sqft916 Whitney Dr, Apple Valley, MN 55124For SaleMLS ID #7106738, Crystal Vedder, Re/Max Advantage Plus. NorthstarMLS as distributed by MLS GRID
- $424,9004 bd4 ba2.5k sqft9631 13th Ave S, Bloomington, MN 55425For SaleMLS ID #7107945, Kurt A. Nelson, Bridge Realty, LLC. NorthstarMLS as distributed by MLS GRID
- $449,9004 bd2 ba2.4k sqft12725 Ethelton Way, Apple Valley, MN 55124For SaleMLS ID #7134384, John M Cameron, Lakes Sotheby's International Realty. NorthstarMLS as distributed by MLS GRID
- $360,9004 bd3 ba2k sqft409 Harold Dr, Burnsville, MN 55337For SaleMLS ID #7095883, Corey McCracken, RE/MAX Professionals. NorthstarMLS as distributed by MLS GRID
- $365,0004 bd2 ba2.5k sqft5120 148th Path W, Apple Valley, MN 55124For SaleMLS ID #7107118, Mitchel Herian, Kris Lindahl Real Estate. NorthstarMLS as distributed by MLS GRID
- $390,0003 bd2 ba2.5k sqft8508 Rich Ave S, Bloomington, MN 55437For SaleMLS ID #7150493, Emily Olson, Redfin Corporation. NorthstarMLS as distributed by MLS GRID
- $419,9004 bd3 ba2k sqft9908 Oxborough Rd, Bloomington, MN 55437For SaleMLS ID #7118583, Edward F Schultz, Redfin Corporation. NorthstarMLS as distributed by MLS GRID
- $349,9003 bd2 ba1.8k sqft17181 Panama Ave, Prior Lake, MN 55372For SaleMLS ID #7153884, Ryan Rischmiller, Coldwell Banker Realty. NorthstarMLS as distributed by MLS GRID
- $400,0004 bd2 ba1.9k sqft5530 W 135th St, Savage, MN 55378For SaleMLS ID #7145757, Peter F. Nett, Homes Plus Realty. NorthstarMLS as distributed by MLS GRID
- $365,0004 bd3 ba1.8k sqft13412 Arden Cir, Burnsville, MN 55337For SaleMLS ID #7113878, Jacob M Miller, RE/MAX Results. NorthstarMLS as distributed by MLS GRID
- $369,9004 bd3 ba1.8k sqft4035 78th St E, Inver Grove Heights, MN 55076For SaleMLS ID #7136183, Daniel J. Ehrenberg, LPT Realty, LLC. NorthstarMLS as distributed by MLS GRID
- $399,5004 bd2 ba1.9k sqft1009 Gramsey Pl, Burnsville, MN 55306For SaleMLS ID #7106161, Michael J Finstad, Engel & Volkers Minneapolis. NorthstarMLS as distributed by MLS GRID
- $424,9004 bd2 ba2.4k sqft7417 Portland Ave S, Richfield, MN 55423For SaleMLS ID #7144080, James L. Emond Jr., Re/Max Advantage Plus. NorthstarMLS as distributed by MLS GRID
