Skip main navigation
Closed
  • $567,777

    3999 Chamblee Tucker Rd, Atlanta, GA 30340

    3beds
    2,786sqft
    Single Family Residence
    Built in 1966
    0.64 Acres Lot
    $568,000 Zestimate®
    $204/sqft
    $4,110 Estimated rent

    Home value

    $568,000

    $534,000 - $602,000

    $4,110/mo

    Zestimate® history
    Loading
    Loading...

    Owner options

    List your home for rent

    $4,110/mo

    Rent Zestimate®

    Find your next renter with Zillow Rental Manager. Plus, with online applications, you can quickly screen prospective tenants – for free.

    Learn more

    $4,110/mo

    Rent Zestimate®

    Refinance and save

    $3,692/mo

    Est. payment

    Refinancing to a lower rate could help reduce your monthly payments and save thousands over the life of the loan.

    See today's rates

    $3,692/mo

    Est. payment

    Explore your selling options

    Work with a Zillow partner agent

    Leverage their expertise and Zillow's premium Showcase listings to get your home seen by more buyers.

    Get started

    List with your own agent

    Get your home in front of millions of buyers by listing it on Zillow.

    Learn how to do it

    Sell it yourself

    Take full control of how buyers see your home on Zillow by listing For Sale by Owner (FSBO).

    List your home

    What's special

    Cozy gas fireplaceBeautifully landscaped backyardStorage shedHot tubStorage buildingExceptional workspaceOpen light-filled floor plan
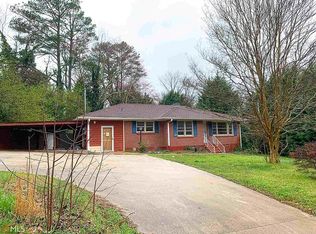
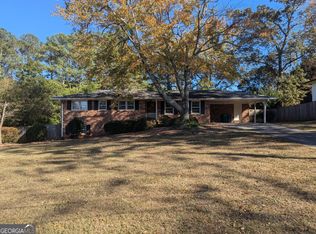
    Experience the perfect blend of mid-century charm and modern sophistication in this beautifully reimagined residence, set on an expansive 0.70-acre private lot with a resort-style backyard retreat. Originally built in 1966 and transformed over the past nine years, this home delivers an open, light-filled floor plan designed for today's lifestyle and effortless indoor-outdoor living. The heart of the home is the stunning chef's kitchen, featuring custom soft-close cabinetry, pull-out storage drawers, granite countertops, gas cooking, stainless steel appliances, and exceptional workspace. The open concept flows into the living and dining areas, anchored by a cozy gas fireplace-perfect for everyday living and entertaining. Throughout the home, rich fossilized bamboo flooring and new double-pane windows enhance both style and energy efficiency. The owner's suite is a serene retreat, offering an oversized double shower, dual vanity, and a generous walk-in closet. A second bedroom and full bath complete the upper level. The lower level provides remarkable flexibility with its own private entrance, large recreation room, bedroom, full bath, and a dedicated outdoor patio. It's ideal for multigenerational living, extended guests, a private office, or a creative studio-a rare level of versatility in this price point. Step outside and discover your own private resort. The beautifully landscaped backyard is designed for year-round entertaining and relaxation, featuring an in-ground heated swimming pool, hot tub, two covered gazebo/canopy areas-including one equipped with a ceiling fan and television-plus a storage building and multiple outdoor gathering spaces, storage shed all surrounded by the privacy of a generously sized lot. Additional highlights include a spacious sunroom overlooking the backyard, dedicated laundry room with extensive cabinetry, and premium washer and dryer that remain with the home and an EV charger. Conveniently located near shopping, dining, parks, major highways, and all that metro Atlanta has to offer, this one-of-a-kind property delivers the perfect balance of luxury, comfort, and everyday convenience. Homes offering this level of renovation, 4-sided brick, outdoor living, No HOA, extra parking and versatility rarely become available. Schedule your private showing today and experience this exceptional property for yourself. *** All outdoor patio furniture transfers with sale of home. ***

    Zillow last checked:

    Listing updated:

    Listed by:

    Kimberly Hollins 404-561-9399,

    1 Percent Lists Metro Atlanta

    Bought with:

    Kimone Oruga, 431518

    Dwelli

    Source: GAMLS,MLS#: 10803777MLS Logo

    Facts & features

    Interior

    Bedrooms & bathrooms
    • Bedrooms: 3
    • Bathrooms: 3
    • Full bathrooms: 3
    Rooms
    • Room types: Den, Family Room, Laundry, Sun Room
    Kitchen
    • Features: Breakfast Area, Solid Surface Counters
    Heating
    • Central
    Cooling
    • Central Air
    Appliances
    • Included: Dishwasher, Dryer, Gas Water Heater, Microwave, Refrigerator, Washer
    • Laundry: Other
    Features
    • Double Vanity, In-Law Floorplan, Walk-In Closet(s)
    • Flooring: Hardwood, Other
    • Windows: Double Pane Windows
    • Basement: None
    • Number of fireplaces: 1
    • Fireplace features: Family Room, Gas Starter
    • Common walls with other units/homes: No Common Walls
    Interior area
    • Total structure area: 2,786
    • Total interior livable area: 2,786 sqft
    • Finished area above ground: 2,786
    • Finished area below ground: 0

    Property

    Parking
    • Total spaces: 2
    • Parking features: Attached, Carport, Parking Pad, RV/Boat Parking, Side/Rear Entrance
    • Has carport: Yes
    • Has uncovered spaces: Yes
    Features
    • Levels: Multi/Split
    • Patio & porch: Patio, Porch
    • Has private pool: Yes
    • Pool features: Heated, Pool/Spa Combo, In Ground
    • Fencing: Back Yard,Fenced
    • Waterfront features: No Dock Or Boathouse
    • Body of water: None
    Lot
    • Size: 0.64 Acres
    • Features: Other
    Details
    • Additional structures: Gazebo, Outbuilding, Shed(s)
    • Parcel number: 18 286 13 158

    Construction

    Type & style
    • Home type: SingleFamily
    • Architectural style: Brick 4 Side,Other
    • Property subtype: Single Family Residence
    Materials
    • Brick
    • Roof: Composition
    Condition
    • Resale
    • New construction: No
    • Year built: 1966

    Utilities & green energy

    • Electric: 220 Volts
    • Sewer: Septic Tank
    • Water: Public
    • Utilities for property: Cable Available, Electricity Available, Natural Gas Available, Water Available
    Green energy
    • Energy efficient items: Appliances

    Community & HOA

    Community
    • Features: Street Lights, Near Public Transport, Walk To Schools, Near Shopping
    • Security: Smoke Detector(s)
    • Subdivision: none
    HOA
    • Has HOA: No
    • Services included: None
    Location
    • Region: Atlanta

    Financial & listing details

    • Price per square foot: $204/sqft
    • Tax assessed value: $517,700
    • Annual tax amount: $5,513
    • Date on market: 7/10/2026
    • Cumulative days on market: 27 days
    • Listing agreement: Exclusive Right To Sell
    • Listing terms: 1031 Exchange,Cash,Conventional,FHA,VA Loan
    • Electric utility on property: Yes

    Price history

    DateEventPrice
    9/1/2026Sold$567,777$204/sqft
    Source: GAMLS #10803777 Report a problem
    8/14/2026Pending sale$567,777$204/sqft
    Source: FMLS GA #7802694 Report a problem
    7/26/2026Price change$567,777-3.4%$204/sqft
    Source: GAMLS #10803777 Report a problem
    7/10/2026Listed for sale$587,777+109.9%$211/sqft
    Source: FMLS GA #7802694 Report a problem
    10/18/2017Sold$280,000-5.1%$101/sqft
    Source: FMLS GA #5900477 Report a problem
    9/8/2017Pending sale$295,000$106/sqft
    Source: REALTY PROFESSIONALS #8249383 Report a problem
    8/28/2017Listed for sale$295,000+15.7%$106/sqft
    Source: REALTY PROFESSIONALS #8249383 Report a problem
    2/1/2014Listing removed$254,900$91/sqft
    Source: Chapman Hall Professionals Realty #5140592 Report a problem
    9/18/2013Price change$254,900-3.8%$91/sqft
    Source: Chapman Hall Professionals Realty #5140592 Report a problem
    6/21/2013Price change$264,900-1.9%$95/sqft
    Source: Chapman Hall Professionals Realty #5140592 Report a problem
    5/1/2013Listed for sale$269,900$97/sqft
    Source: Chapman Hall Professionals Realty #5140592 Report a problem

    Public tax history

    YearProperty taxesTax assessment
    2025$5,513 +22.3%$207,080 +31.3%
    2024$4,507 +22.5%$157,680 +5.9%
    2023$3,679 +1.5%$148,880 +22.8%
    2022$3,624 +8.2%$121,280 +10.8%
    2021$3,351 +2.9%$109,440 +4.1%
    2020$3,257 +2.3%$105,160 +1.8%
    2019$3,184 +0.4%$103,280 +0.2%
    2018$3,172 +188.1%$103,080 +28.7%
    2017$1,101 +6.8%$80,080 -5.4%
    2016$1,031 $84,640 -4.1%
    2014$1,031 $88,240
    2013-- $88,240
    2012-- $88,240 +19%
    2011-- $74,160
    2010$872 $74,160
    2009$872 +8.1%$74,160
    2008$807 -60.8%$74,160
    2007$2,058 $74,160
    2006$2,058 +3.9%$74,160
    2005$1,980 +86.8%$74,160 +64.8%
    2004$1,060 +4.2%$45,000 +3.3%
    2003$1,017 +17.8%$43,560 +3.2%
    2002$863 +33.7%$42,200
    2001$646 $42,200
    Find assessor info on the county website

    Neighborhood: 30340

    Nearby schools

    GreatSchools rating
    Schools provided by the listing agent
    • Elementary: Livsey
    • Middle: Tucker
    • High: Tucker

    Source: GAMLS. This data may not be complete. We recommend contacting the local school district to confirm school assignments for this home.

    Get a cash offer in 3 minutes
    Find out how much your home could sell for in as little as 3 minutes with a no-obligation cash offer.
    Estimated market value
    $568,000
    Get a cash offer in 3 minutes
    Find out how much your home could sell for in as little as 3 minutes with a no-obligation cash offer.
    Estimated market value
    $568,000