Fantastic Older home with four bedrooms, 3 full baths. Large Basement partially finished with in-law unit, laundry room, storage. Needs minor work. Extra deep lot.Quiet neighborhood with transportation, shopping all neary.
Price change
$189,000
7018 S Calumet Ave, Chicago, IL 60637
5beds
1,742sqft
Single Family Residence
Built in 1912
4,830 Square Feet Lot
$187,200 Zestimate®
$108/sqft
$-- HOA
What's special
Extra deep lotLaundry roomFour bedrooms
- 2 days |
- 99 |
- 2 |
Zillow last checked:
Listing updated:
Listed by:
Lois White 773-995-5999,
Lois White Realty
Source: MRED as distributed by MLS GRID,MLS#: 12714353
Facts & features
Interior
Bedrooms & bathrooms
- Bedrooms: 5
- Bathrooms: 3
- Full bathrooms: 3
Rooms
- Room types: Kitchen, Family Room, Utility Room-Lower Level, Bedroom 5, Other Room
Primary bedroom
- Level: Second
- Area: 168 Square Feet
- Dimensions: 14X12
Bedroom 2
- Level: Second
- Area: 132 Square Feet
- Dimensions: 12X11
Bedroom 3
- Level: Second
- Area: 110 Square Feet
- Dimensions: 11X10
Bedroom 4
- Level: Second
- Area: 72 Square Feet
- Dimensions: 9X8
Bedroom 5
- Level: Basement
- Area: 80 Square Feet
- Dimensions: 10X8
Dining room
- Level: Main
- Area: 140 Square Feet
- Dimensions: 14X10
Other
- Level: Basement
- Area: 120 Square Feet
- Dimensions: 12X10
Kitchen
- Features: Kitchen (Updated Kitchen)
- Level: Main
- Area: 143 Square Feet
- Dimensions: 13X11
Kitchen 2nd
- Level: Basement
- Area: 72 Square Feet
- Dimensions: 9X8
Laundry
- Level: Basement
- Area: 63 Square Feet
- Dimensions: 9X7
Living room
- Level: Main
- Area: 180 Square Feet
- Dimensions: 15X12
Other
- Level: Basement
- Area: 42 Square Feet
- Dimensions: 7X6
Other
- Level: Basement
- Area: 99 Square Feet
- Dimensions: 11X9
Heating
- Steam
Cooling
- None
Appliances
- Included: Range, Refrigerator, Washer, Dryer, Gas Oven
- Laundry: Gas Dryer Hookup, Multiple Locations
Features
- Replacement Windows
- Flooring: Carpet
- Doors: Storm Door(s), Panel Door(s)
- Windows: Replacement Windows, Screens, Storm Window(s), Vinyl Frames
- Basement: Partially Finished,Exterior Entry,Rec/Family Area,Full,Daylight
Interior area
- Total structure area: 2,613
- Total interior livable area: 1,742 sqft
- Finished area below ground: 650
Property
Accessibility
- Accessibility features: No Disability Access
Features
- Stories: 2
Lot
- Size: 4,830 Square Feet
- Dimensions: 30 X 161
Details
- Additional structures: Shed(s)
- Parcel number: 20223240250000
- Special conditions: Court Approval Required
Construction
Type & style
- Home type: SingleFamily
- Property subtype: Single Family Residence
Materials
- Brick, Plaster
- Foundation: Concrete Perimeter
- Roof: Other
Condition
- New construction: No
- Year built: 1912
Utilities & green energy
- Electric: Circuit Breakers
- Sewer: Public Sewer
- Water: Lake Michigan, Public
Community & HOA
Community
- Features: Sidewalks, Street Lights, Street Paved
- Subdivision: Park Manor
HOA
- Services included: None
Location
- Region: Chicago
Financial & listing details
- Price per square foot: $108/sqft
- Tax assessed value: $130,010
- Annual tax amount: $429
- Date on market: 8/13/2026
- Ownership: Fee Simple
Estimated market value
$187,200
$178,000 - $197,000
$2,526/mo
Price history
| Date | Event | Price |
|---|---|---|
| 8/13/2026 | Listed for sale | $189,000$108/sqft |
Source:  MRED as distributed by MLS GRID #12714353 Report a problem MRED as distributed by MLS GRID #12714353 Report a problem | ||
Public tax history
| Year | Property taxes | Tax assessment |
|---|---|---|
| 2024 | $1,421 +231.5% | $13,001 +62.5% |
| 2023 | $429 +13.1% | $7,999 |
| 2022 | $379 -6% | $7,999 |
| 2021 | $403 -83.9% | $7,999 -52.5% |
| 2020 | $2,511 -0.5% | $16,854 -10% |
| 2019 | $2,522 +887.2% | $18,727 |
| 2018 | $255 -87% | $18,727 +23% |
| 2017 | $1,969 -35.4% | $15,221 |
| 2016 | $3,049 +354.6% | $15,221 |
| 2015 | $671 -69.5% | $15,221 +28.6% |
| 2014 | $2,196 +64.7% | $11,838 |
| 2013 | $1,333 -37.2% | $11,838 |
| 2012 | $2,124 -12.9% | $11,838 -21.3% |
| 2011 | $2,438 +320.3% | $15,046 |
| 2010 | $580 -63.6% | $15,046 -13.3% |
| 2009 | $1,595 +14.8% | $17,348 +1.7% |
| 2008 | $1,389 +2.3% | $17,052 |
| 2007 | $1,358 +93.1% | $17,052 |
| 2006 | $703 -51.4% | $17,052 +92.7% |
| 2005 | $1,446 +1% | $8,848 |
| 2004 | $1,431 +2.2% | $8,848 |
| 2003 | $1,400 -27.1% | $8,848 -17.2% |
| 2002 | $1,920 +28% | $10,687 |
| 2001 | $1,500 +35.5% | $10,687 |
| 2000 | $1,107 +0% | $10,687 +37.7% |
| 1999 | $1,107 | $7,762 |
Find assessor info on the county website
Monthly payment
Est. payment
Payment breakdown
Explore the cost of this home by adjusting the details. Changes won't be saved.Climate risks
Neighborhood: Park Manor
Nearby schools
GreatSchools rating
- 4/10Park Manor Elementary SchoolGrades: PK-8Distance: 0.3 mi
- 1/10YCCS-Progressive Leadership AcadGrades: 9-12Distance: 0.5 mi
Schools provided by the listing agent
- Elementary: Park Manor Elementary School
- Middle: Deneen Elementary School
- High: Englewood Stem High School
- District: 299
Source: MRED as distributed by MLS GRID. This data may not be complete. We recommend contacting the local school district to confirm school assignments for this home.
- $220,0103 bd2 ba2.4k sqft7020 S Calumet Ave #1, Chicago, IL 60637Off Market
- $48,3003,864 sqft7016 S Calumet Ave, Chicago, IL 60637Off Market
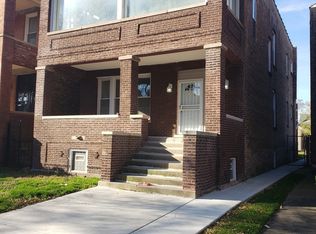
- $385,0007 bd3 ba-- sqft7020 S Calumet Ave, Chicago, IL 60637Sold
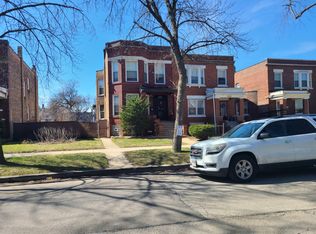
- $290,0007 bd2 ba-- sqft7014 S Calumet Ave, Chicago, IL 60637Pending
- $271,3006 bd2 ba2.8k sqft7024 S Calumet Ave, Chicago, IL 60637Off Market
- $221,7004 bd2 ba1.8k sqft7010 S Calumet Ave, Chicago, IL 60637Off Market
- $--3 bd1 ba-- sqft7026 S Calumet Ave #2, Chicago, IL 60637Off Market
- $250,0002 bd1 ba2.3k sqft7026 S Calumet Ave #1, Chicago, IL 60637Off Market
A local agent can set up tours, give advice and negotiate with sellers.
A local lender can help you make sure your offer is ready when you are.
Similar homes
- $149,9003 bd2 ba1.3k sqft6836 S Calumet Ave, Chicago, IL 60637Active
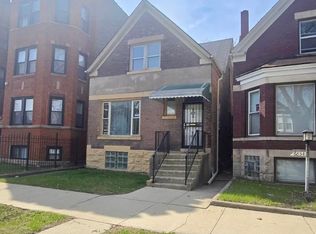 MLS ID #12727214, Leopoldo Saucedo, Urbanitas Inc.. MRED as distributed by MLS GRID
 - $--5 bd2 ba1.1k sqft11035 S Edbrooke Ave, Chicago, IL 60628Auction
 MLS ID #12716042, Loria Hamilton-Field, Jason Mitchell Real Estate IL. MRED as distributed by MLS GRID
 - $--4 bd2 ba1.5k sqft8622 S Escanaba Ave, Chicago, IL 60617Auction
 MLS ID #12726089, George Ayling, Select a Fee RE System. MRED as distributed by MLS GRID
 - $190,0003 bd2 ba1.7k sqft5928 S Prairie Ave APT 3, Chicago, IL 60637Active
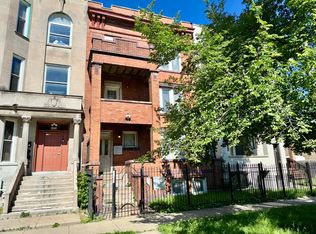 MLS ID #12716058, Keith Martin, Kale Realty. MRED as distributed by MLS GRID
 - $199,0005 bd2 ba1.8k sqft7541 S Merrill Ave, Chicago, IL 60649Price ChangeMLS ID #12693470, Edward White, Infiniti Properties, Inc.. MRED as distributed by MLS GRID
- $180,0005 bd2 ba1k sqft8728 S Carpenter St, Chicago, IL 60620ActiveMLS ID #12646324, Taurino Morales, eXp Realty. MRED as distributed by MLS GRID
- $215,0003 bd2 ba2k sqft1336 E 71st Pl, Chicago, IL 60619ActiveMLS ID #12721299, Elijah Reese, ABR,MRP,PSA,SRS, Serene Realty, Inc.. MRED as distributed by MLS GRID
- $205,0003 bd2 ba1.3k sqft8414 S Aberdeen St, Chicago, IL 60620For Sale By Owner
- $179,9003 bd2 ba1.3k sqft7949 S Manistee Ave, Chicago, IL 60617ActiveMLS ID #12666824, Edgardo Diaz, Century 21 S.G.R., Inc.. MRED as distributed by MLS GRID
- $--3 bd2 ba2.1k sqft7718 S Bennett Ave, Chicago, IL 60649AuctionServiceLink Auction
- $--4 bd1 ba1.7k sqft8719 S Laflin St, Chicago, IL 60620AuctionServiceLink Auction
- $163,5004 bd2 ba1.7k sqft3925 Grace St, East Chicago, IN 46312For Sale By Owner
- $140,0005 bd3 ba1.7k sqft6037 S Racine Ave, Chicago, IL 60636ActiveMLS ID #12560970, Taurino Morales, eXp Realty. MRED as distributed by MLS GRID
- $190,0003 bd2 ba966 sqft12207 S Elizabeth St, Chicago, IL 60643ActiveMLS ID #12722248, Geneva Harris, Keller Williams Preferred Rlty. MRED as distributed by MLS GRID
- $169,9004 bd2 ba1k sqft1329 Price Ave, Calumet City, IL 60409NewMLS ID #12706829, Mario Christen, EXIT Strategy Realty. MRED as distributed by MLS GRID
- $199,5004 bd2 ba1k sqft10841 S Vernon Ave, Chicago, IL 60628ActiveMLS ID #12650592, Sergio Lara, Realty of America. MRED as distributed by MLS GRID
- $219,0004 bd2 ba2.5k sqft4764 S Shields Ave, Chicago, IL 60609ActiveMLS ID #12632724, James Dukes, ERA Partners. MRED as distributed by MLS GRID
- $170,0004 bd2 ba1.2k sqft317 E 134th St, Chicago, IL 60827ActiveMLS ID #12626688, Babajide Okechukwu, Century 21 Universal. MRED as distributed by MLS GRID
- $175,0003 bd2 ba1.1k sqft10812 S Vernon Ave, Chicago, IL 60628ActiveMLS ID #12671639, Briana Ofei, Century 21 IMPACT. MRED as distributed by MLS GRID
- $243,0004 bd2 ba1.3k sqft6930 S Laflin St, Chicago, IL 60636ActiveMLS ID #12592643, Veronica Cepeda, ABR,BPOR,E-PRO,SFR, RE/MAX 10. MRED as distributed by MLS GRID
