Welcome Home to this meticulously maintained and lovingly cared for cape cod with covered front porch on a quiet cul de sac and nestled on just over an acre lot with beautiful views. Perfectly designed for family entertaining, the main floor features a large living room and dining room that leads to the updated eat in kitchen with 42" cabinets and granite countertops and overlooks the spacious family room with fireplace! Upstairs are three bedrooms including a primary suite with private bath and walk in closet! The basement has sealed floors and is waiting for your finishing ideas! Relax and entertain on the brick paver patio with firepit that overlooks the huge yard with mature trees, raised flower beds, fire pit, above ground pool with solar cover and shed with attic space. Main floor laundry and 2 car attached garage! Newer improvements include windows (5+- yrs), furnace (2014), AC (2024), kitchen (2011), shed roof, interior paint and carpet. Great location in the award winning 301 School District and close to great shopping and restaurants!
Contingent
$500,000
39W150 Adobe Rdg, Elgin, IL 60124
3beds
1,680sqft
Single Family Residence
Built in 1985
1.08 Acres Lot
$-- Zestimate®
$298/sqft
$-- HOA
What's special
Beautiful viewsFire pitQuiet cul de sacCovered front porchRaised flower bedsUpdated eat in kitchenDining room
- --
- 123
- views
- 2
- saves
Likely to sell faster than
Zillow last checked:
Listing updated:
Listed by:
Jacqui Tracy 815-260-1448,
Realty One Group Heartland,
Jeannie Krichbaum,
Realty One Group Heartland
Source: MRED as distributed by MLS GRID,MLS#: 12700911
Facts & features
Interior
Bedrooms & bathrooms
- Bedrooms: 3
- Bathrooms: 3
- Full bathrooms: 2
- 1/2 bathrooms: 1
Rooms
- Room types: No additional rooms
Primary bedroom
- Features: Flooring (Carpet), Bathroom (Full)
- Level: Second
- Area: 195 Square Feet
- Dimensions: 15X13
Bedroom 2
- Features: Flooring (Carpet)
- Level: Second
- Area: 110 Square Feet
- Dimensions: 11X10
Bedroom 3
- Features: Flooring (Carpet)
- Level: Second
- Area: 150 Square Feet
- Dimensions: 10X15
Dining room
- Features: Flooring (Wood Laminate)
- Level: Main
- Area: 110 Square Feet
- Dimensions: 10X11
Family room
- Features: Flooring (Hardwood)
- Level: Main
- Area: 256 Square Feet
- Dimensions: 16X16
Kitchen
- Features: Flooring (Hardwood)
- Level: Main
- Area: 80 Square Feet
- Dimensions: 10X8
Laundry
- Features: Flooring (Ceramic Tile)
- Level: Main
- Area: 64 Square Feet
- Dimensions: 8X8
Living room
- Features: Flooring (Carpet)
- Level: Main
- Area: 272 Square Feet
- Dimensions: 16X17
Heating
- Natural Gas, Forced Air
Cooling
- Central Air
Appliances
- Included: Range, Microwave, Dishwasher, Refrigerator, Washer, Dryer
- Laundry: Main Level
Features
- Walk-In Closet(s)
- Flooring: Hardwood, Laminate
- Windows: Screens
- Basement: Unfinished,Full
- Number of fireplaces: 1
- Fireplace features: Wood Burning, Gas Starter, Family Room
Interior area
- Total structure area: 0
- Total interior livable area: 1,680 sqft
Property
Parking
- Total spaces: 2
- Parking features: Asphalt, Garage Door Opener, Yes, Garage Owned, Attached, Garage
- Attached garage spaces: 2
- Has uncovered spaces: Yes
Accessibility
- Accessibility features: No Disability Access
Features
- Stories: 1.5
- Patio & porch: Patio
- Exterior features: Fire Pit
- Pool features: Above Ground
Lot
- Size: 1.08 Acres
- Dimensions: 102x288x387x212
Details
- Additional structures: Shed(s)
- Parcel number: 0525200086
- Special conditions: None
Construction
Type & style
- Home type: SingleFamily
- Property subtype: Single Family Residence
Materials
- Cedar
- Foundation: Concrete Perimeter
- Roof: Asphalt
Condition
- New construction: No
- Year built: 1985
Utilities & green energy
- Electric: Circuit Breakers
- Sewer: Septic Tank
- Water: Well
Community & HOA
HOA
- Services included: None
Location
- Region: Elgin
Financial & listing details
- Price per square foot: $298/sqft
- Tax assessed value: $344,715
- Annual tax amount: $7,241
- Date on market: 8/6/2026
- Ownership: Fee Simple
Estimated market value
Not available
Estimated sales range
Not available
Not available
Price history
| Date | Event | Price |
|---|---|---|
| 9/17/2002 | Sold | $275,000$164/sqft |
Source: Public Record Report a problem | ||
Public tax history
| Year | Property taxes | Tax assessment |
|---|---|---|
| 2025 | $7,241 -6.1% | $114,905 +7.8% |
| 2024 | $7,710 +4.1% | $106,601 +10.6% |
| 2023 | $7,408 +12.3% | $96,427 +17.2% |
| 2022 | $6,598 +4.9% | $82,271 +7.2% |
| 2021 | $6,291 +0.3% | $76,761 +1.8% |
| 2020 | $6,270 0% | $75,381 +1.3% |
| 2019 | $6,272 -5.5% | $74,406 -5.6% |
| 2018 | $6,636 +5% | $78,781 +3.6% |
| 2017 | $6,321 -13.2% | $76,022 +2.4% |
| 2016 | $7,280 | $74,218 +5.3% |
| 2015 | -- | $70,485 +1.1% |
| 2014 | -- | $69,696 -3.5% |
| 2013 | -- | $72,192 -7.8% |
| 2012 | -- | $78,273 -15.2% |
| 2011 | -- | $92,319 -4.5% |
| 2010 | -- | $96,659 -6.6% |
| 2009 | -- | $103,512 |
| 2008 | -- | $103,512 +2% |
| 2007 | -- | $101,522 |
| 2006 | -- | $101,522 +11% |
| 2005 | -- | $91,452 +7.7% |
| 2004 | -- | $84,939 +4.1% |
| 2003 | -- | $81,607 +2.9% |
| 2002 | -- | $79,285 +5.3% |
| 2001 | -- | $75,277 +5.6% |
| 2000 | -- | $71,304 |
Find assessor info on the county website
Monthly payment
Est. payment
Payment breakdown
Explore the cost of this home by adjusting the details. Changes won't be saved.Climate risks
Neighborhood: 60124
Nearby schools
Schools provided by the listing agent
- District: 301
Source: MRED as distributed by MLS GRID. This data may not be complete. We recommend contacting the local school district to confirm school assignments for this home.
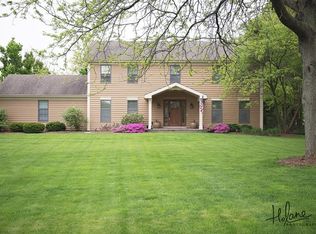
Similar homes
- $519,9003 bd3 ba2.4k sqft38W274 Bernice Dr, St Charles, IL 60175Price Change
 MLS ID #12754919, Robert Wolinski, Coldwell Banker Realty. MRED as distributed by MLS GRID
 - $419,5003 bd3 ba1.9k sqft2362 Nantucket Ln, Elgin, IL 60123Active
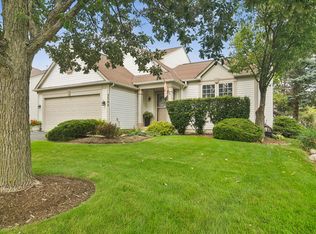 MLS ID #12745842, Connie Hoos, Coldwell Banker Realty. MRED as distributed by MLS GRID
 - $469,0004 bd2 ba1.6k sqft228 N Walnut Ln, Schaumburg, IL 60194New
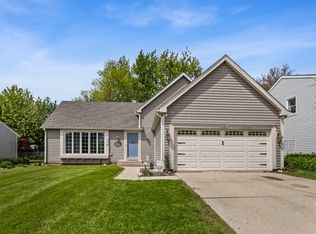 MLS ID #12773079, Joe Green, Keller Williams ONEChicago. MRED as distributed by MLS GRID
 - $375,0003 bd2 ba1.7k sqft2S557 Bliss Rd, Sugar Grove, IL 60554New
 MLS ID #12774596, Carie Holzl, Keller Williams Infinity. MRED as distributed by MLS GRID
