FALL IN LOVE WITH THIS EXCEPTIONAL FOX MILL STUNNER! SUNNY AND BRIGHT CUSTOM-BUILT DERRICO HOME WITH A SPRAWLING FLOOR PLAN THAT IS PERFECT FOR ENTERTAINING! TIMELESS SOLID BUILT BEAUTY FEATURES 3/4 ALL BRICK AND STONE EXTERIOR AND 3-1/2 CAR SIDE LOAD GARAGE ~ PEACEFUL PRIVATE SETTING BACKING TO PRIVACY TREES WITH WETLANDS AND POND JUST BEYOND AND NO NEIGHBORS BEHIND ~ COVERED FRONT ENTRY LEADS INTO AN IMPRESSIVE 2 STORY FOYER WITH A SPLIT DUAL STAIRCASE ~ GLEAMING REFINISHED HARDWOOD FLOORING THROUGHOUT THE MAIN LEVEL ~ HANDSOME 1ST FLOOR HOME OFFICE WITH BUILT-IN SHELVING, COFFERED CEILING, WAINSCOTING, AND GLASS FRENCH DOORS. A RELAXING VERSATILE 1ST FLOOR SUNROOM COULD ALSO SERVE AS A PERFECT LIVING ROOM OR A FUTURE 1ST FLOOR BEDROOM ~ DRAMATIC 2 STORY FAMILY ROOM W/FLOOR TO CEILING WINDOWS, 2 STORY WARM BRICK FIREPLACE, CAPTIVATING COFFERED CEILING AN OPEN CATWALK ABOVE AND GALLERY HALLWAY BELOW ADDING A TOUCH OF ARCHITECTURAL ELEGANCE ~ FORMAL DINING ROOM WITH WAINSCOTING, TRAY CEILING AND CROWN MOLDING ~ ENORMOUS SUNNY EAT-IN KITCHEN WITH QUARTZ COUNTERS, STAINLESS STEEL APPLIANCES, BREAKFAST BAR ISLAND, PLETHORA OF CABINETS AND COUNTER SPACE, BUTLERS PANTRY WITH WET BAR, A WALK-IN PANTRY, A BREAKFAST ROOM WITH FIREPLACE + DOOR TO NEW DECK ~ 1ST FLOOR LAUNDRY ROOM WITH A CLOSET, SINK AND CABINETS. DOUBLE DOOR ENTRY LEADS INTO AN ENORMOUS PRIMARY SUITE DESIGNED FOR COMFORT FEATURING A WARM FIREPLACE A PRIVATE BATHROOM OASIS, COMPLETE WITH A MASSIVE JACUZZI TUB, A DUAL-HEAD SHOWER WITH A BUILT-IN SEATING WALL, AND DUAL VANITY SINKS + A HUGE 19X12 WALK-IN CLOSET ~ SIZABLE 2ND AND 3RD BEDROOMS WITH VOLUME CEILING, A JACK-N-JILL BATHROOM + WALK-IN CLOSETS ~ 4TH BEDROOM WITH A PRIVATE FULL BATHROOM AND WALK-IN CLOSET ~ FULL FINISHED WALK-OUT BASEMENT IS AN ENTERTAINERS DREAM AND FINISHED TO PERFECTION: FEATURING A HUGE REC ROOM WITH FIREPLACE, WINE CELLAR, EXERCISE ROOM, 5TH BEDROOM WITH FULL ADJACENT BATHROOM, A PLAYROOM, A 12X8 WALK-IN CLOSET, ENORMOUS STORAGE AND UTILTY ROOM + DOORS THAT LEAD TO A CONCRETE PATIO WITH FIRE-PIT AND A WONDERFUL PRIVATE BACKYARD! 5TH BEDROOM IS IDEAL FOR AN IN-LAW ARRANGEMENT, TEEN SPACE, OR GUEST SUITE ~ PROFESSIONALLY LANDSCAPED YARD WITH FLAGSTONE STEPS + IN GROUND SPRINKLER SYSTEM. ENTIRE HOME HAS BEEN UPDATED AND REFRESHED JUST FOR YOU + NEW ROOF IN 2025 TOO! ENJOY ACRES OF OPEN SPACE, MILES OF PAVED BIKE TRAILS, WALKING PATHS, 11 PARKS, FISHING PONDS + POOL & CLUBHOUSE/COMMUNITY CENTER WITH MEETING ROOM, AND GORGEOUS GATHERING ROOM WITH FULL KITCHEN, PLUS SEVERAL COMMUNITY EVENTS THROUGHOUT THE YEAR THAT INCLUDE: 4TH OF JULY PARADE, 5K RACE, EASTER EGG HUNT, COOKIES WITH SANTA, SCHOOLS OUT PARTY, BOOK CLUB, BUNCO, FOX MILL SWIM TEAM AND SO MUCH MORE! BELL GRAHAM ELEMENTARY SCHOOL IS LOCATED IN THE SUBDIVISION + SHOPPING, DINING, DOWNTOWN STC + METRA STATION, AND MUCH MORE JUST MINUTES AWAY!
Closed
Street View
Zillow last checked:
Listing updated:
Bought with:
Jennifer Amelio
Century 21 Circle
Source: MRED as distributed by MLS GRID,MLS#: 12490227
Price history
| Date | Event | Price |
|---|---|---|
| 3/5/2026 | Sold | $1,005,000-8.6%$152/sqft |
Source:  MRED as distributed by MLS GRID #12490227 Report a problem MRED as distributed by MLS GRID #12490227 Report a problem | ||
| 2/10/2026 | Contingent | $1,100,000$167/sqft |
Source: MRED as distributed by MLS GRID #12490227 Report a problem | ||
| 1/31/2026 | Listed for sale | $1,100,000$167/sqft |
Source: MRED as distributed by MLS GRID #12490227 Report a problem | ||
| 12/5/2025 | Contingent | $1,100,000$167/sqft |
Source: MRED as distributed by MLS GRID #12490227 Report a problem | ||
| 10/7/2025 | Listed for sale | $1,100,000$167/sqft |
Source: MRED as distributed by MLS GRID #12490227 Report a problem | ||
| 10/7/2025 | Listing removed | $1,100,000$167/sqft |
Source: MRED as distributed by MLS GRID #12467792 Report a problem | ||
| 10/5/2025 | Contingent | $1,100,000$167/sqft |
Source: MRED as distributed by MLS GRID #12467792 Report a problem | ||
| 9/18/2025 | Listed for sale | $1,100,000+129.2%$167/sqft |
Source: MRED as distributed by MLS GRID #12467792 Report a problem | ||
| 10/23/2019 | Sold | $479,900-4%$73/sqft |
Source: MRED as distributed by MLS GRID #10510053 Report a problem | ||
| 9/28/2019 | Pending sale | $499,900$76/sqft |
Source: Priced 2 Sell Realty Inc #10510053 Report a problem | ||
| 9/7/2019 | Price change | $499,900-5.7%$76/sqft |
Source: Priced 2 Sell Realty Inc #10510053 Report a problem | ||
| 8/2/2019 | Price change | $529,900-3.6%$80/sqft |
Source: Priced 2 Sell Realty Inc #10426674 Report a problem | ||
| 6/22/2019 | Listed for sale | $549,900+29.8%$83/sqft |
Source: Priced 2 Sell Realty Inc #10426674 Report a problem | ||
| 6/3/2019 | Sold | $423,500-19.3%$64/sqft |
Source: Public Record Report a problem | ||
| 3/8/2019 | Listed for sale | $524,900$79/sqft |
Source: Blue Fence Real Estate Inc. #10112595 Report a problem | ||
| 1/15/2019 | Pending sale | $524,900$79/sqft |
Source: Blue Fence Real Estate Inc. #10112595 Report a problem | ||
| 11/13/2018 | Price change | $524,900-4.5%$79/sqft |
Source: Blue Fence Real Estate Inc. #10112595 Report a problem | ||
| 10/30/2018 | Price change | $549,900-2.7%$83/sqft |
Source: Blue Fence Real Estate Inc. #10112595 Report a problem | ||
| 10/15/2018 | Listed for sale | $565,000$86/sqft |
Source: Blue Fence Real Estate Inc. #10112595 Report a problem | ||
| 4/16/2018 | Pending sale | $565,000$86/sqft |
Source: Blue Fence Real Estate Inc. #10112595 Report a problem | ||
| 4/9/2018 | Price change | $565,000-3.7%$86/sqft |
Source: Blue Fence Real Estate Inc. #10112595 Report a problem | ||
| 3/3/2018 | Listed for sale | $587,000+3.9%$89/sqft |
Source: Blue Fence Real Estate Inc. #10112595 Report a problem | ||
| 6/2/2017 | Pending sale | $565,000$86/sqft |
Source: Blue Fence Real Estate Inc. #10112595 Report a problem | ||
| 5/30/2017 | Listed for sale | $565,000-35.1%$86/sqft |
Source: Blue Fence Real Estate Inc. #10112595 Report a problem | ||
| 12/6/2004 | Sold | $870,500$132/sqft |
Source: Public Record Report a problem | ||
Nearby homes
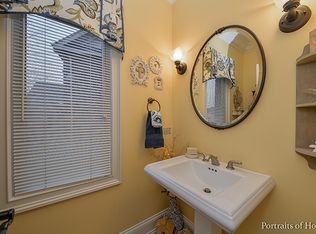
- $1,069,0005 bd5 ba6k sqft39W619 Walt Whitman Rd, St Charles, IL 60175Off Market
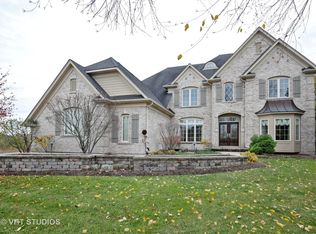
- $1,002,5004 bd5 ba3.8k sqft39W573 Walt Whitman Rd, St Charles, IL 60175Off Market
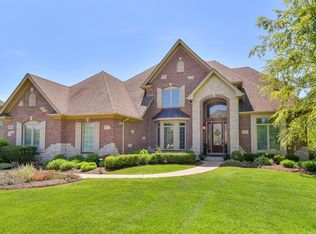
- $921,3005 bd5 ba4.1k sqft39W637 Walt Whitman Rd, St Charles, IL 60175Off Market
- $504,435-- bd-- ba-- sqft39W563 Walt Whitman Rd, Saint Charles, IL 60175Off Market
Get a cash offer in 3 minutes
Find out how much your home could sell for in as little as 3 minutes with a no-obligation cash offer.
Estimated market value
$1,020,900
